Located in the heart of desirable Tallgrass, this beautifully maintained one-owner home offers timeless appeal and a floor plan designed for both comfort and functionality. Rich hardwood floors flow throughout the main level, leading into a warm and inviting kitchen and hearth room anchored by a charming brick fireplace. A wall of windows along the back of the home fills the space with natural light and frames views of the mature trees in the East-facing backyard. Step out to the expansive covered deck—an ideal setting for morning coffee, evening conversations, or weekend gatherings. Formal living and dining adds a touch of elegance, while a convenient half bath and main-floor laundry are perfectly positioned off the kitchen and near the garage entry. The spacious primary suite is a true retreat, featuring an en-suite bath with dual vanities, a dedicated make-up area, a large soaking tub, separate shower, and a generous walk-in closet. A spacious second bedroom and full bathroom complete the main level. Entertain with ease in the fully finished walk-out basement offering a large rec/family room with a second gas fireplace flanked by custom built-ins, a wet bar perfect for hosting, a full bedroom and bathroom, abundant storage, and a versatile bonus room. Currently used as a workshop, this space includes a closet and with some changes, can easily serve as a comfortable fourth bedroom. Maintenance updates include: a new microwave, Class IV roof (2013), bi-annual services of HVAC, mud-jacking, and window/deck repairs. With close proximity to K-96 highway, Central Christian Academy, and some of Wichita’s best shopping, dining, and golf, this home delivers the lifestyle you've been looking for in an inviting neighborhood. Don't miss!
Sold-co-op w/mbr
Price Unknown
8319 E Oxford Cir, Wichita, KS 67226
4beds
2,850sqft
Single Family Onsite Built
Built in 1992
9,583 Square Feet Lot
$316,200 Zestimate®
$--/sqft
$2,641 Estimated rent
Home value
$316,200
$288,000 - $348,000
$2,641/mo
Zestimate® history
Owner options
List your home for rent
$2,641/mo
Rent Zestimate®
Find your next renter with Zillow Rental Manager. Plus, with online applications, you can quickly screen prospective tenants – for free.
$2,641/mo
Rent Zestimate®
Refinance and save
$395/mo
Est. payment
Refinancing to a lower rate could help reduce your monthly payments and save thousands over the life of the loan.
$395/mo
Est. payment
Explore your selling options
Work with a Zillow partner agent
Leverage their expertise and Zillow's premium Showcase listings to get your home seen by more buyers.
Get startedList with your own agent
Get your home in front of millions of buyers by listing it on Zillow.
Learn how to do itSell it yourself
Take full control of how buyers see your home on Zillow by listing For Sale by Owner (FSBO).
List your homeWhat's special
Zillow last checked:
Listing updated:
Listed by:
Kelly Kemnitz 316-978-9777,
Reece Nichols South Central Kansas
Bought with:
Mikaela Rehmert-Fira, 00225690
Source: SCKMLS as distributed by MLS GRID,MLS#: 659091
Facts & features
Interior
Bedrooms & bathrooms
- Bedrooms: 4
- Bathrooms: 4
- Full bathrooms: 3
- 1/2 bathrooms: 1
Primary bedroom
- Description: Wood
- Level: Main
- Area: 288
- Dimensions: 18x16
Hearth room
- Description: Wood
- Level: Main
- Area: 252
- Dimensions: 21x12
Kitchen
- Description: Tile
- Level: Main
- Area: 168
- Dimensions: 14x12
Living room
- Description: Wood
- Level: Main
- Area: 255
- Dimensions: 17x15
Heating
- Forced Air
Cooling
- Central Air, Electric
Appliances
- Included: Dishwasher, Disposal
- Laundry: Main Level, Laundry Room
Features
- Ceiling Fan(s), Walk-In Closet(s), Vaulted Ceiling(s)
- Flooring: Hardwood
- Basement: Finished
- Number of fireplaces: 2
- Fireplace features: Two, Family Room, Kitchen, Gas, Wood Burning
Interior area
- Total interior livable area: 2,850 sqft
- Finished area above ground: 1,794
- Finished area below ground: 1,056
Property
Parking
- Total spaces: 3
- Parking features: Attached
- Garage spaces: 3
Features
- Levels: One
- Stories: 1
- Patio & porch: Deck, Covered
- Fencing: Wrought Iron
Lot
- Size: 9,583 Square Feet
- Features: Cul-De-Sac
Details
- Parcel number: 1130503102008.00
Construction
Type & style
- Home type: SingleFamily
- Architectural style: Ranch
- Property subtype: Single Family Onsite Built
Materials
- Frame w/More than 50% Mas
- Foundation: View Out, Walk Out Below Grade
- Roof: Composition
Condition
- Year built: 1992
Utilities & green energy
- Gas: Natural Gas Available
- Utilities for property: Sewer Available, Natural Gas Available, Public
Community & HOA
Community
- Subdivision: OXFORD
HOA
- Has HOA: Yes
- Services included: Gen. Upkeep for Common Ar
- HOA fee: $395 annually
Location
- Region: Wichita
Financial & listing details
- Tax assessed value: $391,500
- Annual tax amount: $4,140
- Date on market: 7/24/2025
- Cumulative days on market: 162 days
- Ownership: Individual
- Road surface type: Paved
Price history
Price history is unavailable.
Public tax history
| Year | Property taxes | Tax assessment |
|---|---|---|
| 2025 | $4,910 +18.5% | $45,023 +19.4% |
| 2024 | $4,145 +2.4% | $37,698 +5% |
| 2023 | $4,047 +21.6% | $35,904 |
| 2022 | $3,329 -2.2% | -- |
| 2021 | $3,405 -0.4% | -- |
| 2020 | $3,419 +2.9% | $29,648 +3% |
| 2019 | $3,324 +2.7% | $28,785 +3% |
| 2018 | $3,235 | $27,942 |
| 2017 | -- | -- |
| 2016 | $3,234 +1.9% | -- |
| 2015 | $3,174 +6.9% | -- |
| 2014 | $2,970 | -- |
| 2013 | -- | -- |
| 2012 | -- | -- |
| 2011 | -- | $29,015 +6.8% |
| 2008 | -- | $27,175 +6% |
| 2007 | -- | $25,634 |
| 2006 | -- | $25,634 +3% |
| 2005 | -- | $24,887 |
| 2004 | -- | $24,887 |
| 2003 | -- | $24,887 +22.2% |
| 2002 | -- | $20,367 |
| 2000 | -- | $20,367 |
Find assessor info on the county website
Neighborhood: 67226
Nearby homes
- $412,1005 bd3 ba1.7k sqft8323 E Oxford Cir, Wichita, KS 67226Off Market
- $402,1003 bd2 ba1.6k sqft8315 E Oxford Cir, Wichita, KS 67226Off Market
- $400,2005 bd3 ba3.6k sqft8405 E Oxford Cir, Wichita, KS 67226Off Market
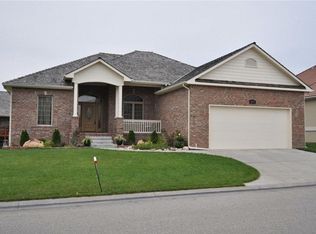
- $417,9003 bd3 ba2k sqft8409 E Oxford Cir, Wichita, KS 67226Off Market
- $439,0003 bd3 ba3.2k sqft8312 E Oxford Cir, Wichita, KS 67226Off Market
- $469,8005 bd4 ba4k sqft8401 E Oxford Cir, Wichita, KS 67226Off Market
- $394,5004 bd3 ba1.9k sqft8308 E Oxford Cir, Wichita, KS 67226Off Market
- $389,1005 bd3 ba1.8k sqft8413 E Oxford Cir, Wichita, KS 67226Off Market
Nearby schools
GreatSchools rating
- 4/10Jackson Elementary SchoolGrades: PK-5Distance: 1.4 mi
- 2/10Stucky Middle SchoolGrades: 6-8Distance: 3.6 mi
- 1/10Heights High SchoolGrades: 9-12Distance: 4.9 mi
Schools provided by the listing agent
- Elementary: Jackson
- Middle: Stucky
- High: Heights
Source: SCKMLS as distributed by MLS GRID. This data may not be complete. We recommend contacting the local school district to confirm school assignments for this home.
Sell for more on Zillow
Get a Zillow Showcase℠ listing at no additional cost and you could sell for .
$316,200
2% more
+$6,324
With Zillow Showcase(estimated)
$322,524
- Kansas
- Sedgwick County
- Wichita
- 67226
- 8319 E Oxford Cir
Nearby cities
Nearby neighborhoods
Nearby zip codes
Other Wichita Topics
