Skip main navigation
Off market
  • $469,800

    8401 E Oxford Cir, Wichita, KS 67226

    5beds
    4,081sqft
    SingleFamily
    Built in 2005
    0.26 Acres Lot
    $469,800 Zestimate®
    $115/sqft
    $3,035 Estimated rent

    Home value

    $469,800

    $442,000 - $503,000

    $3,035/mo

    Zestimate® history
    Loading
    Loading...

    Owner options

    List your home for rent

    $3,035/mo

    Rent Zestimate®

    Find your next renter with Zillow Rental Manager. Plus, with online applications, you can quickly screen prospective tenants – for free.

    Learn more

    $3,035/mo

    Rent Zestimate®

    Refinance and save

    $2,506/mo

    Est. payment

    Refinancing to a lower rate could help reduce your monthly payments and save thousands over the life of the loan.

    See today's rates

    $2,506/mo

    Est. payment

    Explore your selling options

    Work with a Zillow partner agent

    Leverage their expertise and Zillow's premium Showcase listings to get your home seen by more buyers.

    Get started

    List with your own agent

    Get your home in front of millions of buyers by listing it on Zillow.

    Learn how to do it

    Sell it yourself

    Take full control of how buyers see your home on Zillow by listing For Sale by Owner (FSBO).

    List your home

    What's special

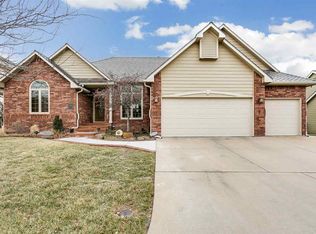
    Contemporary and Custom! Not just your average cookie cutter home! Exquisite home now priced over $40,000+ below market appraisal. This home sits on a private circle right in the heart of everything you could need. Bike to the ice cream shop, grocery store, walk to dinner, and so much more. This custom build home in the desirable, golf course neighborhood of Oxford Estates in Tallgrass screams luxury from the moment you walk through the custom mahogany door. Throughout the entire home the sellers upgraded with custom height ceilings and doorways to give that grand feel even custom ceiling height in the basement. As you walk in you will see a main floor office space that has large windows and built in bookcases looking out over the main front lawn. The main living area is grand with 19-20' tall ceilings with an entire wall of windows overlooking the backyard and a rare open floorplan style of home rarely found in this neighborhood. The home is completely upgraded from the dark cabinetry to the granite to the travertine floors and even custom bamboo for the formal dining and office flooring. With a main floor separate laundry, main floor master bedroom, and an additional 4 large rooms with the ability for another mother in law suite upstairs. This is a home that you just have to see to believe at this price point. Attached is a list for buyers of many more of the upgrades so schedule your showing today.

    This property is off market, which means it's not currently listed for sale or rent on Zillow. This may be different from what's available on other websites or public sources.
    Facts & features

    Interior

    Bedrooms & bathrooms
    • Bedrooms: 5
    • Bathrooms: 4
    • Full bathrooms: 3
    • 1/2 bathrooms: 1
    Heating
    • Forced air, Gas
    Cooling
    • Central
    Appliances
    • Included: Dishwasher, Range / Oven
    • Laundry: Main Floor
    Features
    • Flooring: Tile, Carpet
    • Basement: Finished
    • Has fireplace: Yes
    Interior area
    • Total interior livable area: 4,081 sqft

    Property

    Parking
    • Total spaces: 2
    • Parking features: Garage - Attached
    Features
    • Levels: 1 - 1/2 Story
    • Exterior features: Stucco
    Lot
    • Size: 0.26 Acres
    Details
    • Parcel number: 087113050310201000

    Construction

    Type & style
    • Home type: SingleFamily
    Materials
    • Frame
    • Foundation: Other
    • Roof: Shake / Shingle
    Condition
    • Year built: 2005

    Utilities & green energy

    • Utilities for property: Sewer, Natural Gas, Public Water

    Community & HOA

    HOA
    • Has HOA: Yes
    • HOA fee: $46 monthly
    Location
    • Region: Wichita

    Financial & listing details

    • Price per square foot: $115/sqft
    • Tax assessed value: $411,200
    • Annual tax amount: $5,166

    Price history

    DateEventPrice
    6/5/2018Listing removed$369,900$91/sqft
    Source: Berkshire Hathaway PenFed - East #545663 Report a problem
    2/5/2018Price change$369,900-2.6%$91/sqft
    Source: Berkshire Hathaway PenFed - East #545663 Report a problem
    1/9/2018Price change$379,900-1.3%$93/sqft
    Source: Berkshire Hathaway PenFed - East #545663 Report a problem
    9/12/2017Listed for sale$384,900$94/sqft
    Source: Kansas Real Estate Consultants, LLC #541260 Report a problem
    7/6/2017Listing removed$384,900$94/sqft
    Source: Kansas Real Estate Consultants, LLC #536697 Report a problem
    6/10/2017Listed for sale$384,900+1.6%$94/sqft
    Source: Kansas Real Estate Consultants, LLC #536697 Report a problem
    1/15/2013Listing removed$2,750$1/sqft
    Source: Hotpads for Rent Report a problem
    12/22/2012Listed for rent$2,750$1/sqft
    Source: Hotpads for Rent Report a problem
    11/22/2012Listing removed$379,000$93/sqft
    Source: J.P. Weigand & Sons, Inc. #342950 Report a problem
    9/21/2012Listed for sale$379,000-2.8%$93/sqft
    Source: J.P. Weigand & Sons, Inc. #342950 Report a problem
    3/25/2012Listing removed$389,900$96/sqft
    Source: Re/Max Superior #316479 Report a problem
    1/1/2011Listed for sale$389,900$96/sqft
    Source: RE/MAX Superior #316479 Report a problem
    2/1/2005Sold--
    Source: Agent Provided Report a problem

    Public tax history

    YearProperty taxesTax assessment
    2025$5,166 +11.2%$47,289 +12.4%
    2024$4,645 +2.6%$42,067 +5%
    2023$4,527 +23.4%$40,066
    2022$3,668 -2.1%--
    2021$3,747 -0.4%--
    2020$3,762 +2.9%$32,591 +3%
    2019$3,657 +2.7%$31,637 +3%
    2018$3,560 -0.1%$30,717
    2017$3,563 +100.2%--
    2016$1,779 -48.2%--
    2015$3,432 +2.1%--
    2014$3,362 --
    2013-- --
    2012-- --
    2011-- $32,799 -4.6%
    2008-- $34,386 +2.7%
    2007-- $33,489
    2006-- $33,489 +1228.9%
    2005-- $2,520
    2004-- $2,520 -31.4%
    2003-- $3,672
    2002-- $3,672
    2000-- $3,672
    Find assessor info on the county website

    Neighborhood: 67226

    Nearby schools

    GreatSchools rating
    Schools provided by the listing agent
    • Elementary: Jackson
    • Middle: Stucky
    • High: Heights
    • District: Wichita School District (Usd 259

    Source: The MLS. This data may not be complete. We recommend contacting the local school district to confirm school assignments for this home.

    Get pre-qualified for a loan
    At Zillow Home Loans, we can pre-qualify you in as little as 5 minutes with no impact to your credit score.

    An equal housing lender. NMLS #10287.

    Sell for more on Zillow
    Get a Zillow Showcase℠ listing at no additional cost and you could sell for .
    $469,800
    2% more
    +$9,396
    With Zillow Showcase(estimated)
    $479,196