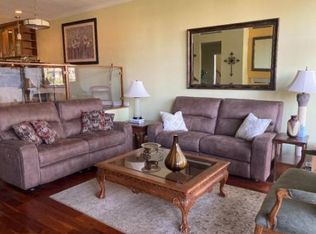
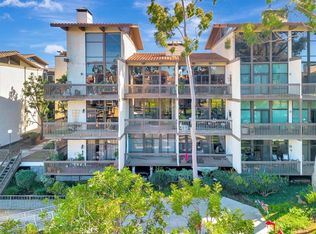
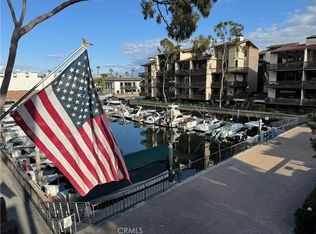
Enjoy the cool ocean breezes from your private wraparound balcony overlooking the picturesque marina & footbridge! This highly desirable remodeled property is a very desirable corner unit and is ONE OF NINE built! This 3rd floor corner location with a private wrap around deck and no one above you is conveniently located near the elevator which goes down to your 3 parking spots in the understructure garage! The remodeled kitchen has high end kitchen appliances and opens to the dining room which overlooks the living room and a wall of sliding glass doors! The views from your wrap around balcony include the Marina and the mountains for starters! The 2 story ceiling in the living room is breathtaking. The loft master bedroom is on the top floor and overlooks the living space. Beautiful stonework has been done in the master bathroom. The laundry is also located on the second floor of this home. The second bedroom is on the first floor, very spacious with its own door for direct access to come and go. The den area has been enclosed to create a third bedroom with a view of the marina! Centrally located within the beautiful Marina Pacifica Complex Key 5 and across the street from the new "2nd & PCH" shopping complex! From within this community you have your own bridge to walk across to the Marina Pacifica Mall! All of the dining, shopping, movies, and work out options at your fingertips! Biking distance to numerous beaches, the bay, 2nd street shopping and Naples to mention a few local spots! Conveniently located to PCH, the 405,605 and the 22 freeways!
Sold for $965,000
Listed by: Vista Sotheby's Int'l Realty • Geary Smith • Contact: 562-754-1732
Bought with: First Team Real Estate
$965,000
8319 Marina Pacifica Dr N, Long Beach, CA 90803
3beds
1,449sqft
Condominium
Built in 1974
-- sqft lot
$1,040,800 Zestimate®
$666/sqft
$6,910 Estimated rent
Home value
$1,040,800
$968,000 - $1.12M
$6,910/mo
Zestimate® history
Owner options
List your home for rent
$6,910/mo
Rent Zestimate®
Find your next renter with Zillow Rental Manager. Plus, with online applications, you can quickly screen prospective tenants – for free.
$6,910/mo
Rent Zestimate®
Refinance and save
$6,977/mo
Est. payment
Refinancing to a lower rate could help reduce your monthly payments and save thousands over the life of the loan.
$6,977/mo
Est. payment
Explore your selling options
Work with a Zillow partner agent
Leverage their expertise and Zillow's premium Showcase listings to get your home seen by more buyers.
Get startedList with your own agent
Get your home in front of millions of buyers by listing it on Zillow.
Learn how to do itSell it yourself
Take full control of how buyers see your home on Zillow by listing For Sale by Owner (FSBO).
List your homeWhat's special
Private wraparound balconySliding glass doorsHigh end kitchen appliancesMaster bathroomLoft master bedroomPrivate wrap around deckUnderstructure garage
Zillow last checked:
Listing updated:
Listed by:
Geary Smith DRE #00550100 562-754-1732,
Vista Sotheby's Int'l Realty
Bought with:
John Sweeney, DRE #02115607
First Team Real Estate
Danielle Chvostal, DRE #01913855
First Team Real Estate
Source: CRMLS,MLS#: PW24042291 Originating MLS: California Regional MLS
Originating MLS: California Regional MLSFacts & features
Interior
Bedrooms & bathrooms
- Bedrooms: 3
- Bathrooms: 2
- Full bathrooms: 2
- Main level bathrooms: 1
- Main level bedrooms: 1
Rooms
- Room types: Bedroom, Kitchen, Laundry, Loft, Living Room, Dining Room
Bedroom
- Features: Bedroom on Main Level
Bathroom
- Features: Bathtub, Tub Shower
Heating
- Central, Electric, Forced Air
Cooling
- Central Air, Electric
Appliances
- Included: Built-In Range, Dishwasher, Electric Oven, Electric Range, Electric Water Heater, Disposal, Refrigerator, Dryer, Washer
- Laundry: Washer Hookup, Electric Dryer Hookup, Inside, Laundry Room, Upper Level
Features
- Beamed Ceilings, Breakfast Bar, Built-in Features, Balcony, Cathedral Ceiling(s), Separate/Formal Dining Room, Open Floorplan, Sunken Living Room, Bedroom on Main Level, Loft
- Flooring: Wood
- Windows: Screens
- Has fireplace: Yes
- Fireplace features: Gas, Living Room
- Common walls with other units/homes: 1 Common Wall
Interior area
- Total interior livable area: 1,449 sqft
Property
Parking
- Total spaces: 3
- Parking features: Assigned, Covered, Underground, Guest, Guarded, On Site, One Space, Community Structure, Side By Side
- Garage spaces: 3
Accessibility
- Accessibility features: Parking
Features
- Levels: One,Two
- Stories: 1
- Entry location: 3
- Patio & porch: Wood
- Pool features: Association, Filtered, Gunite, Gas Heat, Heated, In Ground
- Has spa: Yes
- Spa features: Association, Gunite, Heated, In Ground
- Has view: Yes
- View description: Bridge(s), Park/Greenbelt, Marina, Water
- Has water view: Yes
- Water view: Marina,Water
- Waterfront features: Navigable Water
Lot
- Size: 22.48 Acres
- Features: Greenbelt, Near Park, Near Public Transit
Details
- Parcel number: 7242018056
- Zoning: LBPD1
- Special conditions: Standard
Construction
Type & style
- Home type: Condo
- Architectural style: Contemporary
- Property subtype: Condominium
- Attached to another structure: Yes
Materials
- Stucco
- Roof: Common Roof
Condition
- Turnkey
- New construction: No
- Year built: 1974
Details
- Builder model: BLE
Utilities & green energy
- Electric: 220 Volts in Kitchen, 220 Volts in Laundry
- Sewer: Public Sewer
- Water: Public
- Utilities for property: Cable Available, Electricity Connected, Natural Gas Available, Sewer Connected, Underground Utilities, Water Connected
Community & HOA
Community
- Features: Biking, Curbs, Dog Park, Gutter(s), Street Lights, Suburban, Sidewalks, Gated, Marina, Park
- Security: Carbon Monoxide Detector(s), Gated with Guard, Gated Community, Gated with Attendant, 24 Hour Security, Smoke Detector(s)
- Subdivision: Marina Pacifica (Mrp)
HOA
- Has HOA: Yes
- Amenities included: Clubhouse, Electricity, Fitness Center, Gas, Maintenance Grounds, Insurance, Meeting Room, Pet Restrictions, Spa/Hot Tub, Trash, Cable TV, Water
- Services included: Earthquake Insurance, Sewer
- HOA fee: $753 monthly
- HOA name: Marina Pacifica
- HOA phone: 562-754-1732
- Second HOA fee: $257 monthly
- Second HOA name: Scfc
Location
- Region: Long Beach
Financial & listing details
- Price per square foot: $666/sqft
- Tax assessed value: $1,003,985
- Date on market: 3/1/2024
- Cumulative days on market: 13 days
- Listing terms: Cash to New Loan,Conventional
- Road surface type: Paved
Price history
| Date | Event | Price |
|---|---|---|
| 4/8/2024 | Sold | $965,000-1%$666/sqft |
Source:  CRMLS #PW24042291 Report a problem CRMLS #PW24042291 Report a problem | ||
| 4/2/2024 | Pending sale | $975,000$673/sqft |
Source: CRMLS #PW24042291 Report a problem | ||
| 3/16/2024 | Contingent | $975,000$673/sqft |
Source: CRMLS #PW24042291 Report a problem | ||
| 3/2/2024 | Listed for sale | $975,000+14.7%$673/sqft |
Source: CRMLS #PW24042291 Report a problem | ||
| 10/14/2021 | Sold | $850,000+21.6%$587/sqft |
Source: Public Record Report a problem | ||
| 10/4/2021 | Pending sale | $699,000+33.1%$482/sqft |
Source: CRMLS #PW21076530 Report a problem | ||
| 3/12/2015 | Sold | $525,000$362/sqft |
Source: Public Record Report a problem | ||
Public tax history
| Year | Property taxes | Tax assessment |
|---|---|---|
| 2026 | -- | $1,003,985 +2% |
| 2025 | $12,807 +13.7% | $984,300 +11.3% |
| 2024 | $11,260 +1.7% | $884,340 +2% |
| 2023 | $11,074 +6.8% | $867,000 +2% |
| 2022 | $10,369 +43.9% | $850,000 +45.8% |
| 2021 | $7,204 +0.3% | $582,915 +1% |
| 2020 | $7,185 | $576,939 +2% |
| 2019 | $7,185 +3.7% | $565,627 +2% |
| 2018 | $6,930 | $554,537 +2% |
| 2017 | $6,930 +1.1% | $543,665 +2% |
| 2016 | $6,858 +7.6% | $533,006 +246.6% |
| 2015 | $6,375 +244.1% | $153,775 +2% |
| 2014 | $1,852 | $150,764 +2.5% |
| 2012 | -- | $147,142 +2% |
| 2011 | -- | $144,258 +0.8% |
| 2010 | -- | $143,180 -0.2% |
| 2009 | -- | $143,521 +2% |
| 2008 | -- | $140,708 +2% |
| 2007 | -- | $137,950 +2% |
| 2006 | -- | $135,246 |
| 2005 | -- | $135,246 +4% |
| 2004 | -- | $129,996 +1.9% |
| 2003 | -- | $127,615 +2% |
| 2002 | -- | $125,114 +4% |
| 2000 | -- | $120,258 |
Find assessor info on the county website
Neighborhood: Marina Area
Nearby homes
- $638,8881 bd1 ba825 sqft8121 Marina Pacifica Dr N, Long Beach, CA 90803Sold

- $--2 bd2 ba1.4k sqft8207 Marina Pacifica Dr #8207, Long Beach, CA 90803Off Market
- $850,0002 bd3 ba1.4k sqft8317 Marina Pacifica Dr N, Long Beach, CA 90803Sold
- $594,4001 bd1 ba926 sqft8216 Marina Pacifica Dr N, Long Beach, CA 90803Sold
- $727,5001 bd2 ba1.1k sqft8222 Marina Pacifica Dr N, Long Beach, CA 90803Sold
- $879,6002 bd2 ba1.3k sqft7109 Marina Pacifica Dr S, Long Beach, CA 90803Off Market
- $932,0002 bd3 ba1.5k sqft8303 Marina Pacifica Dr N, Long Beach, CA 90803Off Market
- $---- bd-- ba-- sqft6315 Marina Pacifica Dr S, Long Beach, CA 90803Off Market
Nearby schools
GreatSchools rating
- 8/10Naples Elementary SchoolGrades: K-5Distance: 0.7 mi
- 8/10Rogers Middle SchoolGrades: 6-8Distance: 1.1 mi
- 6/10Wilson High SchoolGrades: 9-12Distance: 1.9 mi
Schools provided by the listing agent
- Elementary: Naples
- Middle: Will Rogers
- High: Woodrow Wilson
Source: CRMLS. This data may not be complete. We recommend contacting the local school district to confirm school assignments for this home.
Get a cash offer in 3 minutes
Find out how much your home could sell for in as little as 3 minutes with a no-obligation cash offer.
Estimated market value
$1,040,800
Get a cash offer in 3 minutes
Find out how much your home could sell for in as little as 3 minutes with a no-obligation cash offer.
Estimated market value
$1,040,800
- California
- Los Angeles County
- Long Beach
- 90803
- Marina Area
- 8319 Marina Pacifica Dr N
Nearby cities
Nearby neighborhoods
Nearby zip codes
Other Long Beach Topics
