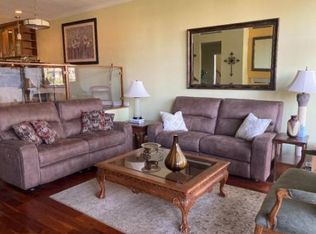
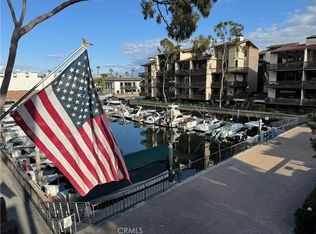
This GORGEOUS WATERFRONT residence is a highly upgraded two-bedroom, two-and-a-half-bath townhouse-style condo located in the prestigious guard-gated Marina Pacifica community. Soaring vaulted wood-beam ceilings and walls of windows flood the living and dining areas with natural light, seamlessly connecting to an expansive balcony overlooking the marina—an ideal setting for morning coffee or sunset entertaining. The remodeled kitchen features granite countertops, honey maple cabinetry, black and stainless appliances, and a generous breakfast bar that opens to the main living space. Upstairs, the primary suite offers high ceilings, dual closets including a walk-in, and its own private balcony with tranquil views of the footbridge, lush greenbelt, and shimmering marina. The en-suite bath includes natural stone flooring, an updated vanity, and a sunken tub/shower combination. The secondary bedroom also enjoys an en-suite bath and abundant closet space, providing privacy and flexibility for guests or a home office. Fresh interior paint and new plush carpeting enhance the light, bright, move-in-ready feel. Additional features include an inside laundry area with built-in cabinetry, two assigned subterranean parking spaces, and ample guest parking. Marina Pacifica offers true resort-style living with 24-hour guard-gated security, clubhouse, fitness center, six pools, six spas, three lagoons, and 18 acres of lush, landscaped grounds. A private pedestrian bridge provides direct access to the Marina Pacifica Shopping Center with Starbucks, Barnes & Noble, and dining options, while Gelson’s, the Farmers Market, and 2nd & PCH are just moments away. Enjoy easy access to boating, paddleboarding, beaches, Naples, and Belmont Shore, plus convenient transportation via the Passport bus to downtown Long Beach and the Metro to Los Angeles. Washer, dryer, and stainless refrigerator are included. HOA dues cover gas, water, sewer, and trash. Assigned parking spaces #1406 and #1407. Inside Tract Floor Plans show this is a “Plan B-Model AT” reflects 1400 sq. ft., CoreLogic data reflects 1299 sq. ft., Measured floor plan from Iguide reflects 1401 sq. ft. Buyer to satisfy themselves as to the size of the home.
Sold for $850,000
Listed by: Regency Real Estate Brokers • Anna Dickinson • Contact: 949-707-4400
Bought with: Regency Real Estate Brokers
$850,000
8317 Marina Pacifica Dr N, Long Beach, CA 90803
2beds
1,401sqft
Condominium
Built in 1974
-- sqft lot
$853,600 Zestimate®
$607/sqft
$5,284 Estimated rent
Home value
$853,600
$777,000 - $939,000
$5,284/mo
Zestimate® history
Owner options
List your home for rent
$5,284/mo
Rent Zestimate®
Find your next renter with Zillow Rental Manager. Plus, with online applications, you can quickly screen prospective tenants – for free.
$5,284/mo
Rent Zestimate®
Refinance and save
$6,334/mo
Est. payment
Refinancing to a lower rate could help reduce your monthly payments and save thousands over the life of the loan.
$6,334/mo
Est. payment
Explore your selling options
Work with a Zillow partner agent
Leverage their expertise and Zillow's premium Showcase listings to get your home seen by more buyers.
Get startedList with your own agent
Get your home in front of millions of buyers by listing it on Zillow.
Learn how to do itSell it yourself
Take full control of how buyers see your home on Zillow by listing For Sale by Owner (FSBO).
List your homeWhat's special
Gorgeous waterfront residenceFresh interior paintBlack and stainless appliancesGranite countertopsRemodeled kitchenHoney maple cabinetryUpdated vanity
Zillow last checked:
Listing updated:
Listed by:
Anna Dickinson DRE #00909654 949-246-7653,
Regency Real Estate Brokers
Bought with:
Sara Martin, DRE #02211932
Regency Real Estate Brokers
Source: CRMLS,MLS#: OC26034594 Originating MLS: California Regional MLS
Originating MLS: California Regional MLSFacts & features
Interior
Bedrooms & bathrooms
- Bedrooms: 2
- Bathrooms: 3
- Full bathrooms: 3
- Main level bathrooms: 1
Rooms
- Room types: Bedroom, Entry/Foyer, Living Room, Primary Bathroom, Primary Bedroom, Dining Room
Primary bedroom
- Features: Primary Suite
Bedroom
- Features: All Bedrooms Down
Bathroom
- Features: Bathroom Exhaust Fan, Tub Shower
Kitchen
- Features: Granite Counters, Remodeled, Self-closing Cabinet Doors, Self-closing Drawers, Updated Kitchen
Heating
- Central
Cooling
- Central Air
Appliances
- Included: Dishwasher, Electric Oven, Electric Range, Disposal, Microwave, Refrigerator, Water Heater, Dryer, Washer
- Laundry: Washer Hookup, Electric Dryer Hookup, Inside, Laundry Closet
Features
- Beamed Ceilings, Breakfast Bar, Balcony, Ceiling Fan(s), Separate/Formal Dining Room, Granite Counters, Pantry, Sunken Living Room, Track Lighting, All Bedrooms Down, Primary Suite
- Flooring: Carpet, Tile, Wood
- Has fireplace: Yes
- Fireplace features: Decorative
- Common walls with other units/homes: 2+ Common Walls
Interior area
- Total interior livable area: 1,401 sqft
Property
Parking
- Total spaces: 2
- Parking features: Assigned, Underground, Guarded, Private, One Space, Community Structure
- Garage spaces: 2
Accessibility
- Accessibility features: None
Features
- Levels: Two
- Stories: 2
- Entry location: 3rd floor
- Patio & porch: Enclosed, See Remarks
- Pool features: Community, Association
- Has spa: Yes
- Spa features: Association, Community
- Fencing: Wood
- Has view: Yes
- View description: Bridge(s), Canal, Park/Greenbelt, Marina, Water
- Has water view: Yes
- Water view: Canal,Marina,Water
- Waterfront features: Lagoon, Navigable Water, Ocean Side Of Freeway, Ocean Side Of Highway
Lot
- Size: 22.48 Acres
- Features: Greenbelt, Near Park, Near Public Transit
Details
- Parcel number: 7242018035
- Special conditions: Standard
Construction
Type & style
- Home type: Condo
- Property subtype: Condominium
- Attached to another structure: Yes
Materials
- Roof: Spanish Tile
Condition
- Turnkey
- New construction: No
- Year built: 1974
Details
- Builder model: Plan 2
Utilities & green energy
- Electric: 220 Volts in Kitchen, 220 Volts in Laundry
- Sewer: Public Sewer
- Water: Public
- Utilities for property: Cable Available, Electricity Connected, Natural Gas Connected, Phone Available, Water Connected
Community & HOA
Community
- Features: Street Lights, Sidewalks, Urban, Water Sports, Marina, Park, Pool
- Security: Carbon Monoxide Detector(s), Fire Detection System, Gated with Attendant, 24 Hour Security, Smoke Detector(s)
- Subdivision: Marina Pacifica (Mrp)
HOA
- Has HOA: Yes
- Amenities included: Clubhouse, Controlled Access, Fitness Center, Gas, Maintenance Grounds, Management, Pool, Pet Restrictions, Guard, Sauna, Spa/Hot Tub, Security, Storage, Trash, Water
- Services included: Sewer
- HOA fee: $898 monthly
- HOA name: Marina Pacifica
- HOA phone: 562-598-3323
- Second HOA fee: $210 monthly
- Second HOA name: Scfc
Location
- Region: Long Beach
Financial & listing details
- Price per square foot: $607/sqft
- Tax assessed value: $741,464
- Annual tax amount: $9,725
- Date on market: 2/20/2026
- Cumulative days on market: 5 days
- Listing terms: Cash,Conventional,VA Loan
- Inclusions: Washer, dryer, & stainless steel refrigerator
Price history
| Date | Event | Price |
|---|---|---|
| 3/11/2026 | Sold | $850,000$607/sqft |
Source:  CRMLS #OC26034594 Report a problem CRMLS #OC26034594 Report a problem | ||
| 2/27/2026 | Pending sale | $850,000$607/sqft |
Source: CRMLS #OC26034594 Report a problem | ||
| 2/20/2026 | Listed for sale | $850,000+24.1%$607/sqft |
Source: CRMLS #OC26034594 Report a problem | ||
| 11/26/2020 | Listing removed | $3,100$2/sqft |
Source: Regency Real Estate Brokers #OC20239314 Report a problem | ||
| 11/17/2020 | Listed for rent | $3,100$2/sqft |
Source: Regency Real Estate Brokers #OC20239314 Report a problem | ||
| 11/9/2020 | Sold | $685,000-0.6%$489/sqft |
Source:  CRMLS #DW20183854 Report a problem CRMLS #DW20183854 Report a problem | ||
| 10/2/2020 | Pending sale | $689,000$492/sqft |
Source: AMC Realty #DW20183854 Report a problem | ||
| 9/11/2020 | Listed for sale | $689,000+82.3%$492/sqft |
Source: California Regional MLS #DW20183854 Report a problem | ||
| 7/16/2009 | Sold | $378,000-2.2%$270/sqft |
Source: Public Record Report a problem | ||
| 12/19/2008 | Sold | $386,550$276/sqft |
Source: Public Record Report a problem | ||
Public tax history
| Year | Property taxes | Tax assessment |
|---|---|---|
| 2025 | $9,725 +4.5% | $741,464 +2% |
| 2024 | $9,307 +1.7% | $726,927 +2% |
| 2023 | $9,153 +6.8% | $712,674 +2% |
| 2022 | $8,569 +1.8% | $698,700 +2% |
| 2021 | $8,419 +52.2% | $685,000 +53.5% |
| 2020 | $5,531 | $446,140 +2% |
| 2019 | $5,531 +3.8% | $437,393 +2% |
| 2018 | $5,328 | $428,818 +2% |
| 2017 | $5,328 +1.1% | $420,411 +2% |
| 2016 | $5,270 +7.6% | $412,169 +1.5% |
| 2015 | $4,896 +5% | $405,979 +2% |
| 2014 | $4,663 | $398,028 +2.5% |
| 2012 | -- | $388,462 +2% |
| 2011 | -- | $380,846 +0.8% |
| 2010 | -- | $378,000 -14.1% |
| 2009 | -- | $440,000 +34.6% |
| 2008 | -- | $326,865 +2% |
| 2007 | -- | $320,457 +2% |
| 2006 | -- | $314,174 |
| 2005 | -- | $314,174 +4% |
| 2004 | -- | $301,976 +1.9% |
| 2003 | -- | $296,443 +5.9% |
| 2002 | -- | $280,000 +36.6% |
| 2000 | -- | $205,000 |
Find assessor info on the county website
Neighborhood: Marina Area
Nearby homes
- $876,7002 bd2 ba1.3k sqft7109 Marina Pacifica Dr S, Long Beach, CA 90803Off Market

- $--2 bd2 ba1.4k sqft8207 Marina Pacifica Dr #8207, Long Beach, CA 90803Off Market
- $594,4001 bd1 ba926 sqft8216 Marina Pacifica Dr N, Long Beach, CA 90803Sold
- $965,0003 bd2 ba1.4k sqft8319 Marina Pacifica Dr N, Long Beach, CA 90803Sold

- $961,0003 bd2 ba1.8k sqft9103 Marina Pacifica Dr N, Long Beach, CA 90803Sold
- $727,5001 bd2 ba1.1k sqft8222 Marina Pacifica Dr N, Long Beach, CA 90803Sold
- $638,8881 bd1 ba825 sqft8121 Marina Pacifica Dr N, Long Beach, CA 90803Sold
- $---- bd-- ba-- sqft6315 Marina Pacifica Dr S, Long Beach, CA 90803Off Market
Nearby schools
GreatSchools rating
- 8/10Naples Elementary SchoolGrades: K-5Distance: 0.7 mi
- 8/10Rogers Middle SchoolGrades: 6-8Distance: 1.1 mi
- 6/10Wilson High SchoolGrades: 9-12Distance: 1.9 mi
Schools provided by the listing agent
- Elementary: Naples
- Middle: Will Rogers
- High: Woodrow Wilson
Source: CRMLS. This data may not be complete. We recommend contacting the local school district to confirm school assignments for this home.
Get a cash offer in 3 minutes
Find out how much your home could sell for in as little as 3 minutes with a no-obligation cash offer.
Estimated market value
$853,600
Get a cash offer in 3 minutes
Find out how much your home could sell for in as little as 3 minutes with a no-obligation cash offer.
Estimated market value
$853,600
- California
- Los Angeles County
- Long Beach
- 90803
- Marina Area
- 8317 Marina Pacifica Dr N
Nearby cities
Nearby neighborhoods
Nearby zip codes
Other Long Beach Topics
