Key 3,
Price Improvement!!
Jaw-dropping Coastal Retreat! ?
Meticulously maintained and perfectly positioned, this stunning beach home is the definition of Southern California waterfront living. From the moment you arrive, you’ll fall in love with the light, style, and energy this home radiates whether as your year-round residence or the ultimate vacation getaway.
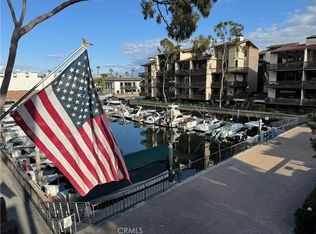
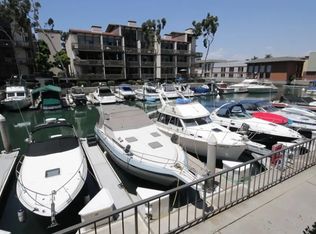
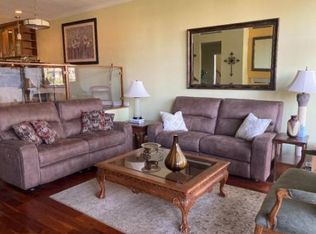
Step inside from your private front patio and be welcomed by an expansive entryway that flows seamlessly into an open-concept living space. The modern kitchen shines with stainless steel appliances, a breakfast bar, and a dining area perfect for gatherings. Entertain with ease at the stylish wet bar, relax in the sitting area or office nook, and cozy up in the spacious living room with a fireplace, all while soaking in spectacular views of the pool, spa, marina, and passing boats.
This home is designed for the ultimate use of space and boasts three generously sized bedrooms. The luxurious master suite with wall to wall floor to ceiling windows offers a ensuite bath and a spacious walk-in closet. And while the ocean breezes keep things naturally cool, central A/C adds extra comfort when needed.
Outside, a sprawling 35-foot patio invites you to grill, entertain, or simply unwind while overlooking the sparkling pool and spa. Convenience abounds with in-unit laundry (washer & dryer included), abundant storage, and two garage parking spaces.
It’s rare to find a coastal home that checks every box; location, luxury, lifestyle, and value. Don’t miss the opportunity to make this one yours!
Sold for $961,000
Listed by: Vista Sotheby's Int'l Realty • Geary Smith • Contact: 562-754-1732
Bought with: Redfin
Tax assessed value
$961,000
9103 Marina Pacifica Dr N, Long Beach, CA 90803
3beds
1,852sqft
Condominium
Built in 1974
-- sqft lot
$957,500 Zestimate®
$519/sqft
$6,894 Estimated rent
Home value
$957,500
$871,000 - $1.05M
$6,894/mo
Zestimate® history
Owner options
List your home for rent
$6,894/mo
Rent Zestimate®
Find your next renter with Zillow Rental Manager. Plus, with online applications, you can quickly screen prospective tenants – for free.
$6,894/mo
Rent Zestimate®
Refinance and save
$7,027/mo
Est. payment
Refinancing to a lower rate could help reduce your monthly payments and save thousands over the life of the loan.
$7,027/mo
Est. payment
Explore your selling options
Work with a Zillow partner agent
Leverage their expertise and Zillow's premium Showcase listings to get your home seen by more buyers.
Get startedList with your own agent
Get your home in front of millions of buyers by listing it on Zillow.
Learn how to do itSell it yourself
Take full control of how buyers see your home on Zillow by listing For Sale by Owner (FSBO).
List your homeWhat's special
Sparkling pool and spaEnsuite bathBreakfast barOffice nookPrivate front patioSpacious walk-in closetLuxurious master suite
Zillow last checked:
Listing updated:
Listed by:
Geary Smith DRE #00550100 562-754-1732,
Vista Sotheby's Int'l Realty
Bought with:
Polly McCormick, DRE #01722051
Redfin
Source: CRMLS,MLS#: PW25195082 Originating MLS: California Regional MLS
Originating MLS: California Regional MLSFacts & features
Interior
Bedrooms & bathrooms
- Bedrooms: 3
- Bathrooms: 2
- Full bathrooms: 2
- Main level bathrooms: 2
- Main level bedrooms: 3
Rooms
- Room types: Bedroom, Den, Entry/Foyer, Kitchen, Laundry, Living Room, Other, Dining Room
Bedroom
- Features: All Bedrooms Down
Bathroom
- Features: Bathroom Exhaust Fan, Bathtub, Dual Sinks, Full Bath on Main Level, Remodeled, Tub Shower
Kitchen
- Features: Granite Counters, Pots & Pan Drawers, Stone Counters, Remodeled, Updated Kitchen
Other
- Features: Walk-In Closet(s)
Heating
- Central
Cooling
- Central Air, Electric
Appliances
- Included: Built-In Range, Dishwasher, Electric Cooktop, Electric Range, Disposal, Refrigerator, Vented Exhaust Fan, Water To Refrigerator, Dryer, Washer
- Laundry: Washer Hookup, Electric Dryer Hookup, Inside, Laundry Closet, Laundry Room, Stacked
Features
- Wet Bar, Breakfast Bar, Built-in Features, Balcony, Separate/Formal Dining Room, High Ceilings, Open Floorplan, Sunken Living Room, All Bedrooms Down, Walk-In Closet(s)
- Flooring: Carpet, Concrete, Wood
- Windows: Screens
- Has fireplace: Yes
- Fireplace features: Gas, Living Room, Raised Hearth
- Common walls with other units/homes: 2+ Common Walls
Interior area
- Total interior livable area: 1,852 sqft
Property
Parking
- Total spaces: 2
- Parking features: Assigned, Controlled Entrance, Concrete, Covered, Underground, Guest, Guarded, On Site, Paved, Private, One Space, Side By Side
- Garage spaces: 2
Accessibility
- Accessibility features: Parking
Features
- Levels: One
- Stories: 1
- Entry location: 1
- Patio & porch: Concrete, Patio
- Pool features: Filtered, Gunite, Gas Heat, Heated, In Ground, Association
- Has spa: Yes
- Spa features: Association, Gunite, Heated, In Ground
- Has view: Yes
- View description: City Lights, Marina, Panoramic, Pool, Water
- Has water view: Yes
- Water view: Marina,Water
- Waterfront features: Navigable Water, Ocean Side Of Highway
Lot
- Size: 22.48 Acres
- Features: Level
Details
- Parcel number: 7242018030
- Zoning: LBPD1
- Special conditions: Standard,Trust
Construction
Type & style
- Home type: Condo
- Architectural style: Contemporary
- Property subtype: Condominium
- Attached to another structure: Yes
Materials
- Stucco, Copper Plumbing
- Roof: Common Roof
Condition
- Turnkey
- New construction: No
- Year built: 1974
Utilities & green energy
- Electric: 220 Volts in Kitchen, 220 Volts in Laundry
- Sewer: Public Sewer
- Water: Public
- Utilities for property: Cable Available, Sewer Connected, Water Connected
Community & HOA
Community
- Features: Biking, Curbs, Sidewalks, Gated, Marina
- Security: Carbon Monoxide Detector(s), Firewall(s), Gated with Guard, Gated Community, Gated with Attendant, 24 Hour Security, Smoke Detector(s), Security Guard
- Subdivision: Marina Pacifica (Mrp)
HOA
- Has HOA: Yes
- Amenities included: Clubhouse, Electricity, Fitness Center, Gas, Insurance, Meeting Room, Pool, Spa/Hot Tub, Trail(s)
- Services included: Earthquake Insurance
- HOA fee: $910 monthly
- HOA name: Marina Pacifica
- HOA phone: 562-598-3323
- Second HOA fee: $257 monthly
- Second HOA name: Scfc
Location
- Region: Long Beach
Financial & listing details
- Price per square foot: $519/sqft
- Tax assessed value: $961,000
- Date on market: 9/5/2025
- Cumulative days on market: 57 days
- Listing terms: Cash,Cash to New Loan,Conventional,VA Loan
- Road surface type: Paved
Price history
| Date | Event | Price |
|---|---|---|
| 12/3/2025 | Sold | $961,000-1.4%$519/sqft |
Source:  CRMLS #PW25195082 Report a problem CRMLS #PW25195082 Report a problem | ||
| 11/21/2025 | Pending sale | $975,000$526/sqft |
Source: CRMLS #PW25195082 Report a problem | ||
| 11/4/2025 | Contingent | $975,000$526/sqft |
Source: CRMLS #PW25195082 Report a problem | ||
| 10/23/2025 | Price change | $975,000-4.9%$526/sqft |
Source: CRMLS #PW25195082 Report a problem | ||
| 10/8/2025 | Price change | $1,025,000-4.7%$553/sqft |
Source: CRMLS #PW25195082 Report a problem | ||
| 9/5/2025 | Listed for sale | $1,075,000$580/sqft |
Source: CRMLS #PW25195082 Report a problem | ||
Public tax history
| Year | Property taxes | Tax assessment |
|---|---|---|
| 2026 | -- | $961,000 +86.6% |
| 2025 | $6,891 +4.6% | $515,091 +2% |
| 2024 | $6,587 +1.7% | $504,992 +2% |
| 2023 | $6,478 +6.8% | $495,091 +2% |
| 2022 | $6,065 +1.8% | $485,385 +2% |
| 2021 | $5,957 +0.3% | $475,869 +1% |
| 2020 | $5,941 | $470,990 +2% |
| 2019 | $5,941 +3.7% | $461,756 +2% |
| 2018 | $5,728 | $452,703 +2% |
| 2017 | $5,728 +1.1% | $443,828 +2% |
| 2016 | $5,668 +7.7% | $435,127 +1.5% |
| 2015 | $5,263 +4.9% | $428,592 +2% |
| 2014 | $5,015 | $420,197 +2.5% |
| 2012 | -- | $410,098 +2% |
| 2011 | -- | $402,058 +0.8% |
| 2010 | -- | $399,054 -0.2% |
| 2009 | -- | $400,003 +2% |
| 2008 | -- | $392,160 +2% |
| 2007 | -- | $384,471 +2% |
| 2006 | -- | $376,934 |
| 2005 | -- | $376,934 +4% |
| 2004 | -- | $362,300 +1.9% |
| 2003 | -- | $355,661 +2% |
| 2002 | -- | $348,688 +4% |
| 2000 | -- | $335,150 |
Find assessor info on the county website
Neighborhood: Marina Area
Nearby homes
- $594,4001 bd1 ba926 sqft8216 Marina Pacifica Dr N, Long Beach, CA 90803Sold
- $727,5001 bd2 ba1.1k sqft9125 Marina Pacifica Dr N, Long Beach, CA 90803Off Market
- $949,0002 bd2 ba1.3k sqft9322 Marina Pacifica Dr N, Long Beach, CA 90803For Sale

- $--2 bd2 ba1.4k sqft8207 Marina Pacifica Dr #8207, Long Beach, CA 90803Off Market
- $485,000-- bd1 ba701 sqft9116 Marina Pacifica Dr N, Long Beach, CA 90803Sold
- $727,5001 bd2 ba1.1k sqft8222 Marina Pacifica Dr N, Long Beach, CA 90803Sold
- $850,0002 bd3 ba1.4k sqft8317 Marina Pacifica Dr N, Long Beach, CA 90803Sold
- $644,6001 bd1 ba926 sqft9231 Marina Pacifica Dr N, Long Beach, CA 90803Off Market
Nearby schools
GreatSchools rating
- 8/10Naples Elementary SchoolGrades: K-5Distance: 0.7 mi
- 8/10Rogers Middle SchoolGrades: 6-8Distance: 1.1 mi
- 6/10Wilson High SchoolGrades: 9-12Distance: 2 mi
Schools provided by the listing agent
- Elementary: Naples
- Middle: Will Rogers
- High: Woodrow Wilson
Source: CRMLS. This data may not be complete. We recommend contacting the local school district to confirm school assignments for this home.
Get a cash offer in 3 minutes
Find out how much your home could sell for in as little as 3 minutes with a no-obligation cash offer.
Estimated market value
$957,500
Get a cash offer in 3 minutes
Find out how much your home could sell for in as little as 3 minutes with a no-obligation cash offer.
Estimated market value
$957,500
- California
- Los Angeles County
- Long Beach
- 90803
- Marina Area
- 9103 Marina Pacifica Dr N
Nearby cities
Nearby neighborhoods
Nearby zip codes
Other Long Beach Topics
