Skip main navigation
Sold
  • $892,500

    8319 NE 316th St, La Center, WA 98629

    5beds
    2,228sqft
    Residential, Single Family Residence
    Built in 1996
    5 Acres Lot
    $887,400 Zestimate®
    $401/sqft
    $3,249 Estimated rent

    Home value

    $887,400

    $825,000 - $950,000

    $3,249/mo

    Zestimate® history
    Loading
    Loading...

    Owner options

    List your home for rent

    $3,249/mo

    Rent Zestimate®

    Find your next renter with Zillow Rental Manager. Plus, with online applications, you can quickly screen prospective tenants – for free.

    Learn more

    $3,249/mo

    Rent Zestimate®

    Refinance and save

    $5,847/mo

    Est. payment

    Refinancing to a lower rate could help reduce your monthly payments and save thousands over the life of the loan.

    See today's rates

    $5,847/mo

    Est. payment

    Explore your selling options

    Work with a Zillow partner agent

    Leverage their expertise and Zillow's premium Showcase listings to get your home seen by more buyers.

    Get started

    List with your own agent

    Get your home in front of millions of buyers by listing it on Zillow.

    Learn how to do it

    Sell it yourself

    Take full control of how buyers see your home on Zillow by listing For Sale by Owner (FSBO).

    List your home

    What's special

    Rv padCharming propane fireplaceFruit treesGenerator control boxBreathtaking viewsLarge windowsUpdated bathrooms
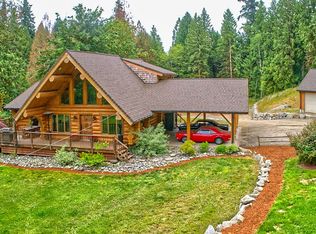
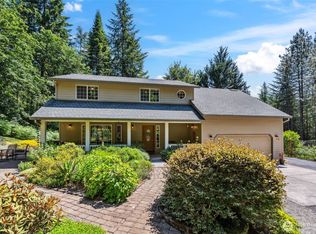
    Welcome to your personal sanctuary! Nestled on 5 beautiful acres, this exceptional 5 bedroom home offers a perfect blend of luxury and nature. The spacious open-concept living area features large windows that frame breathtaking views of serene pond, rolling hills and mature trees, allowing you to connect with the outdoors from the comfort of your home. Cozy up by the charming propane fireplace in the living room, creating a warm and inviting atmosphere for family gatherings. Cook and entertain in style with stainless steel appliances, quartz countertops, double pantry, and under counter lighting. The under-cabinet hanging system is perfect for showcasing your favorite art pieces. Retreat to the primary suite featuring a remodeled en-suite bathroom. The home boasts 3/4" oak flooring, a hot water recirculating system for instant comfort, and a generator control box for peace of mind. Enjoy a seasonal creek,fruit trees, a zip line, and a delightful playhouse. Unwind in the hot tub or host BBQ's on the expansive Cumaru wood deck. The screened outdoor gazebo and bocci ball court provide perfect settings for gatherings. An RV Pad, updated bathrooms and laundry, and an outbuilding enhance the utility of the property. With it's new Milgard windows and a sprinkler system on a private well, this home combines comfort, efficiency, and style. Don't miss the chance to make this idyllic retreat your forever home.

    Zillow last checked:

    Listing updated:

    Listed by:

    Mona Kelly 503-970-1563,

    RE/MAX Equity Group

    Bought with:

    Kathy Dessimoz, 97627

    Windermere Northwest Living

    Source: RMLS (OR),MLS#: 24310942MLS Logo

    Facts & features

    Interior

    Bedrooms & bathrooms
    • Bedrooms: 5
    • Bathrooms: 3
    • Full bathrooms: 2
    • Partial bathrooms: 1
    • Main level bathrooms: 1
    Rooms
    • Room types: Bedroom 4, Laundry, Office, Bedroom 2, Bedroom 3, Dining Room, Family Room, Kitchen, Living Room, Primary Bedroom
    Primary bedroom
    • Features: Ceiling Fan, Hardwood Floors, Double Sinks, Quartz, Soaking Tub, Suite, Tile Floor, Walkin Closet
    • Level: Upper
    • Area: 221
    • Dimensions: 13 x 17
    Bedroom 2
    • Features: Wallto Wall Carpet
    • Level: Upper
    • Area: 130
    • Dimensions: 13 x 10
    Bedroom 3
    • Features: Wallto Wall Carpet
    • Level: Upper
    • Area: 100
    • Dimensions: 10 x 10
    Bedroom 4
    • Features: Wallto Wall Carpet
    • Level: Upper
    • Area: 100
    • Dimensions: 10 x 10
    Dining room
    • Features: Deck, Hardwood Floors
    • Level: Main
    • Area: 130
    • Dimensions: 10 x 13
    Family room
    • Features: Ceiling Fan, Hardwood Floors
    • Level: Main
    • Area: 266
    • Dimensions: 19 x 14
    Kitchen
    • Features: Dishwasher, Disposal, Hardwood Floors, Microwave, Pantry, Updated Remodeled, Free Standing Range, Free Standing Refrigerator, Peninsula, Quartz
    • Level: Main
    • Area: 169
    • Width: 13
    Living room
    • Features: Fireplace, Hardwood Floors
    • Level: Main
    • Area: 208
    • Dimensions: 13 x 16
    Office
    • Features: Closet, Wallto Wall Carpet
    • Level: Main
    • Area: 110
    • Dimensions: 11 x 10
    Heating
    • Forced Air, Heat Pump, Fireplace(s)
    Cooling
    • Heat Pump
    Appliances
    • Included: Dishwasher, Disposal, Free-Standing Range, Free-Standing Refrigerator, Microwave, Stainless Steel Appliance(s), Washer/Dryer, Electric Water Heater, Recirculating Water Heater
    • Laundry: Laundry Room
    Features
    • Ceiling Fan(s), High Speed Internet, Quartz, Built-in Features, Sink, Closet, Pantry, Updated Remodeled, Peninsula, Double Vanity, Soaking Tub, Suite, Walk-In Closet(s)
    • Flooring: Hardwood, Tile, Wall to Wall Carpet, Vinyl
    • Windows: Vinyl Frames
    • Number of fireplaces: 1
    • Fireplace features: Propane
    Interior area
    • Total structure area: 2,228
    • Total interior livable area: 2,228 sqft

    Property

    Parking
    • Total spaces: 2
    • Parking features: Driveway, RV Access/Parking, Garage Door Opener, Attached
    • Attached garage spaces: 2
    • Has uncovered spaces: Yes
    Features
    • Levels: Two
    • Stories: 2
    • Patio & porch: Deck, Porch
    • Exterior features: Garden, Yard
    • Has spa: Yes
    • Spa features: Free Standing Hot Tub
    • Fencing: Fenced
    • Has view: Yes
    • View description: Pond, Territorial, Trees/Woods
    • Has water view: Yes
    • Water view: Pond
    • Waterfront features: Pond, Stream
    Lot
    • Size: 5 Acres
    • Features: Gentle Sloping, Level, Private, Trees, Sprinkler, Acres 5 to 7
    Details
    • Additional structures: Gazebo, RVParking
    • Parcel number: 222798000
    • Zoning: R5:CLK
    • Other equipment: Satellite Dish

    Construction

    Type & style
    • Home type: SingleFamily
    • Property subtype: Residential, Single Family Residence
    Materials
    • Cement Siding
    • Foundation: Concrete Perimeter
    • Roof: Composition
    Condition
    • Updated/Remodeled
    • New construction: No
    • Year built: 1996

    Utilities & green energy

    • Sewer: Septic Tank
    • Water: Public, Well

    Community & HOA

    Community
    • Security: Security Lights
    HOA
    • Has HOA: Yes
    • Amenities included: Road Maintenance
    • HOA fee: $500 annually
    Location
    • Region: La Center

    Financial & listing details

    • Price per square foot: $401/sqft
    • Tax assessed value: $668,587
    • Annual tax amount: $6,162
    • Date on market: 9/5/2024
    • Cumulative days on market: 98 days
    • Listing terms: Cash,Conventional,FHA,VA Loan

    Price history

    DateEventPrice
    1/1/2025Sold$892,500$401/sqft
    Source: RMLS (OR) #24310942 Report a problem
    12/12/2024Pending sale$892,500$401/sqft
    Source: RMLS (OR) #24310942 Report a problem
    12/7/2024Price change$892,500-2.4%$401/sqft
    Source: RMLS (OR) #24310942 Report a problem
    11/30/2024Price change$914,500-1.1%$410/sqft
    Source: RMLS (OR) #24310942 Report a problem
    11/6/2024Price change$924,900-2.6%$415/sqft
    Source: RMLS (OR) #24310942 Report a problem
    9/5/2024Listed for sale$949,900+199.7%$426/sqft
    Source: RMLS (OR) #24310942 Report a problem
    6/8/2012Sold$317,000-0.9%$142/sqft
    Source: RMLS (OR) #12689398 Report a problem
    6/5/2012Listed for sale$319,900$144/sqft
    Source: Vancouver Square #12689398 Report a problem
    4/12/2012Listing removed$319,900$144/sqft
    Source: Coldwell Banker Barbara Sue Seal #12689398 Report a problem
    3/20/2012Listed for sale$319,900$144/sqft
    Source: Coldwell Banker Seal Properties #12689398 Report a problem

    Public tax history

    YearProperty taxesTax assessment
    2024$6,426 +4.3%$668,587 -0.4%
    2023$6,162 +5.3%$671,283 -1.6%
    2022$5,851 +0.6%$682,211 +24.7%
    2021$5,818 +6.7%$547,149 +7%
    2020$5,451 $511,141 +9.2%
    2019$5,451 +1.8%$467,982 -0.8%
    2018$5,355 +5.9%$471,671 +7.3%
    2017$5,055 +18%$439,754 +11.3%
    2016$4,285 +2.2%$394,970 +10%
    2015$4,193 +2.4%$359,218 +7.4%
    2014$4,096 $334,548 +8.8%
    2013$4,096 +9.8%$307,398 +11.3%
    2012$3,730 -1.6%$276,172 -2.8%
    2011$3,789 -1.1%$284,218 -6.1%
    2010$3,832 -0.6%$302,810 -10.5%
    2009$3,855 $338,200 -20.9%
    2008-- $427,500
    2007-- $427,500 +134.8%
    2005-- $182,100
    2004-- $182,100 +6.1%
    2001$2,525 -1.5%$171,600 +26.9%
    2000$2,563 $135,200
    Find assessor info on the county website

    Neighborhood: 98629

    Nearby schools

    GreatSchools rating
    Schools provided by the listing agent
    • Elementary: La Center
    • Middle: La Center
    • High: La Center

    Source: RMLS (OR). This data may not be complete. We recommend contacting the local school district to confirm school assignments for this home.

    Get a cash offer in 3 minutes
    Find out how much your home could sell for in as little as 3 minutes with a no-obligation cash offer.
    Estimated market value
    $887,400
    Get a cash offer in 3 minutes
    Find out how much your home could sell for in as little as 3 minutes with a no-obligation cash offer.
    Estimated market value
    $887,400