**We'll help buy down your interest rate! That means lower payments and more wiggle room in your monthly budget-let's make this your next home, affordably.** Charming 3200 sq. ft. Craftsman Ranch on 6 Acres with Modern Amenities Nestled in a serene country setting, this daylight basement ranch-style Craftsman home combines timeless charm with modern functionality. Situated on 6 picturesque acres, the property boasts a quiet, dead-end street and territorial views, all within the sought-after La Center School District—just 6 miles from Downtown La Center and 8 miles from Interstate 5.The exterior features modern board-and-batten siding, a durable ICF foundation, and a large covered porch, perfect for enjoying the peaceful surroundings. Leland cypress trees are already planted and will provide added privacy. Inside, the main floor showcases high ceilings, LVP flooring in common areas, and plush carpeting in the living room and bedrooms. The spacious kitchen includes a large island with an eat bar, quartz countertops, stainless steel appliances, a farm sink, a butcher block coffee bar, and a walk-in pantry. The primary suite offers a vaulted ceiling, walk-in closet, tiled shower, soaker tub, and dual quartz-topped vanities.The fully finished daylight basement provides additional living space with a large great room, 3 carpeted bedrooms, an office, full bathroom and a ¾ bath off the guest bedroom. Energy efficiency abounds with a high-efficiency heat pump and water heater, ensuring comfort year-round.Located in a small development with conservative CC&Rs to protect your investment, this property offers the perfect balance of modern convenience and country tranquility.
Sold
$823,000
8704 NE 316th St, La Center, WA 98629
5beds
3,200sqft
Residential, Single Family Residence
Built in 2021
6.01 Acres Lot
$824,400 Zestimate®
$257/sqft
$3,798 Estimated rent
Home value
$824,400
$775,000 - $874,000
$3,798/mo
Zestimate® history
Owner options
List your home for rent
$3,798/mo
Rent Zestimate®
Find your next renter with Zillow Rental Manager. Plus, with online applications, you can quickly screen prospective tenants – for free.
$3,798/mo
Rent Zestimate®
Refinance and save
$5,539/mo
Est. payment
Refinancing to a lower rate could help reduce your monthly payments and save thousands over the life of the loan.
$5,539/mo
Est. payment
Explore your selling options
Work with a Zillow partner agent
Leverage their expertise and Zillow's premium Showcase listings to get your home seen by more buyers.
Get startedList with your own agent
Get your home in front of millions of buyers by listing it on Zillow.
Learn how to do itSell it yourself
Take full control of how buyers see your home on Zillow by listing For Sale by Owner (FSBO).
List your homeWhat's special
Modern board-and-batten sidingSpacious kitchenFully finished daylight basementTerritorial viewsHigh ceilingsAdditional living spacePlush carpeting
Zillow last checked:
Listing updated:
Listed by:
Donald Carlson 360-513-3413,
RE/MAX Equity Group
Bought with:
Hayden Humphrey, 20120803
Brantley Christianson Real Estate
Source: RMLS (OR),MLS#: 280697446
Facts & features
Interior
Bedrooms & bathrooms
- Bedrooms: 5
- Bathrooms: 4
- Full bathrooms: 3
- Partial bathrooms: 1
- Main level bathrooms: 2
Rooms
- Room types: Bedroom 4, Bedroom 5, Office, Bedroom 2, Bedroom 3, Dining Room, Family Room, Kitchen, Living Room, Primary Bedroom
Primary bedroom
- Features: Ceiling Fan, Double Sinks, Soaking Tub, Vaulted Ceiling, Walkin Closet, Walkin Shower
- Level: Main
- Area: 322
- Dimensions: 14 x 23
Bedroom 2
- Features: Closet, High Ceilings, Wallto Wall Carpet
- Level: Main
- Area: 117
- Dimensions: 9 x 13
Bedroom 3
- Features: Closet, Wallto Wall Carpet
- Level: Lower
- Area: 180
- Dimensions: 15 x 12
Bedroom 4
- Features: Wallto Wall Carpet
- Level: Lower
- Area: 135
- Dimensions: 15 x 9
Bedroom 5
- Features: Bathroom, Wallto Wall Carpet
- Level: Lower
- Area: 156
- Dimensions: 13 x 12
Dining room
- Features: High Ceilings, Laminate Flooring
- Level: Main
- Area: 180
- Dimensions: 15 x 12
Kitchen
- Features: Dishwasher, Eat Bar, Island, Pantry, Free Standing Range, High Ceilings, Laminate Flooring, Quartz, Wet Bar
- Level: Main
- Area: 169
- Width: 13
Living room
- Features: High Ceilings, Wallto Wall Carpet
- Level: Main
- Area: 180
- Dimensions: 15 x 12
Office
- Features: Laminate Flooring
- Level: Lower
- Area: 77
- Dimensions: 7 x 11
Heating
- Forced Air, Heat Pump
Cooling
- Central Air, Heat Pump
Appliances
- Included: Dishwasher, Free-Standing Range, Free-Standing Refrigerator, Range Hood, Stainless Steel Appliance(s), Electric Water Heater, Tank Water Heater
- Laundry: Laundry Room
Features
- Ceiling Fan(s), High Ceilings, Soaking Tub, Bathroom, Closet, Eat Bar, Kitchen Island, Pantry, Quartz, Wet Bar, Double Vanity, Vaulted Ceiling(s), Walk-In Closet(s), Walkin Shower
- Flooring: Wall to Wall Carpet, Laminate
- Windows: Double Pane Windows, Vinyl Frames
- Basement: Daylight,Finished
Interior area
- Total structure area: 3,200
- Total interior livable area: 3,200 sqft
Property
Parking
- Parking features: Driveway, Off Street
- Has uncovered spaces: Yes
Accessibility
- Accessibility features: Minimal Steps, Utility Room On Main, Walkin Shower, Accessibility
Features
- Stories: 2
- Patio & porch: Porch
- Exterior features: Yard
- Has view: Yes
- View description: Territorial
- Waterfront features: Creek
Lot
- Size: 6.01 Acres
- Features: Cleared, Sloped, Trees, Wooded, Acres 5 to 7
Details
- Additional parcels included: 986043360
- Parcel number: 222788000
- Zoning: R-5
Construction
Type & style
- Home type: SingleFamily
- Architectural style: Craftsman,Daylight Ranch
- Property subtype: Residential, Single Family Residence
Materials
- Board & Batten Siding, Cement Siding
- Foundation: Other, Stem Wall
- Roof: Composition
Condition
- Approximately
- New construction: No
- Year built: 2021
Utilities & green energy
- Sewer: Pressure Distribution System, Septic Tank
- Water: Public
- Utilities for property: Other Internet Service
Community & HOA
Community
- Security: None
HOA
- Has HOA: Yes
- Amenities included: Road Maintenance
- HOA fee: $500 annually
Location
- Region: La Center
Financial & listing details
- Price per square foot: $257/sqft
- Tax assessed value: $617,638
- Annual tax amount: $3,981
- Date on market: 1/11/2025
- Cumulative days on market: 187 days
- Listing terms: Cash,Conventional,FHA,VA Loan
- Road surface type: Gravel, Paved
Price history
| Date | Event | Price |
|---|---|---|
| 8/11/2025 | Sold | $823,000-0.8%$257/sqft |
Source:  RMLS (OR) #280697446 Report a problem RMLS (OR) #280697446 Report a problem | ||
| 7/18/2025 | Pending sale | $830,000$259/sqft |
Source: RMLS (OR) #280697446 Report a problem | ||
| 6/20/2025 | Listed for sale | $830,000$259/sqft |
Source: RMLS (OR) #280697446 Report a problem | ||
Public tax history
| Year | Property taxes | Tax assessment |
|---|---|---|
| 2024 | $4,025 +1.1% | $617,638 +5% |
| 2023 | $3,982 +108.9% | $588,405 -11.9% |
| 2022 | $1,906 +0.2% | $668,182 +281.3% |
| 2021 | $1,903 +2.3% | $175,253 +4.9% |
| 2020 | $1,861 | $167,076 +4.5% |
| 2019 | $1,861 +3.5% | $159,809 +0.9% |
| 2018 | $1,799 +34.2% | $158,355 -4.1% |
| 2017 | $1,340 -4.5% | $165,134 +27.6% |
| 2016 | $1,404 | $129,413 +5.9% |
| 2015 | $1,404 +6.6% | $122,183 +13.6% |
| 2014 | $1,317 | $107,562 |
Find assessor info on the county website
Neighborhood: 98629
Nearby homes
- $1,150,8003 bd2 ba3.4k sqft8600 NE 316th St, La Center, WA 98629Off Market
- $909,4002 bd2 ba1.9k sqft8615 NE 316th St, La Center, WA 98629Off Market
- $848,0004 bd2 ba2.6k sqft9217 NE 316th St, La Center, WA 98629Off Market
- $948,1003 bd3 ba2.1k sqft8405 NE 316th St, La Center, WA 98629Off Market
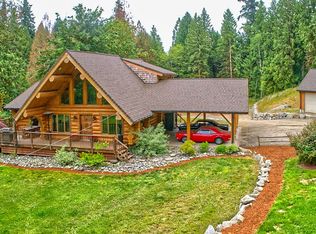
- $944,2003 bd2 ba3.2k sqft8314 NE 316th St, La Center, WA 98629Off Market
- $965,2004 bd3 ba2.6k sqft9215 NE 316th St, La Center, WA 98629Off Market
- $892,5005 bd3 ba2.2k sqft8319 NE 316th St, La Center, WA 98629Sold
- $819,0004 bd3 ba2.4k sqft8300 NE 316th St, La Center, WA 98629Sold
Nearby schools
GreatSchools rating
- 6/10Lacenter Elementary SchoolGrades: PK-5Distance: 3.9 mi
- 7/10Lacenter Middle SchoolGrades: 6-8Distance: 3.2 mi
- 8/10La Center High SchoolGrades: 9-12Distance: 3.6 mi
Schools provided by the listing agent
- Elementary: La Center
- Middle: La Center
- High: La Center
Source: RMLS (OR). This data may not be complete. We recommend contacting the local school district to confirm school assignments for this home.
Get a cash offer in 3 minutes
Find out how much your home could sell for in as little as 3 minutes with a no-obligation cash offer.
Estimated market value
$824,400
Get a cash offer in 3 minutes
Find out how much your home could sell for in as little as 3 minutes with a no-obligation cash offer.
Estimated market value
$824,400
- Washington
- Clark County
- La Center
- 98629
- 8704 NE 316th St
Nearby cities
Nearby zip codes
Other La Center Topics
