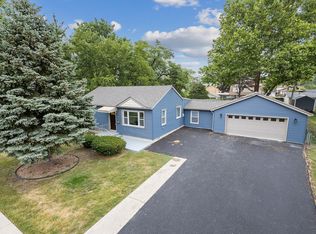
MULITIPLE OFFERS...HIGHEST AND BEST DUE BY 5PM MONDAY 8/28....THIS COULD BE THE CLEANEST HOUSE IN ALL OF BURBANK!!!...... MAKE AN APPOINTMNET TO SEE IT AND TELL ME I AM WRONG!! TREMENDOUS CURB APPEAL ON THIS HOUSE WILL MAKE YOUR FRIENDS JEALOUS AND WAIT UNTIL YOU SEE THE BIG, BIG, FULLY FENCED IN BACK YARD WITH ITS LARGE CONCRETE PATIO, MEANT FOR KIDS AND ENTERTAINING. SUMMER BBQ TIME!!! THIS LOVELY 3 BEDROOM HOME HAS A BRAND NEW ROOF ON THE HOUSE AND THE GARAGE. IT ALSO HAS ALL BRAND NEW, CUSTOM DESIGN, SIDING AND A NEW ENTRANCE CANOPY. WAIT UNTIL YOU STEP INSIDE THE HOME AND SEE HOW SPOTLESS IT IS. THE OPEN CONCEPT FLOOR PLAN WILL MAKE YOUR HEART PATTER. WHEN YOU WALK IN THE FRONT ENTRANCE, WITH ITS BRAND NEW FRONT DOOR AND CUSTOM STORM DOOR, YOU CAN SEE THRU THE LIVING RM, INTO THE KITCHEN AND INTO THE NICE SIZE FAMILY ROOM. WHEN YOU ENTERTAIN YOU CAN BE IN ANY OF THESE 3 ROOMS AND STILL SEE, AND TALK TO YOUR GUESTS.... WHOLE INTERIOR OF THE HOUSE JUST FRESHLY PAINTED IN CURRENT STYLE COLORS. ALL ROOMS, EXCEPT THE KITCHEN, HAVE BEAUTIFUL HARDWOOD FLOORS. THE KITCHEN HAS A BRAND NEW 21 FOOT GRANITE COUNTERTOP WITH A HIGH BACKSPLASH AND A BRAND NEW 9" DEEP DOUBLE BOWL STAINLESS STEEL SINK. THERE ARE 18 OAK CABINETS TO FILL WITH YOUR FOOD PRODUCTS. MAKE SURE YOU TURN ON "ALL" THE OVERHEAD CEILING LIGHTS AND SEE HOW BRIGHT THIS KITCHEN REALLY IS...... THE BATHROOM IS REALLY SHARP, WITH GREAT CONTEMPORARY COLORS, SHARP CABINETS AND VANTY TOP WITH LOTS OF LIGHT. FURNACE IS ONLY 1 YEAR OLD, THE WINDOWS WERE REPLACED IN 2005, THE CENTRAL AIR SYSTEM IS ONLY 5 YEARS OLD...IF YOU ARE A CAR LOVER YOU WILL FALL IN LOVE WITH THIS OVERSIZED 2 1/2 CAR GARAGE WITH TONS OF BUILT-IN SHELVING AND A STORAGE CLOSET AND AUTO GARAGE DOOR OPENER. GARAGE DOOR IS BRAND NEW ALSO. ALL THE ROOMS, EXCEPT THE KITCHEN, HAVE CEILING FANS. AND IF YOU ARE LOOKING FOR A VERY WELL ORGANIZED LAUNDRY ROOM YOU WILL LOVE THIS 11X10 ROOM LOADED WITH CABINETS, DRAWERS, LAUNDRY SINK, FOLDING TABLE AND FULL SIZE WASHER AND DRYER. ALL KITCHEN APPLIANCES INCLUDED, FRIG, STOVE AND DISHWASHER. BRAND NEW HARDWARE ON ALL THE ENTERIOR AND EXTERIOR DOORS....NOT A THING TO DO TO THIS HOUSE EXCEPT MOVE YOUR FURNITURE IN, SET UP THE BIG SCREEN IN THA FAMILY ROOM, OPEN A COLD ONE AND RELAX.......DON'T WASTE TIME, MAKE AN APPT TODAY TO SEE THIS BEAUTIFUL HOME BEFORE SOMEONE BEATS YOU TO IT...DO IT NOW!!!!
Closed
$290,900
8319 Oak Park Ave, Burbank, IL 60459
3beds
1,110sqft
Single Family Residence
Built in 1951
10,458 Square Feet Lot
$329,100 Zestimate®
$262/sqft
$2,374 Estimated rent
Home value
$329,100
$313,000 - $346,000
$2,374/mo
Zestimate® history
Owner options
List your home for rent
$2,374/mo
Rent Zestimate®
Find your next renter with Zillow Rental Manager. Plus, with online applications, you can quickly screen prospective tenants – for free.
$2,374/mo
Rent Zestimate®
Refinance and save
$2,085/mo
Est. payment
Refinancing to a lower rate could help reduce your monthly payments and save thousands over the life of the loan.
$2,085/mo
Est. payment
Explore your selling options
Work with a Zillow partner agent
Leverage their expertise and Zillow's premium Showcase listings to get your home seen by more buyers.
Get startedList with your own agent
Get your home in front of millions of buyers by listing it on Zillow.
Learn how to do itSell it yourself
Take full control of how buyers see your home on Zillow by listing For Sale by Owner (FSBO).
List your homeWhat's special
Custom storm doorGarage doorStorage closetLaundry roomFolding tableBig screenCustom design
Zillow last checked:
Listing updated:
Listed by:
John Schaefer 708-707-4488,
RE/MAX 10
Bought with:
Salma Torres
@properties Christie's International Real Estate
Source: MRED as distributed by MLS GRID,MLS#: 11851264
Facts & features
Interior
Bedrooms & bathrooms
- Bedrooms: 3
- Bathrooms: 1
- Full bathrooms: 1
Rooms
- Room types: No additional rooms
Primary bedroom
- Features: Flooring (Hardwood), Window Treatments (Blinds)
- Level: Main
- Area: 156 Square Feet
- Dimensions: 13X12
Bedroom 2
- Features: Flooring (Hardwood), Window Treatments (Blinds)
- Level: Main
- Area: 143 Square Feet
- Dimensions: 13X11
Bedroom 3
- Features: Flooring (Hardwood), Window Treatments (Blinds)
- Level: Main
- Area: 110 Square Feet
- Dimensions: 11X10
Family room
- Features: Flooring (Hardwood), Window Treatments (Blinds)
- Level: Main
- Area: 252 Square Feet
- Dimensions: 18X14
Kitchen
- Features: Kitchen (Eating Area-Table Space, Granite Counters), Flooring (Ceramic Tile)
- Level: Main
- Area: 187 Square Feet
- Dimensions: 17X11
Laundry
- Features: Flooring (Vinyl)
- Level: Main
- Area: 110 Square Feet
- Dimensions: 11X10
Living room
- Features: Flooring (Hardwood), Window Treatments (Blinds)
- Level: Main
- Area: 187 Square Feet
- Dimensions: 17X11
Heating
- Natural Gas, Forced Air
Cooling
- Central Air
Appliances
- Included: Range, Dishwasher, Refrigerator, Washer, Dryer
- Laundry: In Unit, Sink
Features
- Flooring: Hardwood
- Basement: Crawl Space
Interior area
- Total structure area: 0
- Total interior livable area: 1,110 sqft
Property
Parking
- Total spaces: 2.5
- Parking features: Garage Door Opener, On Site, Garage Owned, Detached, Garage
- Garage spaces: 2.5
- Has uncovered spaces: Yes
Accessibility
- Accessibility features: No Disability Access
Features
- Stories: 1
- Patio & porch: Patio
- Fencing: Fenced
Lot
- Size: 10,458 Square Feet
- Dimensions: 83X126
Details
- Parcel number: 19314150030000
- Special conditions: None
Construction
Type & style
- Home type: SingleFamily
- Architectural style: Ranch
- Property subtype: Single Family Residence
Materials
- Vinyl Siding
- Roof: Asphalt
Condition
- New construction: No
- Year built: 1951
Details
- Builder model: RANCH
Utilities & green energy
- Electric: Circuit Breakers
- Sewer: Public Sewer
- Water: Lake Michigan
Community & HOA
Community
- Features: Park, Curbs, Street Lights, Street Paved
HOA
- Services included: None
Location
- Region: Burbank
Financial & listing details
- Price per square foot: $262/sqft
- Tax assessed value: $210,000
- Annual tax amount: $5,798
- Date on market: 8/9/2023
- Listing terms: Conventional
- Ownership: Fee Simple
Price history
| Date | Event | Price |
|---|---|---|
| 9/19/2023 | Sold | $290,900+3.9%$262/sqft |
Source:  MRED as distributed by MLS GRID #11851264 Report a problem MRED as distributed by MLS GRID #11851264 Report a problem | ||
| 8/29/2023 | Contingent | $279,900$252/sqft |
Source: MRED as distributed by MLS GRID #11851264 Report a problem | ||
| 8/24/2023 | Listed for sale | $279,900$252/sqft |
Source: MRED as distributed by MLS GRID #11851264 Report a problem | ||
| 8/14/2023 | Contingent | $279,900$252/sqft |
Source: MRED as distributed by MLS GRID #11851264 Report a problem | ||
| 8/9/2023 | Listed for sale | $279,900+268.3%$252/sqft |
Source: MRED as distributed by MLS GRID #11851264 Report a problem | ||
| 3/24/2021 | Listing removed | -- |
Source: Owner Report a problem | ||
| 6/26/2018 | Listing removed | $1,500$1/sqft |
Source: Owner Report a problem | ||
| 6/12/2018 | Listed for rent | $1,500$1/sqft |
Source: Owner Report a problem | ||
| 4/4/1994 | Sold | $76,000$68/sqft |
Source: Public Record Report a problem | ||
Public tax history
| Year | Property taxes | Tax assessment |
|---|---|---|
| 2024 | $5,797 -11% | $21,000 +0% |
| 2023 | $6,516 +7.5% | $20,999 +33.6% |
| 2022 | $6,060 +4.5% | $15,714 |
| 2021 | $5,798 +3.7% | $15,714 |
| 2020 | $5,594 +26.7% | $15,714 +27.5% |
| 2019 | $4,416 +2.9% | $12,326 |
| 2018 | $4,291 +3.4% | $12,326 |
| 2017 | $4,148 -4.9% | $12,326 -0.5% |
| 2016 | $4,363 +31.8% | $12,384 |
| 2015 | $3,311 +2.5% | $12,384 |
| 2014 | $3,230 +0.2% | $12,384 -7.3% |
| 2013 | $3,224 +2.8% | $13,353 |
| 2012 | $3,136 +1.7% | $13,353 |
| 2011 | $3,082 -9.5% | $13,353 -26.5% |
| 2010 | $3,404 +11.8% | $18,160 |
| 2009 | $3,045 +10.2% | $18,160 -15.4% |
| 2008 | $2,763 -0.5% | $21,465 +7.2% |
| 2007 | $2,777 +4.2% | $20,032 |
| 2006 | $2,666 +3.8% | $20,032 |
| 2005 | $2,570 +3.4% | $20,032 +47.5% |
| 2004 | $2,484 +2.6% | $13,585 |
| 2003 | $2,422 +4.8% | $13,585 |
| 2002 | $2,312 +20.2% | $13,585 +20% |
| 2001 | $1,923 +1% | $11,323 |
| 2000 | $1,904 -1.3% | $11,323 |
| 1999 | $1,929 | $11,323 |
Find assessor info on the county website
Neighborhood: 60459
Nearby homes
- $309,2753 bd2 ba1.3k sqft8311 Oak Park Ave, Burbank, IL 60459Sold
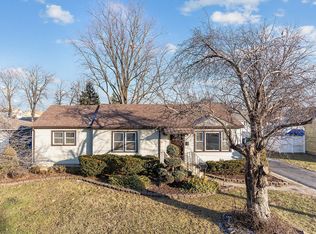
- $315,0003 bd1 ba1.3k sqft8321 Oak Park Ave, Burbank, IL 60459Sold
- $309,5002 bd2 ba888 sqft8311 S Oak Park Ave, Burbank, IL 60459Sold

- $303,0003 bd1 ba1.2k sqft8318 Rutherford Ave, Burbank, IL 60459Off Market
- $375,9004 bd2 ba1.9k sqft8310 Rutherford Ave, Burbank, IL 60459Off Market
- $410,5005 bd2 ba3k sqft8326 Rutherford Ave, Burbank, IL 60459Off Market
- $249,0002 bd1 ba888 sqft8301 Oak Park Ave, Burbank, IL 60459Off Market
- $261,2002 bd1 ba1k sqft8341 Oak Park Ave, Burbank, IL 60459Off Market
Nearby schools
GreatSchools rating
- 6/10Maddock Elementary SchoolGrades: K-5Distance: 0.3 mi
- 4/10Liberty Junior High SchoolGrades: 6-8Distance: 1.2 mi
- 6/10Reavis High SchoolGrades: 9-12Distance: 1.2 mi
Schools provided by the listing agent
- District: 111
Source: MRED as distributed by MLS GRID. This data may not be complete. We recommend contacting the local school district to confirm school assignments for this home.
Get a cash offer in 3 minutes
Find out how much your home could sell for in as little as 3 minutes with a no-obligation cash offer.
Estimated market value
$329,100
Get a cash offer in 3 minutes
Find out how much your home could sell for in as little as 3 minutes with a no-obligation cash offer.
Estimated market value
$329,100
- Illinois
- Cook County
- Burbank
- 60459
- 8319 Oak Park Ave
Nearby cities
Nearby zip codes
Other Burbank Topics
