EVER THOUGHT ABOUT BUYING A BRAND NEW HOUSE??? WELL HERE IS AS CLOSE AS YOU CAN GET WITH NEARLY EVERYTHING REMODELED AND BRAND SPANKING NEW...SUPER SHARP RANCH HOME ON A LARGE, FULLY FENCED IN YARD AND A 2 CAR GARAGE. CHECK OUT THE INTERIOR PHOTOS...NEW KITCHEN, NEW BATHROOM, NEW FURNACE, NEW WATER HEATER, NEW ELECTRIC, NEW PLUMBING...CHECK OUT THIS LOVELY UPDATED, OPEN CONCEPT, KITCHEN WITH BEAUTIFUL WHITE CABINETS, QUARTZ COUNTERTOP, QUARTZ BREAKFAST BAR, ALL NEW STAINLESS STEEL APPLIANCES....BRAND NEW BEIGE COLOR LAMINATE FLOORING THRU-OUT THE ENTIRE HOUSE...NEW BATHROOM WITH BEAUFTIFUL TILE WORK...VERY NICE, LARGE FAMILY ROOM WITH A WOOD BURNING FIREPLACE FOR THOSE COLD WINTER NIGHTS.....ENTIRE INTERIOR JUST FRESHLY PAINTED IN CURRENT, UPDATED GRAY WITH WHITE TRIM...REALLY SHARP LOOKING!!!..ALL BEDROOMS, THE LIVING ROOM AND THE FAMILY RM HAVE NEW CEILING FANS AND THERE ARE BRAND NEW LIGHT FIXTURES THRU-OUT THE HOUSE...THERE ARE BRAND NEW INTERIOR PANEL DOORS ON ALL ROOMS....HERE IS AN IDEA FOR YOU, THE 3RD BEDROOM COULD BE USED AS A HOME OFFICE IF YOU ARE NOT IN NEED OF 3 BEDROOMS...(SEE THE INTERIOR PHOTO) .....INVITE YOUR FRIENDS AND FAMILY OVER FOR A SUMMER BBQ IN THE LARGE BACK YARD ON THE PAVER BLOCK PATIO.... POP OPEN A COLD ONE AND ENJOY!!!...FRONT OF THE HOUSE HAS SOME REALLY SHARP, PROFESSIONAL LANDSCAPING THAT WILL MAKE YOUR NEIGHBORS JEALOUS.....ROOF, SIDING AND WINDOWS ALL JUST 5 YEARS OLD......NOTHING TO DO BUT MOVE IN AND RELAX!!! (TAXES HAVE NO EXEMPTIONS SO YOUR BUYER WILL SAVE WHEN THEN APPLY FOR THE HOMEOWNERS EXEMPTION).....MAKE AN APPOINTMNET TO SEE THIS GEM TODAY BEFORE SOMEONE BEATS YOU TOO IT!!!!
Closed
$315,000
8321 Oak Park Ave, Burbank, IL 60459
3beds
1,341sqft
Single Family Residence
Built in 1951
10,458 Square Feet Lot
$339,000 Zestimate®
$235/sqft
$2,538 Estimated rent
Home value
$339,000
$302,000 - $380,000
$2,538/mo
Zestimate® history
Owner options
List your home for rent
$2,538/mo
Rent Zestimate®
Find your next renter with Zillow Rental Manager. Plus, with online applications, you can quickly screen prospective tenants – for free.
$2,538/mo
Rent Zestimate®
Refinance and save
$2,237/mo
Est. payment
Refinancing to a lower rate could help reduce your monthly payments and save thousands over the life of the loan.
$2,237/mo
Est. payment
Explore your selling options
Work with a Zillow partner agent
Leverage their expertise and Zillow's premium Showcase listings to get your home seen by more buyers.
Get startedList with your own agent
Get your home in front of millions of buyers by listing it on Zillow.
Learn how to do itSell it yourself
Take full control of how buyers see your home on Zillow by listing For Sale by Owner (FSBO).
List your homeWhat's special
Wood burning fireplaceProfessional landscapingNew bathroomQuartz countertopOpen conceptBeautiful white cabinetsQuartz breakfast bar
Zillow last checked:
Listing updated:
Listed by:
John Schaefer 708-707-4488,
RE/MAX 10
Bought with:
Amy Hesselmann
Century 21 Circle
Source: MRED as distributed by MLS GRID,MLS#: 12267859
Facts & features
Interior
Bedrooms & bathrooms
- Bedrooms: 3
- Bathrooms: 1
- Full bathrooms: 1
Rooms
- Room types: No additional rooms
Primary bedroom
- Features: Flooring (Wood Laminate), Window Treatments (Blinds)
- Level: Main
- Area: 140 Square Feet
- Dimensions: 14X10
Bedroom 2
- Features: Flooring (Wood Laminate), Window Treatments (Blinds)
- Level: Main
- Area: 143 Square Feet
- Dimensions: 13X11
Bedroom 3
- Features: Flooring (Wood Laminate), Window Treatments (Blinds)
- Level: Main
- Area: 70 Square Feet
- Dimensions: 10X7
Family room
- Features: Flooring (Wood Laminate), Window Treatments (Blinds)
- Level: Main
- Area: 252 Square Feet
- Dimensions: 18X14
Kitchen
- Features: Kitchen (Eating Area-Breakfast Bar, Custom Cabinetry, Granite Counters, Updated Kitchen), Flooring (Wood Laminate), Window Treatments (Blinds)
- Level: Main
- Area: 187 Square Feet
- Dimensions: 17X11
Laundry
- Features: Flooring (Wood Laminate)
- Level: Lower
- Area: 126 Square Feet
- Dimensions: 14X9
Living room
- Features: Flooring (Wood Laminate), Window Treatments (Blinds)
- Level: Main
- Area: 192 Square Feet
- Dimensions: 16X12
Heating
- Natural Gas, Forced Air
Cooling
- Central Air
Appliances
- Included: Range, Microwave, Dishwasher, Refrigerator, Stainless Steel Appliance(s)
- Laundry: In Unit, Sink
Features
- 1st Floor Bedroom, 1st Floor Full Bath, Open Floorplan, Granite Counters
- Flooring: Laminate
- Windows: Drapes
- Basement: Crawl Space
- Attic: Pull Down Stair
- Number of fireplaces: 1
- Fireplace features: Wood Burning, Family Room
Interior area
- Total structure area: 0
- Total interior livable area: 1,341 sqft
Property
Parking
- Total spaces: 2
- Parking features: Asphalt, Side Driveway, Garage Door Opener, On Site, Garage Owned, Detached, Garage
- Garage spaces: 2
- Has uncovered spaces: Yes
Accessibility
- Accessibility features: No Disability Access
Features
- Stories: 1
- Patio & porch: Patio
- Fencing: Fenced
Lot
- Size: 10,458 Square Feet
- Dimensions: 83X126
Details
- Additional structures: Garage(s)
- Parcel number: 19314150040000
- Special conditions: None
Construction
Type & style
- Home type: SingleFamily
- Architectural style: Ranch
- Property subtype: Single Family Residence
Materials
- Vinyl Siding
- Roof: Asphalt
Condition
- New construction: No
- Year built: 1951
- Major remodel year: 2024
Details
- Builder model: RANCH
Utilities & green energy
- Electric: Circuit Breakers
- Sewer: Public Sewer
- Water: Lake Michigan
Community & HOA
Community
- Features: Park, Curbs, Sidewalks, Street Lights, Street Paved
HOA
- Services included: None
Location
- Region: Burbank
Financial & listing details
- Price per square foot: $235/sqft
- Tax assessed value: $210,000
- Annual tax amount: $6,515
- Date on market: 1/10/2025
- Listing terms: Conventional
- Ownership: Fee Simple
Price history
| Date | Event | Price |
|---|---|---|
| 2/24/2025 | Sold | $315,000-1.5%$235/sqft |
Source:  MRED as distributed by MLS GRID #12267859 Report a problem MRED as distributed by MLS GRID #12267859 Report a problem | ||
| 2/5/2025 | Contingent | $319,900$239/sqft |
Source: MRED as distributed by MLS GRID #12267859 Report a problem | ||
| 2/2/2025 | Price change | $319,900-3%$239/sqft |
Source: MRED as distributed by MLS GRID #12267859 Report a problem | ||
| 1/10/2025 | Listed for sale | $329,900+46.6%$246/sqft |
Source: MRED as distributed by MLS GRID #12267859 Report a problem | ||
| 5/31/2007 | Sold | $225,000$168/sqft |
Source: Public Record Report a problem | ||
Public tax history
| Year | Property taxes | Tax assessment |
|---|---|---|
| 2024 | -- | $21,000 +0% |
| 2023 | $6,516 +19.2% | $20,999 +48.1% |
| 2022 | $5,467 +4.5% | $14,177 |
| 2021 | $5,231 +3.7% | $14,177 |
| 2020 | $5,047 +4.8% | $14,177 +5.5% |
| 2019 | $4,816 +2.9% | $13,441 |
| 2018 | $4,679 +3.4% | $13,441 |
| 2017 | $4,524 +18.7% | $13,441 +24.3% |
| 2016 | $3,810 +3.9% | $10,813 |
| 2015 | $3,668 +3.1% | $10,813 |
| 2014 | $3,558 -7.8% | $10,813 -30.1% |
| 2013 | $3,859 +3% | $15,466 |
| 2012 | $3,746 +2.4% | $15,466 |
| 2011 | $3,657 -24.6% | $15,466 -20.4% |
| 2010 | $4,848 +20.8% | $19,423 |
| 2009 | $4,014 +1.1% | $19,423 -15.8% |
| 2008 | $3,971 +41.9% | $23,074 +8% |
| 2007 | $2,799 +124.8% | $21,361 |
| 2006 | $1,245 +1.8% | $21,361 |
| 2005 | $1,224 -10.7% | $21,361 +52.9% |
| 2004 | $1,370 -6.7% | $13,974 |
| 2003 | $1,469 +5.2% | $13,974 |
| 2002 | $1,396 -14.4% | $13,974 +22.6% |
| 2001 | $1,631 +2.5% | $11,396 |
| 2000 | $1,591 -3.5% | $11,396 |
| 1999 | $1,649 | $11,396 |
Find assessor info on the county website
Neighborhood: 60459
Nearby homes
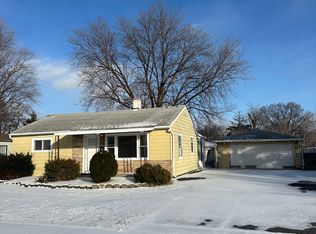
- $259,6002 bd1 ba1k sqft8341 Oak Park Ave, Burbank, IL 60459Off Market
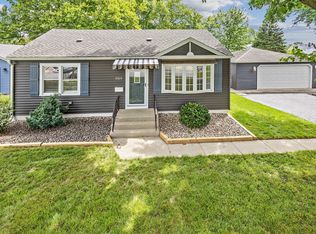
- $290,9003 bd1 ba1.1k sqft8319 Oak Park Ave, Burbank, IL 60459Sold
- $412,8005 bd2 ba3k sqft8326 Rutherford Ave, Burbank, IL 60459Off Market
- $293,1004 bd1 ba1.3k sqft8336 Rutherford Ave, Burbank, IL 60459Off Market
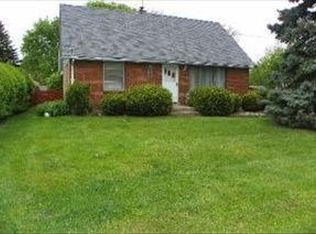
- $301,0003 bd1 ba1.2k sqft8318 Rutherford Ave, Burbank, IL 60459Off Market
- $309,2753 bd2 ba1.3k sqft8311 Oak Park Ave, Burbank, IL 60459Sold
- $400,2003 bd2 ba2.1k sqft8345 Oak Park Ave, Burbank, IL 60459Off Market
- $309,5002 bd2 ba888 sqft8311 S Oak Park Ave, Burbank, IL 60459Sold
Nearby schools
GreatSchools rating
- 6/10Maddock Elementary SchoolGrades: K-5Distance: 0.3 mi
- 4/10Liberty Junior High SchoolGrades: 6-8Distance: 1.2 mi
- 6/10Reavis High SchoolGrades: 9-12Distance: 1.2 mi
Schools provided by the listing agent
- District: 111
Source: MRED as distributed by MLS GRID. This data may not be complete. We recommend contacting the local school district to confirm school assignments for this home.
Get a cash offer in 3 minutes
Find out how much your home could sell for in as little as 3 minutes with a no-obligation cash offer.
Estimated market value
$339,000
Get a cash offer in 3 minutes
Find out how much your home could sell for in as little as 3 minutes with a no-obligation cash offer.
Estimated market value
$339,000
- Illinois
- Cook County
- Burbank
- 60459
- 8321 Oak Park Ave
Nearby cities
Nearby zip codes
Other Burbank Topics
