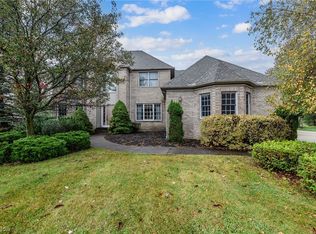
Location, location, location, Proximity to shopping, and freeway entrances, located in the coveted Windsor Woods development, Brick Front Custom built in 1999 by Perry Homes. Introducing a captivating 4 bedroom, 3.5 bath colonial home nestled in the picturesque Broadview Heights. The elegant residence boasts a grand 2 story foyer that welcomes you with timeless charm and warmth of character with lots of lights, spanning an impressive 3688 square feet above ground, this home offers spacious living quarters with an additional abundance of space in the finished lower level. The well-thought-out design ensure that all four bedrooms are located upstairs, providing privacy and convenience for family living. Those who appreciate a dedicated workspace, you'll find a first-floor office/library that offers a tranquil environment for productivity. The heart of this home is the open kitchen with a large island that seamlessly flows into the inviting vaulted ceiling in family room, creating a central hub for gatherings, entertaining, and creating cherished memories. Stepping outside, a generously sized yard awaits, complete with a covered patio, overlooking meticulously maintained lawn. This colonial home offers a harmonious blend of classic design and modern amenities, don't miss the opportunity to make this exceptional property yours.
Closed
$615,000
8319 Windsor Way, Broadview Heights, OH 44147
4beds
5,188sqft
Single Family Residence
Built in 1999
0.68 Acres Lot
$667,000 Zestimate®
$119/sqft
$4,332 Estimated rent
Home value
$667,000
$634,000 - $700,000
$4,332/mo
Zestimate® history
Owner options
List your home for rent
$4,332/mo
Rent Zestimate®
Find your next renter with Zillow Rental Manager. Plus, with online applications, you can quickly screen prospective tenants – for free.
$4,332/mo
Rent Zestimate®
Refinance and save
$4,634/mo
Est. payment
Refinancing to a lower rate could help reduce your monthly payments and save thousands over the life of the loan.
$4,634/mo
Est. payment
Explore your selling options
Work with a Zillow partner agent
Leverage their expertise and Zillow's premium Showcase listings to get your home seen by more buyers.
Get startedList with your own agent
Get your home in front of millions of buyers by listing it on Zillow.
Learn how to do itSell it yourself
Take full control of how buyers see your home on Zillow by listing For Sale by Owner (FSBO).
List your homeWhat's special
Colonial homeLarge islandModern amenitiesProximity to shoppingOpen kitchenSpacious living quartersVaulted ceiling
Zillow last checked:
Listing updated:
Listed by:
Kate Lee katelee@howardhanna.com(216)310-8152,
Howard Hanna
Bought with:
Rick Misencik, 2004022543
Russell Real Estate Services
Source: MLS Now,MLS#: 4493904Originating MLS: Akron Cleveland Association of REALTORS
Facts & features
Interior
Bedrooms & bathrooms
- Bedrooms: 4
- Bathrooms: 4
- Full bathrooms: 3
- 1/2 bathrooms: 1
- Main level bathrooms: 1
Primary bedroom
- Description: Flooring: Carpet
- Level: Second
- Dimensions: 19.00 x 13.00
Bedroom
- Description: Flooring: Carpet
- Level: Second
- Dimensions: 13.00 x 13.00
Bedroom
- Description: Flooring: Carpet
- Level: Second
- Dimensions: 14.00 x 12.00
Bedroom
- Description: Flooring: Carpet
- Level: Second
- Dimensions: 13.00 x 13.00
Bathroom
- Description: Flooring: Laminate
- Level: Lower
Bathroom
- Description: Flooring: Slate
- Level: Second
- Dimensions: 9.50 x 7.00
Other
- Description: Flooring: Carpet
- Level: Lower
Dining room
- Description: Flooring: Carpet
- Level: First
- Dimensions: 15.00 x 13.00
Eat in kitchen
- Description: Flooring: Slate
- Level: First
Entry foyer
- Description: Flooring: Ceramic Tile,Slate
- Level: First
- Dimensions: 15.00 x 11.00
Family room
- Description: Flooring: Carpet
- Features: Fireplace
- Level: First
- Dimensions: 24.00 x 18.00
Kitchen
- Description: Flooring: Slate
- Level: First
- Dimensions: 25.00 x 15.00
Laundry
- Description: Flooring: Slate
- Level: First
- Dimensions: 7.50 x 6.50
Library
- Description: Flooring: Carpet
- Level: First
Living room
- Description: Flooring: Carpet
- Level: First
- Dimensions: 16.00 x 13.00
Pantry
- Description: Flooring: Slate
- Level: First
- Dimensions: 8.50 x 4.50
Utility room
- Level: Lower
Heating
- Forced Air, Gas
Cooling
- Central Air
Appliances
- Included: Dishwasher, Disposal, Microwave, Oven, Range, Refrigerator
Features
- Basement: Full,Finished
- Number of fireplaces: 1
Interior area
- Total structure area: 5,188
- Total interior livable area: 5,188 sqft
- Finished area above ground: 3,688
- Finished area below ground: 1,500
Property
Parking
- Parking features: Attached, Garage, Paved
- Attached garage spaces: 3
Features
- Levels: Two
- Stories: 2
- Patio & porch: Patio
Lot
- Size: 0.68 Acres
Details
- Parcel number: 58110049
Construction
Type & style
- Home type: SingleFamily
- Architectural style: Colonial
- Property subtype: Single Family Residence
Materials
- Aluminum Siding, Brick
- Roof: Asphalt,Fiberglass
Condition
- Year built: 1999
Utilities & green energy
- Sewer: Public Sewer
- Water: Public
Community & HOA
Community
- Security: Smoke Detector(s)
- Subdivision: Windsor Woods Sub
HOA
- Has HOA: Yes
- HOA fee: $100 annually
- HOA name: Windsor Woods
Location
- Region: Broadview Heights
Financial & listing details
- Price per square foot: $119/sqft
- Tax assessed value: $609,600
- Annual tax amount: $10,192
- Date on market: 9/30/2023
- Cumulative days on market: 4 days
- Listing agreement: Exclusive Right To Sell
- Listing terms: Cash,Conventional
Price history
| Date | Event | Price |
|---|---|---|
| 11/17/2023 | Sold | $615,000+2.5%$119/sqft |
Source: MLS Now #4493904 Report a problem | ||
| 10/4/2023 | Pending sale | $600,000$116/sqft |
Source: MLS Now #4493904 Report a problem | ||
| 9/30/2023 | Listed for sale | $600,000+51.9%$116/sqft |
Source: MLS Now #4493904 Report a problem | ||
| 11/20/2003 | Sold | $395,000+16.2%$76/sqft |
Source: Public Record Report a problem | ||
| 1/4/2000 | Sold | $340,000$66/sqft |
Source: Public Record Report a problem | ||
Public tax history
| Year | Property taxes | Tax assessment |
|---|---|---|
| 2025 | $11,630 +0% | $213,360 |
| 2024 | $11,629 +13.4% | $213,360 +34.1% |
| 2023 | $10,250 +0.6% | $159,110 |
| 2022 | $10,192 | $159,110 |
Find assessor info on the county website
Neighborhood: 44147
Nearby homes
- $560,1003 bd2 ba3.5k sqft8315 Windsor Way, Broadview Heights, OH 44147Off Market
- $530,0005 bd3 ba3.1k sqft8325 Windsor Way, Broadview Heights, OH 44147Sold
- $600,4004 bd2 ba3.9k sqft8309 Windsor Way, Broadview Heights, OH 44147Off Market
- $510,9004 bd2 ba3k sqft8488 Countryview Dr, Broadview Heights, OH 44147Off Market
- $549,8004 bd4 ba3k sqft8490 Countryview Dr, Broadview Heights, OH 44147Off Market
- $665,0005 bd4 ba-- sqft8329 Windsor Way, Broadview Heights, OH 44147Sold
- $537,5004 bd4 ba3.5k sqft8482 Countryview Dr, Broadview Heights, OH 44147Off Market
- $608,3004 bd4 ba3.3k sqft8322 Windsor Way, Broadview Heights, OH 44147Off Market
Nearby schools
GreatSchools rating
- 8/10Brecksville-Broadview Heights Elementary SchoolGrades: PK-5Distance: 2.9 mi
- 9/10Brecksville-Broadview Heights Middle SchoolGrades: 6-8Distance: 3.1 mi
- 9/10Brecksville-Broadview Heights High SchoolGrades: 9-12Distance: 3 mi
Schools provided by the listing agent
- District: Brecksville-Broadview - 1806
Source: MLS Now. This data may not be complete. We recommend contacting the local school district to confirm school assignments for this home.
Get a cash offer in 3 minutes
Find out how much your home could sell for in as little as 3 minutes with a no-obligation cash offer.
Estimated market value
$667,000
Get a cash offer in 3 minutes
Find out how much your home could sell for in as little as 3 minutes with a no-obligation cash offer.
Estimated market value
$667,000
- Ohio
- Cuyahoga County
- Broadview Heights
- 44147
- 8319 Windsor Way
Nearby cities
Nearby zip codes
Other Broadview Heights Topics
- Apartments for Rent in 44147
- Houses for Sale in 44147
- Houses for Rent in 44147
- 44147 Real Estate
- Broadview Heights Condos
- Houses for Sale in Broadview Heights
- Newest Listings in Broadview Heights
- Broadview Heights Home Values
- Broadview Heights Real Estate Agents
- Broadview Heights Refinance
- Broadview Heights Mortgage Rates
