Skip main navigation
Closed
  • $530,000

    8325 Windsor Way, Broadview Heights, OH 44147

    5beds
    3,198sqft
    Single Family Residence
    Built in 2000
    0.46 Acres Lot
    $579,600 Zestimate®
    $166/sqft
    $3,459 Estimated rent

    Home value

    $579,600

    $551,000 - $609,000

    $3,459/mo

    Zestimate® history
    Loading
    Loading...

    Owner options

    List your home for rent

    $3,459/mo

    Rent Zestimate®

    Find your next renter with Zillow Rental Manager. Plus, with online applications, you can quickly screen prospective tenants – for free.

    Learn more

    $3,459/mo

    Rent Zestimate®

    Refinance and save

    $3,869/mo

    Est. payment

    Refinancing to a lower rate could help reduce your monthly payments and save thousands over the life of the loan.

    See today's rates

    $3,869/mo

    Est. payment

    Explore your selling options

    Work with a Zillow partner agent

    Leverage their expertise and Zillow's premium Showcase listings to get your home seen by more buyers.

    Get started

    List with your own agent

    Get your home in front of millions of buyers by listing it on Zillow.

    Learn how to do it

    Sell it yourself

    Take full control of how buyers see your home on Zillow by listing For Sale by Owner (FSBO).

    List your home

    What's special

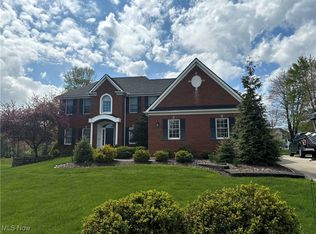
    Welcome to this stunning Colonial in Broadview Heights, situated in the prestigious Brecksville school district. Featuring 5 bedrooms, 2.5 baths, and an attached side load 3-car garage with an elegant brick facade. The home greets you with a 2-story foyer, flanked by a formal living room and dining room. The eat-in kitchen is a chef's delight, offering a center island, granite countertops, ample cabinetry, prep space, included appliances, and a convenient dining area. The kitchen provides back door access to the 2-tiered back deck and spacious backyard. Adjacent to the kitchen is a cozy living room with a gas fireplace, perfect for relaxation and gatherings. The first floor also includes a bedroom, a half bath & a laundry room. Upstairs, you'll find the vaulted master bedroom featuring an en-suite master bath with two vanities, a soaking tub, a walk-in shower, and a walk-in closet. Three additional bedrooms & a shared full bath complete the second level. The lower level is unfinished, offering 1,605 sq ft that can be transformed into additional finished space as desired. Important updates include a roof tear-off with 50-year roof shingles, A/C, Hot Water Tank (2019), and a new furnace (2021). Guest bedrooms have new carpeting, adding to the fresh appeal of this move-in ready home. This residence has it all and is ready for you to make it your own. Don't miss the opportunity—call today to schedule your private viewing before it's too late!

    Zillow last checked:

    Listing updated:

    Listing Provided by:

    Sylvia Incorvaia sylvia@incteamrealestate.com(216)316-1893,

    EXP Realty, LLC.

    Bought with:

    Elaine Beck, 196144

    Howard Hanna

    Linda K Carr, 380367

    Howard Hanna

    Source: MLS Now,MLS#: 4497710MLS LogoOriginating MLS: Medina County Board of REALTORS

    Facts & features

    Interior

    Bedrooms & bathrooms
    • Bedrooms: 5
    • Bathrooms: 3
    • Full bathrooms: 2
    • 1/2 bathrooms: 1
    • Main level bathrooms: 1
    • Main level bedrooms: 1
    Primary bedroom
    • Description: Flooring: Carpet
    • Level: Second
    • Dimensions: 20.00 x 14.00
    Bedroom
    • Description: Flooring: Carpet
    • Level: Second
    • Dimensions: 12.00 x 10.00
    Bedroom
    • Description: Flooring: Carpet
    • Level: First
    • Dimensions: 11.00 x 10.00
    Bedroom
    • Description: Flooring: Carpet
    • Level: Second
    • Dimensions: 12.00 x 12.00
    Bedroom
    • Description: Flooring: Carpet
    • Level: Second
    • Dimensions: 13.00 x 11.00
    Dining room
    • Description: Flooring: Carpet
    • Level: First
    • Dimensions: 13.00 x 13.00
    Eat in kitchen
    • Description: Flooring: Ceramic Tile
    • Level: First
    • Dimensions: 21.00 x 15.00
    Entry foyer
    • Description: Flooring: Ceramic Tile
    • Level: First
    • Dimensions: 11.00 x 10.00
    Family room
    • Description: Flooring: Carpet
    • Features: Fireplace
    • Level: First
    • Dimensions: 21.00 x 15.00
    Laundry
    • Description: Flooring: Luxury Vinyl Tile
    • Level: First
    • Dimensions: 7.00 x 5.00
    Living room
    • Description: Flooring: Carpet
    • Features: Fireplace
    • Level: First
    • Dimensions: 16.00 x 14.00
    Heating
    • Forced Air, Fireplace(s), Gas
    Cooling
    • Central Air
    Appliances
    • Included: Dishwasher, Disposal, Microwave, Range, Refrigerator
    Features
    • Jetted Tub
    • Basement: Full,Unfinished
    • Number of fireplaces: 1
    • Fireplace features: Gas
    Interior area
    • Total structure area: 3,198
    • Total interior livable area: 3,198 sqft
    • Finished area above ground: 3,198

    Property

    Parking
    • Total spaces: 3
    • Parking features: Attached, Drain, Direct Access, Electricity, Garage, Garage Door Opener, Paved, Water Available
    • Attached garage spaces: 3
    Accessibility
    • Accessibility features: None
    Features
    • Levels: Two
    • Stories: 2
    • Patio & porch: Patio, Porch
    Lot
    • Size: 0.46 Acres
    • Dimensions: 71 x 180
    Details
    • Parcel number: 58110048

    Construction

    Type & style
    • Home type: SingleFamily
    • Architectural style: Colonial
    • Property subtype: Single Family Residence
    Materials
    • Aluminum Siding, Brick, Vinyl Siding
    • Roof: Asphalt,Fiberglass
    Condition
    • Year built: 2000

    Utilities & green energy

    • Sewer: Public Sewer
    • Water: Public

    Community & neighborhood

    Security
    • Security features: Carbon Monoxide Detector(s), Smoke Detector(s)
    Location
    • Region: Broadview Heights

    HOA & financial

    HOA
    • Has HOA: Yes
    • HOA fee: $180 annually
    • Services included: Other
    • Association name: Windsor Woods

    Other

    Other facts
    • Listing terms: Cash,Conventional,FHA,VA Loan

    Price history

    DateEventPrice
    12/7/2023Sold$530,000-3.6%$166/sqft
    Source: MLS Now #4497710 Report a problem
    10/27/2023Pending sale$550,000$172/sqft
    Source: MLS Now #4497710 Report a problem
    10/23/2023Listed for sale$550,000+77.1%$172/sqft
    Source: MLS Now #4497710 Report a problem
    8/12/2009Sold$310,500+0.2%$97/sqft
    Source: Public Record Report a problem
    6/27/2009Listed for sale$310,000-10.4%$97/sqft
    Source: foreclosure.com Report a problem
    8/25/2000Sold$346,000$108/sqft
    Source: Public Record Report a problem

    Public tax history

    YearProperty taxesTax assessment
    2024$8,735 +6.8%$160,270 +26.2%
    2023$8,183 +0.6%$127,020
    2022$8,136 $127,020

    Find assessor info on the county website

    Neighborhood: 44147

    Nearby schools

    GreatSchools rating
    Schools provided by the listing agent
    • District: Brecksville-Broadview - 1806

    Source: MLS Now. This data may not be complete. We recommend contacting the local school district to confirm school assignments for this home.

    Get a cash offer in 3 minutes
    Find out how much your home could sell for in as little as 3 minutes with a no-obligation cash offer.
    Estimated market value
    $579,600
    Get a cash offer in 3 minutes
    Find out how much your home could sell for in as little as 3 minutes with a no-obligation cash offer.
    Estimated market value
    $579,600