Welcome to Your Dream Home in Collingwood Springs! Nestled on a secluded cul-de-sac in the sought-after Fort Hunt area, this stunningly updated 4-bedroom, 2-bathroom home perfectly combines modern convenience with mid-century charm. Inside, you'll find a light-filled, open-concept layout designed for both comfort and entertaining. The gourmet kitchen, recently renovated with high-end finishes, opens to the dining area, which leads to a walkout deck—ideal for grilling and relaxing with friends while enjoying the expansive fully fenced backyard. The main level living room with wood burning fireplace is perfect for entertaining guests and family. The upper level boasts three spacious bedrooms, including a primary bedroom with en suite access to the fully renovated bathroom. The lower level offers a versatile living space with built-in cabinets, a cozy wood-burning fireplace, and walkout access to the backyard. The bedroom and full bath are perfect to give out of town guests their own privacy or have it as an In-law suite. A dedicated laundry room with ample storage and a bonus room—perfect for an office or additional storage—add to the home's functionality. The convenient carport gives you covered access into the house for bringing groceries in on those bad weather days. This home is close to the wonderful shops and restaurants of Hollin Hall Shopping Center, including the famous Variety Store and Village Hardware! Mount Vernon Park is just around the corner, which offers a pool, pond, tennis/pickleball courts and pavilion in a parklike setting. You are minutes from the George Washington Parkway with its beautiful views of the Potomac River, biking and walking path, easy access to Old Town, Hwy 495, Reagan International Airport. Updates include but are not limited to; New roof (2015), new HVAC (2018), all bathrooms and kitchen completely remodeled (2019-2020), interior (2020) and exterior painted (2018), new windows installed (2018), new sidewalk installed (2019) and driveway repaved (2018). This beautifully updated home is a rare find in a prime location—don’t miss your chance to make it yours!
Sold for $850,000
$850,000
8319 Woodacre St, Alexandria, VA 22308
4beds
2,408sqft
Single Family Residence
Built in 1964
0.32 Acres Lot
$863,300 Zestimate®
$353/sqft
$4,559 Estimated rent
Home value
$863,300
$803,000 - $924,000
$4,559/mo
Zestimate® history
Owner options
List your home for rent
$4,559/mo
Rent Zestimate®
Find your next renter with Zillow Rental Manager. Plus, with online applications, you can quickly screen prospective tenants – for free.
$4,559/mo
Rent Zestimate®
Refinance and save
$5,295/mo
Est. payment
Refinancing to a lower rate could help reduce your monthly payments and save thousands over the life of the loan.
$5,295/mo
Est. payment
Explore your selling options
Work with a Zillow partner agent
Leverage their expertise and Zillow's premium Showcase listings to get your home seen by more buyers.
Get startedList with your own agent
Get your home in front of millions of buyers by listing it on Zillow.
Learn how to do itSell it yourself
Take full control of how buyers see your home on Zillow by listing For Sale by Owner (FSBO).
List your homeWhat's special
Wood burning fireplaceCozy wood-burning fireplaceBuilt-in cabinetsBonus roomOpen-concept layoutVersatile living spaceSecluded cul-de-sac
Zillow last checked:
Listing updated:
Listed by:
Peter Braun 703-960-3100,
Long & Foster Real Estate, Inc.,
Listing Team: Poole Braun Team, Co-Listing Agent: Peter Joseph Braun Iii 703-231-2230,
Long & Foster Real Estate, Inc.
Bought with:
Heidi Robbins, 0225207299
William G. Buck & Assoc., Inc.
Source: Bright MLS,MLS#: VAFX2215800
Facts & features
Interior
Bedrooms & bathrooms
- Bedrooms: 4
- Bathrooms: 2
- Full bathrooms: 2
- Main level bathrooms: 1
- Main level bedrooms: 3
Rooms
- Room types: Living Room, Dining Room, Primary Bedroom, Bedroom 2, Bedroom 3, Bedroom 4, Kitchen, Family Room, Laundry, Other, Recreation Room, Bathroom 1, Bathroom 2
Basement
- Area: 1056
Heating
- Forced Air, Natural Gas
Cooling
- Ceiling Fan(s), Central Air, Electric
Appliances
- Included: Dishwasher, Dryer, Refrigerator, Stainless Steel Appliance(s), Cooktop, Washer, Microwave, Disposal, Gas Water Heater
- Laundry: Lower Level, Has Laundry, Laundry Room
Features
- Crown Molding, Dining Area, Floor Plan - Traditional, Upgraded Countertops, Bathroom - Tub Shower, Bathroom - Stall Shower, Built-in Features, Ceiling Fan(s)
- Flooring: Ceramic Tile, Hardwood, Luxury Vinyl, Wood
- Doors: Sliding Glass
- Windows: Window Treatments
- Basement: Full,Finished,Exterior Entry,Rear Entrance,Windows
- Number of fireplaces: 2
- Fireplace features: Brick, Wood Burning, Wood Burning Stove
Interior area
- Total structure area: 2,408
- Total interior livable area: 2,408 sqft
- Finished area above ground: 1,352
- Finished area below ground: 1,056
Property
Parking
- Total spaces: 2
- Parking features: Attached Carport, Driveway
- Carport spaces: 2
- Has uncovered spaces: Yes
Accessibility
- Accessibility features: None
Features
- Levels: Split Foyer,Two
- Stories: 2
- Patio & porch: Deck
- Exterior features: Lighting, Sidewalks, Flood Lights
- Pool features: None
- Fencing: Chain Link,Wood
Lot
- Size: 0.32 Acres
Details
- Additional structures: Above Grade, Below Grade
- Parcel number: 1024 14 0006
- Zoning: 130
- Special conditions: Standard
Construction
Type & style
- Home type: SingleFamily
- Property subtype: Single Family Residence
Materials
- Brick, Vinyl Siding
- Foundation: Slab
- Roof: Shingle
Condition
- New construction: No
- Year built: 1964
- Major remodel year: 2019
Details
- Builder model: BROOKSIDE
Utilities & green energy
- Sewer: Public Sewer
- Water: Public
Community & HOA
Community
- Security: Smoke Detector(s)
- Subdivision: Collingwood Springs
HOA
- Has HOA: No
Location
- Region: Alexandria
Financial & listing details
- Price per square foot: $353/sqft
- Tax assessed value: $675,680
- Annual tax amount: $7,827
- Date on market: 1/2/2025
- Listing agreement: Exclusive Right To Sell
- Ownership: Fee Simple
Price history
| Date | Event | Price |
|---|---|---|
| 2/6/2025 | Sold | $850,000+1.2%$353/sqft |
Source:  Bright MLS #VAFX2215800 Report a problem Bright MLS #VAFX2215800 Report a problem | ||
| 1/8/2025 | Pending sale | $839,900$349/sqft |
Source: Bright MLS #VAFX2215800 Report a problem | ||
| 1/8/2025 | Contingent | $839,900$349/sqft |
Source: Bright MLS #VAFX2215800 Report a problem | ||
| 1/2/2025 | Listed for sale | $839,900+15.8%$349/sqft |
Source:  Long & Foster Broker Feed #VAFX2215800 Report a problem Long & Foster Broker Feed #VAFX2215800 Report a problem | ||
| 6/26/2020 | Sold | $725,000$301/sqft |
Source: Public Record Report a problem | ||
| 5/13/2020 | Pending sale | $725,000$301/sqft |
Source: CENTURY 21 New Millennium #VAFX1121650 Report a problem | ||
| 4/16/2020 | Listed for sale | $725,000+45%$301/sqft |
Source: Century 21 New Millennium #VAFX1121650 Report a problem | ||
| 11/13/2012 | Listing removed | $2,400$1/sqft |
Source: Long & Foster Real Estate #FX7946004 Report a problem | ||
| 10/20/2012 | Listed for rent | $2,400-3.8%$1/sqft |
Source: Long & Foster Real Estate #FX7946004 Report a problem | ||
| 10/18/2012 | Listing removed | $499,900$208/sqft |
Source: Long & Foster Real Estate #FX7935848 Report a problem | ||
| 6/13/2012 | Price change | $499,900-2.9%$208/sqft |
Source: Long & Foster Real Estate #FX7935848 Report a problem | ||
| 5/19/2012 | Price change | $514,900-2.8%$214/sqft |
Source: Long & Foster Real Estate #FX7935848 Report a problem | ||
| 4/7/2012 | Listed for sale | $529,900-3.6%$220/sqft |
Source: Long & Foster Real Estate #FX7935848 Report a problem | ||
| 12/17/2011 | Listing removed | $549,900$228/sqft |
Source: Promax Management, Inc. #FX7721788 Report a problem | ||
| 11/8/2011 | Listing removed | $2,495$1/sqft |
Source: Promax Management, Inc. #FX7671960 Report a problem | ||
| 11/8/2011 | Listed for sale | $549,900+140.1%$228/sqft |
Source: Promax Management, Inc. #FX7721788 Report a problem | ||
| 8/16/2011 | Listed for rent | $2,495$1/sqft |
Source: Promax Management, Inc. #FX7671960 Report a problem | ||
| 5/25/1999 | Sold | $229,000$95/sqft |
Source: Public Record Report a problem | ||
Public tax history
| Year | Property taxes | Tax assessment |
|---|---|---|
| 2025 | $9,181 +9.5% | $741,400 +9.7% |
| 2024 | $8,383 -0.9% | $675,680 -4.3% |
| 2023 | $8,459 +6.2% | $706,150 +7.8% |
| 2022 | $7,966 | $655,070 +1.5% |
| 2021 | -- | $645,520 +15.1% |
| 2020 | $7,010 +2.2% | $561,020 +2.5% |
| 2019 | $6,860 +2.8% | $547,120 +2.4% |
| 2018 | $6,674 +4.3% | $534,330 +2.4% |
| 2017 | $6,401 +0.2% | $521,660 |
| 2016 | $6,388 +3.6% | $521,660 |
| 2015 | $6,167 +5.7% | $521,660 +5.8% |
| 2014 | $5,835 | $493,060 +4.2% |
| 2013 | -- | $473,180 +0.2% |
| 2012 | -- | $472,380 -3.9% |
| 2011 | -- | $491,770 +3% |
| 2010 | -- | $477,480 -5% |
| 2009 | -- | $502,770 -2% |
| 2008 | -- | $512,770 -2.8% |
| 2007 | -- | $527,450 +68.5% |
| 2003 | -- | $313,090 +15.4% |
| 2002 | -- | $271,400 +20.5% |
| 2001 | -- | $225,210 |
Find assessor info on the county website
Neighborhood: 22308
Nearby homes
- $991,0005 bd3 ba3.3k sqft8317 Woodacre St, Alexandria, VA 22308Off Market
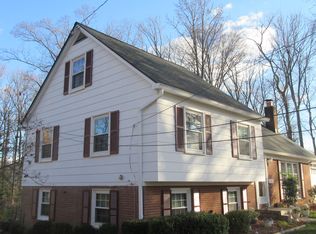
- $781,1004 bd2 ba1k sqft8321 Woodacre St, Alexandria, VA 22308Off Market
- $1,047,8005 bd4 ba3.3k sqft1602 Cool Spring Dr, Alexandria, VA 22308Off Market

- $755,6003 bd2 ba1k sqft8315 Woodacre St, Alexandria, VA 22308Off Market
- $1,095,0005 bd4 ba2.2k sqft8318 Woodacre St, Alexandria, VA 22308Pending
- $822,5004 bd2 ba1.5k sqft1600 Cool Spring Dr, Alexandria, VA 22308Off Market
- $867,2005 bd2 ba1.8k sqft8320 Woodacre St, Alexandria, VA 22308Off Market
- $748,0004 bd2 ba1k sqft8316 Woodacre St, Alexandria, VA 22308Off Market
Nearby schools
GreatSchools rating
- 9/10Stratford Landing Elementary SchoolGrades: PK-6Distance: 0.6 mi
- 5/10Sandburg Middle SchoolGrades: 7-8Distance: 0.3 mi
- 4/10West Potomac High SchoolGrades: 9-12Distance: 2.9 mi
Schools provided by the listing agent
- Elementary: Stratford Landing
- Middle: Sandburg
- High: West Potomac
- District: Fairfax County Public Schools
Source: Bright MLS. This data may not be complete. We recommend contacting the local school district to confirm school assignments for this home.
Get a cash offer in 3 minutes
Find out how much your home could sell for in as little as 3 minutes with a no-obligation cash offer.
Estimated market value
$863,300
Get a cash offer in 3 minutes
Find out how much your home could sell for in as little as 3 minutes with a no-obligation cash offer.
Estimated market value
$863,300
- Virginia
- Fairfax County
- Fort Hunt
- 22308
- 8319 Woodacre St
Nearby cities
Nearby zip codes
Other Fort Hunt Topics
