This is your golden opportunity to purchase a spectacular five-bedroom, 3.5-bath home in turnkey condition located in a cul-de-sac in sought-after Collingwood Springs! A Sweeping front lawn with a sprinkler system greets you. Step inside to gleaming hardwood floors , and a fireplace in the formal living room. French glass doors open into the formal dining room just off of the updated kitchen designed for people who love to cook. The back of the first level offers a family room with walls of glass on 3 sides that walks out to an expansive deck, ideal for large gatherings and summer barbeques. Two-zoned heating and cooling makes every level comfortable all year long! The top level offers a bonus room for guests, studio, or office. The second level boasts an incredible primary bedroom with a walk-in closet as large as a bedroom, his and her garden baths and a large private deck to enjoy your morning coffee. Five steps down, you will find three more bedrooms and another full bath. The lower level features a fireplace and full-sized windows, making it a bright family room or playroom and offers a half bath, There is also a large storage room with a full-sized washer and dryer. Recent updates include A/C 2024 and 2025 and windows 2023. Freshly painted inside and outside. A HUGE bonus for the entire family is you can skip the wait list for pool memberships by purchasing the owner's pass!! So close to parks, restaurants and shopping. This beautiful home is a once-in-a-lifetime opportunity.
Pending
Price cut: $30K (6/23)
$1,095,000
8318 Woodacre St, Alexandria, VA 22308
5beds
2,259sqft
:
Get pre-qualified$6,717/mo
Single Family Residence
Built in 1964
10,517 Square Feet Lot
$1,073,900 Zestimate®
$485/sqft
$-- HOA
What's special
Gleaming hardwood floorsFrench glass doorsFormal dining roomTwo-zoned heating and cooling
- 56 days |
- 140 |
- 6 |
Zillow last checked:
Listing updated:
Listed by:
Mark Middendorf 703-928-3915,
Long & Foster Real Estate, Inc. 703-522-0500,
Co-Listing Agent: Bito Boya 860-896-0038,
Long & Foster Real Estate, Inc.
Source: Bright MLS,MLS#: VAFX2315988
Facts & features
Interior
Bedrooms & bathrooms
- Bedrooms: 5
- Bathrooms: 4
- Full bathrooms: 3
- 1/2 bathrooms: 1
Rooms
- Room types: Living Room, Dining Room, Primary Bedroom, Bedroom 2, Bedroom 3, Bedroom 5, Kitchen, Family Room, Bedroom 1, Laundry, Recreation Room
Primary bedroom
- Features: Flooring - HardWood, Balcony Access, Attached Bathroom, Ceiling Fan(s)
- Level: Upper
- Area: 288 Square Feet
- Dimensions: 16 X 18
Bedroom 1
- Features: Flooring - Carpet, Recessed Lighting
- Level: Upper
- Area: 72 Square Feet
- Dimensions: 8 X 9
Bedroom 2
- Features: Flooring - Carpet, Ceiling Fan(s)
- Level: Upper
- Area: 117 Square Feet
- Dimensions: 9 X 13
Bedroom 3
- Features: Flooring - Carpet, Ceiling Fan(s)
- Level: Upper
- Area: 156 Square Feet
- Dimensions: 12 X 13
Bedroom 5
- Features: Flooring - Carpet, Recessed Lighting
- Level: Upper
- Area: 224 Square Feet
- Dimensions: 14 X 16
Dining room
- Features: Flooring - HardWood
- Level: Main
- Area: 110 Square Feet
- Dimensions: 10 X 11
Family room
- Features: Flooring - HardWood
- Level: Main
- Area: 234 Square Feet
- Dimensions: 13 X 18
Kitchen
- Features: Flooring - Ceramic Tile
- Level: Main
- Area: 143 Square Feet
- Dimensions: 11 X 13
Laundry
- Level: Lower
Living room
- Features: Flooring - HardWood, Fireplace - Wood Burning
- Level: Main
- Area: 234 Square Feet
- Dimensions: 13 X 18
Recreation room
- Features: Flooring - HardWood, Ceiling Fan(s), Recessed Lighting, Fireplace - Wood Burning
- Level: Lower
- Area: 260 Square Feet
- Dimensions: 13 X 20
Heating
- Heat Pump, Natural Gas
Cooling
- Central Air, Electric
Appliances
- Included: Microwave, Dishwasher, Disposal, Dryer, Refrigerator, Stainless Steel Appliance(s), Cooktop, Washer, Water Heater, Gas Water Heater
- Laundry: Lower Level, Laundry Room
Features
- Breakfast Area, Family Room Off Kitchen, Dining Area, Kitchen - Gourmet, Kitchen - Table Space, Primary Bath(s), Upgraded Countertops, Walk-In Closet(s), Ceiling Fan(s), Crown Molding
- Flooring: Wood
- Doors: Storm Door(s)
- Basement: Full,Finished
- Number of fireplaces: 2
- Fireplace features: Wood Burning
Interior area
- Total structure area: 2,259
- Total interior livable area: 2,259 sqft
- Finished area above ground: 2,259
- Finished area below ground: 0
Property
Parking
- Total spaces: 3
- Parking features: Garage Faces Front, Attached, Driveway
- Attached garage spaces: 1
- Uncovered spaces: 2
- Details: Garage Sqft: 312
Accessibility
- Accessibility features: None
Features
- Levels: Multi/Split,Five
- Stories: 5
- Patio & porch: Deck
- Exterior features: Lawn Sprinkler, Sidewalks
- Pool features: None
- Fencing: Partial
Lot
- Size: 10,517 Square Feet
- Features: Cul-De-Sac, Front Yard, Landscaped, Rear Yard, Level
Details
- Additional structures: Above Grade, Below Grade
- Parcel number: 1024 14 0001
- Zoning: 130
- Special conditions: Standard
Construction
Type & style
- Home type: SingleFamily
- Property subtype: Single Family Residence
Materials
- Brick
- Foundation: Block
Condition
- New construction: No
- Year built: 1964
Utilities & green energy
- Sewer: Public Sewer
- Water: Public
Community & HOA
Community
- Subdivision: Collingwood Springs
HOA
- Has HOA: No
Location
- Region: Alexandria
Financial & listing details
- Price per square foot: $485/sqft
- Tax assessed value: $926,660
- Annual tax amount: $10,361
- Date on market: 6/5/2026
- Listing agreement: Exclusive Right To Sell
- Ownership: Fee Simple
Estimated market value
$1,073,900
$1.02M - $1.13M
$4,919/mo
Price history
| Date | Event | Price |
|---|---|---|
| 7/21/2026 | Pending sale | $1,095,000$485/sqft |
Source:  Bright MLS #VAFX2315988 Report a problem Bright MLS #VAFX2315988 Report a problem | ||
| 7/2/2026 | Contingent | $1,095,000$485/sqft |
Source: Bright MLS #VAFX2315988 Report a problem | ||
| 6/23/2026 | Price change | $1,095,000-2.7%$485/sqft |
Source: Bright MLS #VAFX2315988 Report a problem | ||
| 6/15/2026 | Price change | $1,125,000-5.9%$498/sqft |
Source: Bright MLS #VAFX2315988 Report a problem | ||
| 6/5/2026 | Listed for sale | $1,195,000+24.9%$529/sqft |
Source: Bright MLS #VAFX2315988 Report a problem | ||
| 6/10/2022 | Sold | $956,500+6.9%$423/sqft |
Source: Bright MLS #VAFX2059594 Report a problem | ||
| 4/10/2022 | Pending sale | $895,000$396/sqft |
Source: Bright MLS #VAFX2059594 Report a problem | ||
| 4/7/2022 | Listed for sale | $895,000+35%$396/sqft |
Source: Bright MLS #VAFX2059594 Report a problem | ||
| 6/21/2005 | Sold | $663,000+165.2%$293/sqft |
Source: Public Record Report a problem | ||
| 6/16/1998 | Sold | $250,000$111/sqft |
Source: Public Record Report a problem | ||
Public tax history
| Year | Property taxes | Tax assessment |
|---|---|---|
| 2025 | $10,361 +9.2% | $843,540 +9.4% |
| 2024 | $9,491 -1.5% | $771,300 -4.9% |
| 2023 | $9,638 +5.6% | $810,650 +7.2% |
| 2022 | $9,124 | $756,400 +6.1% |
| 2021 | -- | $713,220 +7.6% |
| 2020 | $8,213 +2% | $662,670 +2.3% |
| 2019 | $8,051 +2.7% | $647,700 +2.3% |
| 2018 | $7,840 +4.2% | $632,880 +2.4% |
| 2017 | $7,523 +0.2% | $618,220 |
| 2016 | $7,507 +3.6% | $618,220 |
| 2015 | $7,244 +5.7% | $618,220 +5.7% |
| 2014 | $6,857 | $584,780 +3.3% |
| 2013 | -- | $566,140 +2.5% |
| 2012 | -- | $552,360 -4% |
| 2011 | -- | $575,120 +3% |
| 2010 | -- | $558,370 +3% |
| 2009 | -- | $541,990 -2% |
| 2008 | -- | $552,810 -5% |
| 2007 | -- | $581,850 +68.5% |
| 2003 | -- | $345,355 +15.4% |
| 2002 | -- | $299,370 +20.5% |
| 2001 | -- | $248,420 |
Find assessor info on the county website
Monthly payment
Est. payment
Payment breakdown
Explore the cost of this home by adjusting the details. Changes won't be saved.Climate risks
Neighborhood: 22308
Nearby schools
GreatSchools rating
- 9/10Stratford Landing Elementary SchoolGrades: PK-6Distance: 0.5 mi
- 5/10Sandburg Middle SchoolGrades: 7-8Distance: 0.3 mi
- 4/10West Potomac High SchoolGrades: 9-12Distance: 2.9 mi
Schools provided by the listing agent
- Elementary: Stratford Landing
- Middle: Carl Sandburg
- High: West Potomac
- District: Fairfax County Public Schools
Source: Bright MLS. This data may not be complete. We recommend contacting the local school district to confirm school assignments for this home.
- $1,190,4004 bd3 ba3.8k sqft8207 Collingwood Ct, Alexandria, VA 22308Off Market
- $745,5004 bd2 ba1k sqft8316 Woodacre St, Alexandria, VA 22308Off Market
- $859,5005 bd2 ba1.8k sqft8320 Woodacre St, Alexandria, VA 22308Off Market
- $1,380,2005 bd3 ba3.7k sqft8209 Collingwood Ct, Alexandria, VA 22308Off Market
- $887,1004 bd3 ba2.2k sqft1702 Cool Spring Dr, Alexandria, VA 22308Off Market
- $850,0004 bd2 ba2.4k sqft8319 Woodacre St, Alexandria, VA 22308Sold
- $836,8004 bd2 ba1.8k sqft8314 Woodacre St, Alexandria, VA 22308Off Market
- $781,1004 bd2 ba1k sqft8321 Woodacre St, Alexandria, VA 22308Off Market
A local agent can set up tours, give advice and negotiate with sellers.
Similar homes
- $825,0004 bd2 ba1.7k sqft2001 Paul Spring Pkwy, Alexandria, VA 22308For Sale

 MLS ID #VAFX2292584, Jessica Rivas, Compass. Bright MLS
 - $1,220,0005 bd4 ba2.4k sqft1920 Windmill Ln, Alexandria, VA 22307For Sale
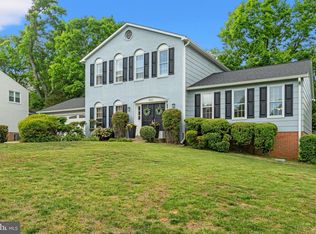 MLS ID #VAFX2306214, Christine Garner, Serhant. Bright MLS
 - $865,0004 bd3 ba2.3k sqft8543 Mount Vernon Hwy, Alexandria, VA 22309For Sale
 MLS ID #VAFX2330270, Joe Reef, TTR Sotheby's International Realty. Bright MLS
 - $949,0004 bd3 ba2.1k sqft4006 Renault Pl, Alexandria, VA 22309For Sale
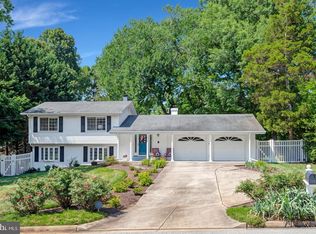 MLS ID #VAFX2323942, Chris White, Long & Foster Real Estate, Inc.. Bright MLS
 - $1,099,9004 bd5 ba2.7k sqft6528 Windham Ave, Alexandria, VA 22315For SaleMLS ID #VAFX2280182, Lisa Dubois-Headley, RLAH @properties. Bright MLS
- $834,9954 bd3 ba2.5k sqft8606 Bound Brook Ln, Alexandria, VA 22309For SaleMLS ID #VAFX2328740, Michael Paul, Fathom Realty. Bright MLS
- $575,0003 bd2 ba1.5k sqft8106 Fort Hunt Rd, Alexandria, VA 22308For SaleMLS ID #VAFX2300464, Mary Cay Harris, Taylor Properties. Bright MLS
- $1,095,0005 bd3 ba3.1k sqft6308 Columbia Pike, Falls Church, VA 22041For SaleMLS ID #VAFX2323672, Cheryl Wood, Redfin Corporation. Bright MLS
- $1,275,0005 bd4 ba2.8k sqft6004 Telegraph Rd, Alexandria, VA 22310For SaleMLS ID #VAFX2323092, Sarah Reynolds, Keller Williams Realty. Bright MLS
- $735,0005 bd3 ba1.9k sqft4525 Flintstone Rd, Alexandria, VA 22306For SaleMLS ID #VAFX2330432, Diana Cianto, Samson Properties. Bright MLS
- $1,100,0004 bd4 ba3.1k sqft7409 Shady Palm Dr, Springfield, VA 22153For SaleMLS ID #VAFX2322984, Matt Flood, TTR Sothebys International Realty. Bright MLS
- $819,9906 bd3 ba2.6k sqft6800 Moon Rock Ct, Alexandria, VA 22306For SaleMLS ID #VAFX2324022, Dinh Pham, Fairfax Realty Select. Bright MLS
- $1,225,0005 bd3 ba2.2k sqft6527 Bay Tree Ct, Falls Church, VA 22041For SaleMLS ID #VAFX2328454, Hannah Wolf, Corcoran McEnearney. Bright MLS
- $850,0005 bd3 ba1.4k sqft9119 McNair Dr, Alexandria, VA 22309For SaleMLS ID #VAFX2304964, Michael Manuel, Long & Foster Real Estate, Inc.. Bright MLS
- $715,0004 bd4 ba2.4k sqft8114 Orville St, Alexandria, VA 22309For SaleMLS ID #VAFX2306672, TALITHIA MORRIS, EXP Realty, LLC. Bright MLS
- $785,0004 bd3 ba2k sqft6837 Lamp Post Ln, Alexandria, VA 22306For SaleMLS ID #VAFX2330148, OLIVIA ADAMS, Compass. Bright MLS
- $974,0005 bd3 ba2.6k sqft8001 Leyton Pl, Springfield, VA 22152For SaleMLS ID #VAFX2324088, Debra McElroy, CENTURY 21 New Millennium. Bright MLS
- $825,0004 bd3 ba2.4k sqft6816 Rock Creek Ct, Alexandria, VA 22306For SaleMLS ID #VAFX2291324, Wayne Mattson, Century 21 Redwood Realty. Bright MLS
- $565,0005 bd4 ba1.9k sqft1922 Tall Timber Ct, Fort Washington, MD 20744For SaleMLS ID #MDPG2212284, Asia Tyler, RLAH @properties. Bright MLS
- $995,0004 bd3 ba2.5k sqft8104 Briar Creek Dr, Annandale, VA 22003For SaleMLS ID #VAFX2323858, Jana Gilbert, Weichert, REALTORS. Bright MLS
