Skip main navigation
Sold for $160,000
  • $160,000

    832 25th St, Sanford, FL 32771

    2beds
    1,134sqft
    Townhouse
    Built in 1973
    847 Square Feet Lot
    $159,500 Zestimate®
    $141/sqft
    $1,555 Estimated rent

    Home value

    $159,500

    $145,000 - $175,000

    $1,555/mo

    Zestimate® history
    Loading
    Loading...

    Owner options

    List your home for rent

    $1,555/mo

    Rent Zestimate®

    Find your next renter with Zillow Rental Manager. Plus, with online applications, you can quickly screen prospective tenants – for free.

    Learn more

    $1,555/mo

    Rent Zestimate®

    Refinance and save

    $1,477/mo

    Est. payment

    Refinancing to a lower rate could help reduce your monthly payments and save thousands over the life of the loan.

    See today's rates

    $1,477/mo

    Est. payment

    Explore your selling options

    Work with a Zillow partner agent

    Leverage their expertise and Zillow's premium Showcase listings to get your home seen by more buyers.

    Get started

    List with your own agent

    Get your home in front of millions of buyers by listing it on Zillow.

    Learn how to do it

    Sell it yourself

    Take full control of how buyers see your home on Zillow by listing For Sale by Owner (FSBO).

    List your home

    What's special

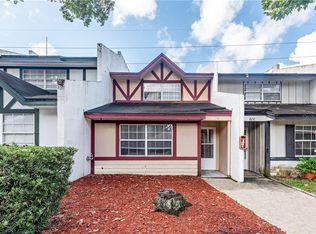
    Charming 2-Bedroom Townhouse located in the heart of Sanford. This spacious 2-bedroom, 1-1/2 bathroom condominium offers 1,134 sq ft of comfortable living space and is perfect for homeowners or investors in a growing area. Property Features: *Open and functional floor plan with abundant natural light *Spacious living and dining area ideal for entertaining *Well-sized bedrooms with ample closet space *Low-maintenance lifestyle with HOA covering exterior upkeep Prime location near shopping, dining, major highways, historic downtown Sanford, Lake Mary, and Orlando

    Zillow last checked:

    Listing updated:

    Listing Provided by:

    LaShawn Green-Johnson 512-587-9068,

    WATSON REALTY CORP 407-359-2300

    Bought with:

    LaShawn Green-Johnson, 3601245

    WATSON REALTY CORP

    Source: Stellar MLS,MLS#: O6392488MLS LogoOriginating MLS: Orlando Regional

    Facts & features

    Interior

    Bedrooms & bathrooms
    • Bedrooms: 2
    • Bathrooms: 2
    • Full bathrooms: 1
    • 1/2 bathrooms: 1
    Primary bedroom
    • Features: Dual Closets
    • Level: Second
    Bedroom 2
    • Features: Built-in Closet
    • Level: Second
    Bathroom 1
    • Features: Granite Counters, Single Vanity, No Closet
    • Level: First
    • Area: 20.5 Square Feet
    • Dimensions: 5x4.1
    Bathroom 2
    • Features: Granite Counters, Single Vanity, Tub With Shower, Built-in Closet
    • Level: Second
    Foyer
    • Level: First
    Kitchen
    • Features: Kitchen Island, Pantry, Storage Closet
    • Level: First
    • Area: 161 Square Feet
    • Dimensions: 14x11.5
    Laundry
    • Level: First
    • Area: 22.94 Square Feet
    • Dimensions: 3.1x7.4
    Living room
    • Level: First
    • Area: 227.5 Square Feet
    • Dimensions: 17.5x13
    Heating
    • Central, Electric
    Cooling
    • Central Air
    Appliances
    • Included: Dishwasher, Dryer, Electric Water Heater, Microwave, Range, Range Hood, Refrigerator, Washer
    • Laundry: Laundry Closet
    Features
    • Ceiling Fan(s), PrimaryBedroom Upstairs, Thermostat
    • Flooring: Laminate
    • Doors: Sliding Doors
    • Has fireplace: No
    • Common walls with other units/homes: Corner Unit
    Interior area
    • Total structure area: 1,178
    • Total interior livable area: 1,134 sqft

    Property

    Features
    • Levels: Two
    • Stories: 2
    • Patio & porch: Covered, Deck, Screened
    Lot
    • Size: 847 sqft
    • Features: Corner Lot
    Details
    • Parcel number: 36193054600008320
    • Zoning: SR1
    • Special conditions: None

    Construction

    Type & style
    • Home type: Townhouse
    • Property subtype: Townhouse
    • Attached to another structure: Yes
    Materials
    • Stucco
    • Foundation: Slab
    • Roof: Shingle
    Condition
    • New construction: No
    • Year built: 1973

    Utilities & green energy

    • Sewer: Public Sewer
    • Water: Public
    • Utilities for property: Electricity Connected, Water Connected

    Community & neighborhood

    Community
    • Community features: Community Mailbox, Pool
    Location
    • Region: Sanford
    • Subdivision: COUNTRY CLUB MANOR CONDO

    HOA & financial

    HOA
    • Has HOA: Yes
    • HOA fee: $350 monthly
    • Services included: Community Pool, Maintenance Structure, Maintenance Grounds, Pool Maintenance, Sewer, Water
    • Association name: Premier Management Company/Douglas Gilbert
    • Association phone: 407-333-7787
    Other fees
    • Pet fee: $0 monthly
    Other financial information
    • Total actual rent: 0

    Other

    Other facts
    • Listing terms: Cash,Conventional
    • Ownership: Condominium
    • Road surface type: Paved

    Price history

    DateEventPrice
    7/6/2026Listing removed$1,475$1/sqft
    Source: Zillow Rentals Report a problem
    6/15/2026Listed for rent$1,475$1/sqft
    Source: Zillow Rentals Report a problem
    6/1/2026Listing removed$1,475$1/sqft
    Source: Zillow Rentals Report a problem
    6/1/2026Price change$1,475-1.7%$1/sqft
    Source: Zillow Rentals Report a problem
    5/14/2026Listed for rent$1,500$1/sqft
    Source: Zillow Rentals Report a problem
    5/8/2026Sold$160,000-8.6%$141/sqft
    Source: Stellar MLS #O6392488 Report a problem
    4/10/2026Pending sale$174,995$154/sqft
    Source: Stellar MLS #O6392488 Report a problem
    3/26/2026Listed for sale$174,995$154/sqft
    Source: Stellar MLS #O6392488 Report a problem

    Public tax history

    Tax history is unavailable.

    Neighborhood: 32771

    Nearby schools

    GreatSchools rating
    Schools provided by the listing agent
    • Elementary: Pine Crest Elementary
    • Middle: Sanford Middle
    • High: Seminole High

    Source: Stellar MLS. This data may not be complete. We recommend contacting the local school district to confirm school assignments for this home.

    Get a cash offer in 3 minutes
    Find out how much your home could sell for in as little as 3 minutes with a no-obligation cash offer.
    Estimated market value
    $159,500
    Get a cash offer in 3 minutes
    Find out how much your home could sell for in as little as 3 minutes with a no-obligation cash offer.
    Estimated market value
    $159,500