Welcome to 824 W 25th Street! This charming 2-bedroom, 1.5-bathroom Sanford home located in Sanford's Country Club Manor community offers a comfortable two-story floor plan designed with everyday living in mind. The main level features a comfortable living area along with a fully functional and well equiped kitchen, providing a convenient space for preparing meals and gathering. A half bath on the first floor adds to the home's everyday functionality. Both bedrooms are located upstairs, creating a private retreat away from the main living area with a full bathroom. One of the home's key advantages is the convenience of HOA-managed exterior maintenance. The HOA replaced the roof in 2025, giving the next owner the benefit of a recent roof replacement while helping keep exterior upkeep simple. With its practical layout, comfortable living spaces, recent roof replacement, and low-maintenance exterior, this home offers a convenient opportunity for a new homeowner. Come take a look at 824 W 25th Street and see the possibilities for yourself.
For sale
$190,000
824 W 25TH STREET, SANFORD, FL 32771
2beds
1,134sqft
Condominium
Built in 1973
-- sqft lot
$185,300 Zestimate®
$168/sqft
$350/mo HOA
What's special
- 6 days
- 237
- 30
Likely to sell faster than
Zillow last checked:
Listing updated:
Listed by:
Lorena Hernandez 352-587-0975,
SAFETYNET REALTY 317-603-8743,
Avihai Sela 317-603-8743,
SAFETYNET REALTY
Source: Stellar MLS,MLS#: O6446468 Originating MLS: Orlando Regional
Originating MLS: Orlando Regional
Facts & features
Interior
Bedrooms & bathrooms
- Bedrooms: 2
- Bathrooms: 2
- Full bathrooms: 1
- 1/2 bathrooms: 1
Rooms
- Room types: Utility Room, Storage Rooms
Primary bedroom
- Features: Built-in Closet
- Level: Second
Kitchen
- Level: First
Living room
- Level: First
Heating
- Central
Cooling
- Central Air
Appliances
- Included: Dishwasher, Microwave, Range, Refrigerator
- Laundry: Electric Dryer Hookup, Washer Hookup
Features
- Built-in Features, Ceiling Fan(s), Other, PrimaryBedroom Upstairs, Solid Surface Counters, Solid Wood Cabinets
- Flooring: Luxury Vinyl
- Has fireplace: No
Interior area
- Total structure area: 1,178
- Total interior livable area: 1,134 sqft
Video & virtual tour
Property
Features
- Levels: Two
- Stories: 2
- Exterior features: Other, Sidewalk
Lot
- Size: 847 Square Feet
Details
- Parcel number: 36193054600008240
- Zoning: SR1
- Special conditions: None
Construction
Type & style
- Home type: Condo
- Property subtype: Condominium
Materials
- Block, Wood Siding
- Foundation: Slab
- Roof: Shingle
Condition
- Completed
- New construction: No
- Year built: 1973
Utilities & green energy
- Sewer: Public Sewer
- Water: Public
- Utilities for property: Electricity Connected, Water Connected
Community & HOA
Community
- Features: Buyer Approval Required, Pool, Sidewalks
- Pet fee: $0 monthly
- Subdivision: COUNTRY CLUB MANOR CONDO
HOA
- Has HOA: Yes
- Amenities included: Maintenance, Pool
- Services included: Common Area Taxes, Community Pool, Insurance, Maintenance Structure, Maintenance Repairs, Other, Pool Maintenance, Sewer, Trash, Water
- HOA fee: $350 monthly
- HOA name: Premier Association Management
- HOA phone: 407-333-7787
Location
- Region: Sanford
Financial & listing details
- Price per square foot: $168/sqft
- Tax assessed value: $126,060
- Annual tax amount: $46
- Date on market: 10/1/2026
- Cumulative days on market: 7 days
- Listing terms: Cash,Conventional,Other,VA Loan
- Ownership: Fee Simple
- Total actual rent: 0
- Electric utility on property: Yes
- Road surface type: Asphalt
Estimated market value
$185,300
$176,000 - $195,000
$1,375/mo
Price history
| Date | Event | Price |
|---|---|---|
| 10/1/2026 | Listed for sale | $190,000+86.3%$168/sqft |
Source:  Stellar MLS #O6446468 Report a problem Stellar MLS #O6446468 Report a problem | ||
| 8/4/2026 | Sold | $102,000+195.7%$90/sqft |
Source: Public Record Report a problem | ||
| 4/6/2000 | Sold | $34,500$30/sqft |
Source: Public Record Report a problem | ||
Public tax history
| Year | Property taxes | Tax assessment |
|---|---|---|
| 2025 | $46 +34.8% | $33,645 +2.9% |
| 2024 | $34 +53.4% | $32,697 +3% |
| 2023 | $22 -67.5% | $31,745 +3% |
| 2022 | $69 +16.8% | $30,820 +3% |
| 2021 | $59 +9.3% | $29,922 +1.4% |
| 2020 | $54 +18% | $29,509 +2.3% |
| 2019 | $46 | $28,846 +1.9% |
| 2018 | $46 +17.5% | $28,308 +2.1% |
| 2017 | $39 +23.7% | $27,726 +1.4% |
| 2016 | $32 +25.6% | $27,346 +1.4% |
| 2015 | $25 | $26,967 +0.8% |
| 2014 | $25 +88.7% | $26,753 +1.5% |
| 2013 | $13 +4.2% | $26,358 |
| 2012 | $13 -1.2% | $26,358 |
| 2011 | $13 -91.3% | $26,358 -25.2% |
| 2010 | $148 +15.1% | $35,249 +2.7% |
| 2009 | $129 -22.6% | $34,322 +0.1% |
| 2008 | $166 +14.6% | $34,288 +3% |
| 2007 | $145 +5.8% | $33,289 +2.5% |
| 2006 | $137 +14.1% | $32,477 +3% |
| 2005 | $120 +14.9% | $31,531 +3% |
| 2004 | $105 +10.6% | $30,613 +1.9% |
| 2003 | $95 +16.6% | $30,042 +2.4% |
| 2002 | $81 -88.1% | $29,338 -6.6% |
| 2000 | $681 | $31,400 |
Find assessor info on the county website
Monthly payment
Est. payment
Payment breakdown
Explore the cost of this home by adjusting the details. Changes won't be saved.Climate risks
Neighborhood: 32771


Similar homes
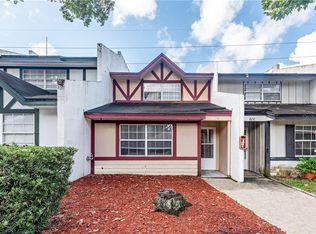
- $189,0002 bd2 ba1k sqft1728 TOWNHALL LANE #1728, ORLANDO, FL 32807For Sale
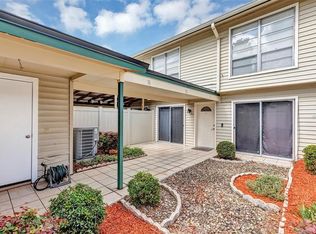
 MLS ID #O6444708, Roberta Zandonadi Machado Melo, SELECTA REALTY LLC. Stellar MLS
 - $214,9003 bd1 ba1k sqft1307 SHEPHERD AVENUE, SANFORD, FL 32771For Sale
 MLS ID #O6383216, Chase Mckeel, KELLER WILLIAMS ADVANTAGE 2 REALTY. Stellar MLS
 - $178,9002 bd2 ba1k sqft70 MOREE LOOP #61, WINTER SPRINGS, FL 32708For Sale
 MLS ID #O6431944, Susan Schneider, COLDWELL BANKER REALTY. Stellar MLS
 - $185,0002 bd2 ba897 sqft150 WAX MYRTLE WOODS COURT #9B, DELTONA, FL 32725For Sale
 MLS ID #O6436603, Warren Bonett, KELLER WILLIAMS ADVANTAGE REALTY. Stellar MLS
 - $175,0002 bd2 ba1k sqft962 NEWCASTLE CIRCLE #202, LAKE MARY, FL 32746For SaleMLS ID #O6440369, Ryan Barnett, MARKET CONNECT REALTY LLC. Stellar MLS
- $199,9002 bd2 ba1.1k sqft179 VILLA DI ESTE TERRACE #201, LAKE MARY, FL 32746For SaleMLS ID #O6426968, Maria Burrafato, CHARLES RUTENBERG REALTY ORLANDO. Stellar MLS
- $199,0003 bd2 ba1.1k sqft429 SHEOAH BOULEVARD #9, WINTER SPRINGS, FL 32708For SaleMLS ID #TB8519810, Freddy Escobar, LPT REALTY, LLC. Stellar MLS
- $190,0002 bd3 ba1.3k sqft7306 OLYMPIA COURT #7306, LONGWOOD, FL 32779For SaleMLS ID #O6439893, Mark Humphreys, RE/MAX ASSURED. Stellar MLS
- $189,9002 bd2 ba953 sqft222 LEWFIELD CIRCLE, WINTER PARK, FL 32792For SaleMLS ID #O6436344, Joshua Neudigate, MARKET CONNECT REALTY LLC. Stellar MLS
- $159,0002 bd3 ba1.1k sqft7300 DANIEL WEBSTER DRIVE #M7, WINTER PARK, FL 32792For SaleMLS ID #O6388668, Rosa Rodriguez, STIRLING INTERNATIONAL REAL ES. Stellar MLS
- $159,0002 bd3 ba1k sqft3027 AARON BURR AVENUE #L1, WINTER PARK, FL 32792For SaleMLS ID #O6390662, Rosa Rodriguez, STIRLING INTERNATIONAL REAL ES. Stellar MLS
- $209,9002 bd2 ba899 sqft2501 GRASSY POINT DRIVE #103, LAKE MARY, FL 32746For SaleMLS ID #O6396099, Michael Domi, COMPASS FLORIDA LLC. Stellar MLS
- $170,0002 bd3 ba1k sqft7476 WOODBURN COURT #38, WINTER PARK, FL 32792For SaleMLS ID #O6434437, Habib Fahs, COLDWELL BANKER REALTY. Stellar MLS
- $154,9502 bd2 ba972 sqft50 SHEOAH BOULEVARD #33, WINTER SPRINGS, FL 32708For SaleMLS ID #O6404380, Fanny Stollmeyer, LIFESTYLE INTERNATIONAL REALTY. Stellar MLS
- $194,9002 bd3 ba1.3k sqft4102 CLUBSIDE DRIVE, LONGWOOD, FL 32779For SaleMLS ID #O6423379, Abby Nelson, RE/MAX 200 REALTY. Stellar MLS
- $180,0002 bd2 ba1.2k sqft300 E SOUTH STREET #2014, ORLANDO, FL 32801For SaleMLS ID #O6394367, Danielle Miller, BALDWIN PARK REALTY LLC. Stellar MLS
- $177,0003 bd2 ba1.1k sqft2548 GRASSY POINT DRIVE #202, LAKE MARY, FL 32746For SaleMLS ID #O6353267, John Silva, JOHN SILVA REALTY & ASSOCIATES. Stellar MLS
- $179,0002 bd1 ba987 sqft513 POLARIS LOOP #101, CASSELBERRY, FL 32707For SaleMLS ID #O6432939, Kerry Westmeyer, PALMANO GROUP RE BROKERAGE LLC. Stellar MLS
- $224,9002 bd3 ba1k sqft866 VINELAND PLACE, LAKE MARY, FL 32746For SaleMLS ID #O6428047, Daniel Robinson, HOUWZER INC. Stellar MLS
- $159,0001 bd1 ba793 sqft200 SAINT ANDREWS BOULEVARD #704, WINTER PARK, FL 32792For SaleMLS ID #O6445691, Alexis Jacobsen, EXP REALTY LLC. Stellar MLS
