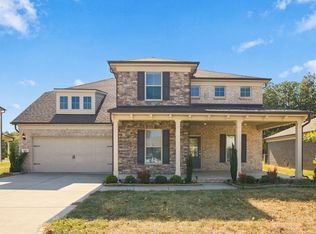
EXQUISITE 5 BR PLUS OFFICE!!! MOVE-IN READY/ENTERTAINING ALL SERIOUS BUYER OFFERS! Neutral tones,3.5 BA, 2 Primary Suites/In Law/Teen Suite!!! Northridge Plan, open flow, plank flooring on Main Level areas! Front Entry Foyer opens to Formal Dining Room and continues into the heart of the home. Spacious Great Room and stone fireplace with stone hearth and surround/timber mantle. Adjacent Kitchen offers custom staggered cabinetry and decorative matching vent hood, farm style sink, recessed lighting, and stainless appliances included are a 5 burner gas cooktop, built-in wall oven and separate microwave, dishwasher, and refrigerator. Oversized Kitchen island with custom cabinetry, pendant lighting, and quartz countertops. Separate walkthrough from Kitchen to Dining Room features Butler's pantry with custom cabinetry, and huge walk-in pantry. Breakfast Room extends from Kitchen, and overlooks the backyard and double patio. The Communication Center/Mud Room is located beside Kitchen area and Garage, and offers open view from the built-in workstation/desk area, with storage closet and bench/cubbie area as a drop zone. Main Level Bedroom is nice size and has own private Bathroom with walk-in shower and linen closet/can be Primary or Guest/in law/Teen area!!! Hardwood treads lead to Upper Level to 4 additional Bedrooms and Bonus Loft area! Primary Bedroom features trey ceiling and ceiling fan and private Bathroom, which offers tile flooring, 2 separate vanities with quartz countertops, soaking tub, separate custom tile shower, and His & Hers walk-in closets with custom built-ins. All secondary Bedrooms have walk-in closets, and easy access to a spacious Bathroom with double vanity, tile flooring, linen closet, and shower/tub combination. Open loft Bonus area features attic access and floored storage area, as well as easy access to Laundry Room with separate shelving zone. Back yard overlooks private land, and has a double sized patio for large gatherings. Gorgeous back view!
Closed
Zillow last checked:
Listing updated:
Bought with:
J. Daniel Long, 336544
Keller Williams Realty
Source: RealTracs MLS as distributed by MLS GRID,MLS#: 2812582
Price history
| Date | Event | Price |
|---|---|---|
| 7/21/2025 | Sold | $705,000-1.4%$208/sqft |
Source:  RealTracs MLS as distributed by MLS GRID #2812582 Report a problem RealTracs MLS as distributed by MLS GRID #2812582 Report a problem | ||
| 7/3/2025 | Pending sale | $715,000$211/sqft |
Source: RealTracs MLS as distributed by MLS GRID #2812582 Report a problem | ||
| 6/25/2025 | Contingent | $715,000$211/sqft |
Source: RealTracs MLS as distributed by MLS GRID #2812582 Report a problem | ||
| 4/4/2025 | Listed for sale | $715,000-3.9%$211/sqft |
Source: RealTracs MLS as distributed by MLS GRID #2812582 Report a problem | ||
| 3/17/2025 | Listing removed | $3,550$1/sqft |
Source: Zillow Rentals Report a problem | ||
| 3/5/2025 | Listed for rent | $3,550$1/sqft |
Source: Zillow Rentals Report a problem | ||
| 7/24/2023 | Listing removed | -- |
Source: RealTracs MLS as distributed by MLS GRID #2502335 Report a problem | ||
| 6/22/2023 | Price change | $744,000-0.7%$219/sqft |
Source: RealTracs MLS as distributed by MLS GRID #2502335 Report a problem | ||
| 4/19/2023 | Price change | $749,000-0.8%$221/sqft |
Source: RealTracs MLS as distributed by MLS GRID #2502335 Report a problem | ||
| 3/30/2023 | Listed for sale | $755,000+9.4%$222/sqft |
Source: RealTracs MLS as distributed by MLS GRID #2502335 Report a problem | ||
| 11/30/2022 | Sold | $690,230-8%$203/sqft |
Source: Public Record Report a problem | ||
| 10/11/2022 | Pending sale | $750,230$221/sqft |
Source: RealTracs MLS as distributed by MLS GRID #2448159 Report a problem | ||
Nearby homes
- $698,2004 bd3 ba3.1k sqft834 Chalkstone Ln, Mount Juliet, TN 37122Off Market

- $831,000-- bd4 ba3.8k sqft830 Chalkstone Ln, Mount Juliet, TN 37122Off Market
- $766,200-- bd2 ba3k sqft828 Chalkstone Ln, Mount Juliet, TN 37122Off Market
- $849,8004 bd4 ba3.5k sqft836 Chalkstone Ln, Mount Juliet, TN 37122Off Market
Get a cash offer in 3 minutes
Find out how much your home could sell for in as little as 3 minutes with a no-obligation cash offer.
Estimated market value
$704,600
