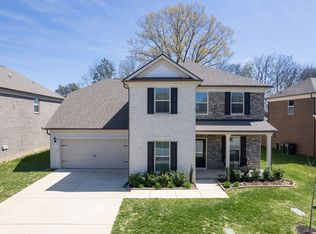
MOVE-IN READY 2023-BUILT HOME | 4BR + OFFICE + SUNROOM | 3,600+ SQ. FT. | LARGE PRIVATE BACKYARD
$500 OFF FIRST MONTH'S RENT SIGN BY SEPTEMBER 15!
Welcome to this beautiful 2023-built home in Mount Juliet, offering 3,600+ sq. ft. of spacious living, a thoughtful floor plan, and plenty of room for comfortable everyday living and entertaining.
The home has been freshly painted and will be professionally deep cleaned prior to move-in, making it truly move-in ready for its next residents.
WHY YOU'LL LOVE THIS HOME
Built in 2023 newer construction
4 spacious bedrooms
3.5 bathrooms
3,600+ sq. ft. of living space
Dedicated home office
Bright sunroom
Spacious upstairs loft
Large private tree-lined backyard
Main-level primary suite
Formal dining room
Open-concept kitchen and living area
Attached garage
Community pool, playground & walking trails
MAIN LEVEL
The main level features a spacious primary suite, dedicated home office, formal dining room, open-concept living area, and bright sunroom overlooking the private backyard.
The kitchen opens directly to the family room, creating a comfortable and functional space for everyday living, family time, and entertaining.
The main-level primary suite offers a private ensuite bathroom and a large walk-in closet, providing a comfortable retreat away from the additional bedrooms upstairs.
The dedicated home office is ideal for remote work, studying, or a quiet workspace, while the sunroom provides additional flexible living space overlooking the backyard.
SPACIOUS UPSTAIRS LIVING
Upstairs, you'll find three generously sized bedrooms, two full bathrooms, and a large loft that can be used as a second living area, playroom, media room, study space, or recreation area.
Two bedrooms share a convenient Jack-and-Jill bathroom, while an additional full bathroom provides extra privacy and flexibility.
With the additional loft, office, and sunroom, this home offers significantly more flexible living space than a typical 4-bedroom home.
LARGE PRIVATE BACKYARD
Enjoy the private, tree-lined backyard, offering plenty of outdoor space to relax, entertain, play, or simply enjoy some privacy.
The combination of a newer 2023-built home, spacious floor plan, and large backyard makes this property a great option for those looking for more space without giving up the benefits of a newer community.
COMMUNITY AMENITIES
Residents can enjoy community amenities including:
Swimming pool
Playground
Walking trails
Green spaces
HOA dues are paid by the homeowner, and tenants will have access to community amenities in accordance with HOA rules.
CONVENIENT MOUNT JULIET LOCATION
Conveniently located in Mount Juliet with easy access to Providence Marketplace, shopping, restaurants, Wilson County schools, I-40, and Nashville International Airport.
Enjoy the convenience of being close to everyday amenities while living in a spacious newer home in a residential community.
MOVE-IN SPECIAL
Get $500 OFF your first month's rent when you sign by September 6!
Don't miss the opportunity to make this 2023-built, freshly painted, professionally cleaned, spacious 4-bedroom home your next home.
Available for move-in. Schedule a showing today!
HOME FEATURES
4 Bedrooms
3.5 Bathrooms
3,600+ Sq. Ft.
Built in 2023
Main-Level Primary Suite
Dedicated Home Office
Formal Dining Room
Spacious Upstairs Loft
Jack-and-Jill Bathroom
Bright Sunroom
Large Private Tree-Lined Backyard
Open-Concept Kitchen & Living Area
Attached Garage
Community Pool
Playground
Walking Trails
Green Spaces
Fresh Interior Paint
Professional Deep Cleaning Before Move-In
LEASE TERMS
Tenants are responsible for all utilities, including electricity, natural gas, water, sewer, trash service, and high-speed internet.
Tenant is also responsible for maintaining the front and backyard, including routine lawn care and landscaping.
HOA dues are paid by the homeowner, and tenants will have access to community amenities in accordance with HOA rules.
Minimum 12-month lease preferred.
No smoking.
Lease Terms
Tenants are responsible for all utilities, including electricity, natural gas, water, sewer, trash service, and high-speed internet. Tenant is also responsible for maintaining the front and backyard, including routine lawn care and landscaping. HOA dues are paid by the homeowner, and tenants will have access to all community amenities in accordance with HOA rules.
A minimum 12-month lease is preferred. No smoking.
House for rent
Accepts Zillow applicationsSpecial offer
$3,550/moFees may apply
836 Chalkstone Ln, Mount Juliet, TN 37122
4beds
3,594sqft
Price may not include required fees and charges. Price shown reflects the lease term provided. Learn more|
Single family residence
Available Sun Sep 6 2026
Small dogs OK
Air conditioner, central air
In unit laundry
Attached garage parking
Central
What's special
- 33 days |
- -- |
- -- |
Zillow last checked:
Listing updated:
Travel times
Facts & features
Interior
Bedrooms & bathrooms
- Bedrooms: 4
- Bathrooms: 4
- Full bathrooms: 3
- 1/2 bathrooms: 1
Heating
- Central
Cooling
- Air Conditioner, Central Air
Appliances
- Included: Dishwasher, Dryer, Freezer, Microwave Oven, Oven, Refrigerator, Washer
- Laundry: In Unit
Features
- Walk In Closet
- Flooring: Carpet, Hardwood, Tile
Interior area
- Total interior livable area: 3,594 sqft
Property
Parking
- Parking features: Attached, Garage
- Has attached garage: Yes
- Details: Contact manager
Features
- Exterior features: EV charging connection Available, Walk In Closet
- Pool features: Pool
Details
- Additional structures: Garage(s)
- Parcel number: 096JI00800000
Construction
Type & style
- Home type: SingleFamily
- Property subtype: Single Family Residence
Community & HOA
Community
- Features: Pool
HOA
- Amenities included: Pool, Trail(s)
Location
- Region: Mount Juliet
Financial & listing details
- Lease term: 1 Year
Price history
| Date | Event | Price |
|---|---|---|
| 8/27/2026 | Listed for rent | $3,550$1/sqft |
Source: Zillow Rentals Report a problem | ||
| 8/27/2026 | Listing removed | $3,550$1/sqft |
Source: Zillow Rentals Report a problem | ||
| 8/25/2026 | Price change | $3,550-1.4%$1/sqft |
Source: Zillow Rentals Report a problem | ||
| 8/20/2026 | Price change | $3,600-5.3%$1/sqft |
Source: Zillow Rentals Report a problem | ||
| 8/18/2026 | Listed for rent | $3,800$1/sqft |
Source: Zillow Rentals Report a problem | ||
| 8/18/2026 | Listing removed | $3,800$1/sqft |
Source: Zillow Rentals Report a problem | ||
| 8/1/2026 | Listed for rent | $3,800$1/sqft |
Source: Zillow Rentals Report a problem | ||
Neighborhood: 37122
Nearby schools
GreatSchools rating
- 9/10Rutland Elementary SchoolGrades: PK-5Distance: 1.4 mi
- 9/10Gladeville Middle SchoolGrades: 6-8Distance: 4.8 mi
- 7/10Wilson Central High SchoolGrades: 9-12Distance: 6 mi
- Special offer! Get $500 off first month's rent when you sign by 09/15Expires September 15, 2026