Welcome to this exceptional 4-bedroom, 3 1/2-bathroom home nestled in the treasured Timberland Farms community in north Valparaiso. 3,185 finished square feet of living space, this beautiful home offers both style & functionality, perfect for modern living. As you step inside, you'll immediately appreciate the open-concept design that flows seamlessly from the kitchen to the spacious living areas. The gourmet kitchen features sleek granite countertops, double wall ovens, a Bosch dishwasher, a gas range top, a large pantry, & a stunning tile backsplash perfect for entertaining or meal prep. Beautiful engineered hardwood floors extend through the kitchen & dining nook, leading to the living room with a cozy gas fireplace, ideal for gathering with family & friends. Upstairs, you'll find the luxurious primary suite is a true retreat, offering an expansive ensuite bathroom complete with a jetted tub, a separate shower, double sinks, & two tandem walk-in closets. Three additional spacious bedrooms offer plenty of room for family or guests. Plus a convenient laundry room is just steps from the bedrooms. The beautifully finished basement is an entertainer's dream! Featuring unique pub-style wall & ceiling treatments with rustic Old Chicago brick, wood accents, & metal finishes, it's the perfect space for movie nights, game days, or just relaxing. The home entertainment system (screen + equipment) are negotiable. Step outside through the deck to an expansive, fully-landscaped backyard that's both serene & functional, featuring pollinator plants + trees. Backing up to a protected greenbelt area, this private outdoor space provides a peaceful retreat. Whether you're hosting barbecues or enjoying quiet moments in nature, it's a space that offers tranquility. Additional highlights include a 3-car garage + easy access to both Downtown Valparaiso, Downtown Chesterton & Chicagoland area. Add it to your shortlist and schedule your tour today!
Closed
$460,000
832 E Shakespeare Dr, Valparaiso, IN 46383
4beds
3,185sqft
Single Family Residence
Built in 2013
9,147 Square Feet Lot
$487,500 Zestimate®
$144/sqft
$3,218 Estimated rent
Home value
$487,500
$429,000 - $551,000
$3,218/mo
Zestimate® history
Owner options
List your home for rent
$3,218/mo
Rent Zestimate®
Find your next renter with Zillow Rental Manager. Plus, with online applications, you can quickly screen prospective tenants – for free.
$3,218/mo
Rent Zestimate®
Refinance and save
$2,613/mo
Est. payment
Refinancing to a lower rate could help reduce your monthly payments and save thousands over the life of the loan.
$2,613/mo
Est. payment
Explore your selling options
Work with a Zillow partner agent
Leverage their expertise and Zillow's premium Showcase listings to get your home seen by more buyers.
Get startedList with your own agent
Get your home in front of millions of buyers by listing it on Zillow.
Learn how to do itSell it yourself
Take full control of how buyers see your home on Zillow by listing For Sale by Owner (FSBO).
List your homeWhat's special
Beautifully finished basementCozy gas fireplacePeaceful retreatRustic old chicago brickSleek granite countertopsWood accentsDouble sinks
Zillow last checked:
Listing updated:
Listed by:
Matt Evans,
RE/MAX Lifestyles 219-462-2121
Bought with:
Jodi Gheaja, RB15000720
Realty Executives Premier
Danelisse Hill, RB21001295
Realty Executives Premier
Source: NIRA as distributed by MLS GRID,MLS#: 820404
Facts & features
Interior
Bedrooms & bathrooms
- Bedrooms: 4
- Bathrooms: 3
- Full bathrooms: 2
- 3/4 bathrooms: 1
Rooms
- Room types: Bedroom 2, Office, Primary Bedroom, Other Room, Living Room, Laundry, Kitchen, Den, Bedroom 4, Bedroom 3
Primary bedroom
- Description: vaulted, carpet, fan, WIC, jetted tub 2 sinks tile shower 5pc bath
- Area: 226.38
- Dimensions: 15.4 x 14.7
Bedroom 2
- Description: Carpet, fan
- Area: 186.39
- Dimensions: 17.1 x 10.9
Bedroom 3
- Description: Carpet, fan
- Area: 122.21
- Dimensions: 12.1 x 10.1
Bedroom 4
- Description: Carpet, fan
- Area: 123.32
- Dimensions: 11.11 x 11.1
Den
- Area: 56.96
- Dimensions: 8.9 x 6.4
Kitchen
- Description: Hardwood, Pantry
- Area: 153.01
- Dimensions: 14.3 x 10.7
Laundry
- Description: tile
- Area: 31.11
- Dimensions: 6.1 x 5.1
Living room
- Description: Carpet, fireplace
- Area: 252.56
- Dimensions: 17.9 x 14.11
Office
- Description: Den, hardwood, arched doorway
- Area: 170.74
- Dimensions: 15.11 x 11.3
Other
- Description: Breakfast NookEng hardwood, patio door
- Area: 124.95
- Dimensions: 11.9 x 10.5
Other
- Description: Rec Room, carpet
- Area: 241.12
- Dimensions: 17.6 x 13.7
Heating
- Forced Air, Natural Gas
Appliances
- Included: Dishwasher, Refrigerator, Other, Gas Cooktop
Features
- Ceiling Fan(s), Vaulted Ceiling(s), Pantry
- Basement: Partially Finished
- Number of fireplaces: 1
- Fireplace features: Living Room
Interior area
- Total structure area: 3,185
- Total interior livable area: 3,185 sqft
- Finished area above ground: 2,518
Property
Parking
- Total spaces: 3
- Parking features: Attached, Driveway
- Attached garage spaces: 3
- Has uncovered spaces: Yes
Features
- Levels: Two
- Exterior features: None
- Has view: Yes
- View description: Neighborhood
Lot
- Size: 9,147 Square Feet
- Features: Back Yard
Details
- Parcel number: 640624303010000006
- Special conditions: None
Construction
Type & style
- Home type: SingleFamily
- Property subtype: Single Family Residence
Condition
- New construction: No
- Year built: 2013
Utilities & green energy
- Sewer: Public Sewer
- Water: Public
- Utilities for property: Electricity Connected, Water Connected, Sewer Connected, Natural Gas Connected
Community & HOA
Community
- Subdivision: Timberland Farms Ph 1
HOA
- Has HOA: Yes
- Amenities included: Other
- HOA fee: $350 annually
- HOA name: Timberland Farms HOA
- HOA phone: 219-299-3357
Location
- Region: Valparaiso
Financial & listing details
- Price per square foot: $144/sqft
- Tax assessed value: $508,400
- Annual tax amount: $3,974
- Date on market: 5/9/2025
- Listing agreement: Exclusive Right To Sell
- Listing terms: Cash,VA Loan,FHA,Conventional
Price history
| Date | Event | Price |
|---|---|---|
| 8/22/2025 | Sold | $460,000-4.1%$144/sqft |
Source:  NIRA as distributed by MLS GRID #820404 Report a problem NIRA as distributed by MLS GRID #820404 Report a problem | ||
| 7/15/2025 | Pending sale | $479,500$151/sqft |
Source: NIRA as distributed by MLS GRID #820404 Report a problem | ||
| 6/18/2025 | Price change | $479,500-4.1%$151/sqft |
Source: NIRA as distributed by MLS GRID #820404 Report a problem | ||
| 5/9/2025 | Listed for sale | $500,000+49.3%$157/sqft |
Source: NIRA as distributed by MLS GRID #820404 Report a problem | ||
| 9/20/2016 | Listing removed | $334,900$105/sqft |
Source: CENTURY 21 Affiliated #397052 Report a problem | ||
| 9/20/2016 | Listed for sale | $334,900+3.1%$105/sqft |
Source: CENTURY 21 Affiliated #397052 Report a problem | ||
| 9/19/2016 | Sold | $324,900-3%$102/sqft |
Source: NIRA as distributed by MLS GRID #397052 Report a problem | ||
| 8/23/2016 | Pending sale | $334,900$105/sqft |
Source: CENTURY 21 Affiliated #397052 Report a problem | ||
| 8/19/2016 | Price change | $334,900-1.5%$105/sqft |
Source: CENTURY 21 Affiliated #397052 Report a problem | ||
| 7/28/2016 | Price change | $339,900-1.5%$107/sqft |
Source: CENTURY 21 Affiliated #397052 Report a problem | ||
| 7/9/2016 | Listed for sale | $345,000+8.9%$108/sqft |
Source: CENTURY 21 Affiliated #397052 Report a problem | ||
| 8/19/2013 | Sold | $316,900$99/sqft |
Source: NIRA as distributed by MLS GRID #324204 Report a problem | ||
Public tax history
| Year | Property taxes | Tax assessment |
|---|---|---|
| 2025 | $4,095 +3% | $508,400 -0.7% |
| 2024 | $3,974 +12.8% | $511,900 +2.3% |
| 2023 | $3,523 +17.8% | $500,500 +19.7% |
| 2022 | $2,990 +3% | $418,300 +10.1% |
| 2021 | $2,901 -5.7% | $380,000 +5% |
| 2020 | $3,078 -47.1% | $362,000 -0.9% |
| 2019 | $5,815 +9.1% | $365,300 +0.9% |
| 2018 | $5,332 | $361,900 +9.5% |
| 2017 | $5,332 +1.4% | $330,400 +3.8% |
| 2016 | $5,259 -0.4% | $318,300 +5.7% |
| 2014 | $5,280 +184.2% | $301,100 +158.2% |
| 2013 | $1,858 | $116,600 |
Find assessor info on the county website
Neighborhood: 46383
Nearby homes
- $471,7004 bd2 ba2.7k sqft834 E Shakespeare Dr, Valparaiso, IN 46385Off Market
- $468,2004 bd2 ba2.4k sqft19 Kipling Dr, Valparaiso, IN 46383Off Market
- $466,7004 bd2 ba2.4k sqft836 E Shakespeare Dr, Valparaiso, IN 46383Off Market
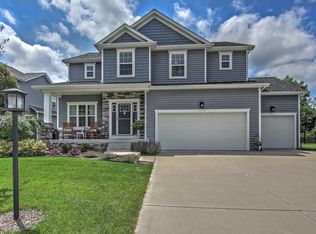
- $480,7004 bd3 ba3.3k sqft831 E Shakespeare Dr, Valparaiso, IN 46383Off Market

- $489,9004 bd2 ba2.6k sqft833 E Shakespeare Dr, Valparaiso, IN 46383Off Market
- $407,8004 bd3 ba2.6k sqft829 E Shakespeare Dr, Valparaiso, IN 46383Off Market
- $417,0004 bd3 ba2.3k sqft835 E Shakespeare Dr, Valparaiso, IN 46383Sold
- $509,0004 bd2 ba2.7k sqft840 E Shakespeare Dr, Valparaiso, IN 46383Off Market
Nearby schools
GreatSchools rating
- 9/10Liberty Intermediate SchoolGrades: 5-6Distance: 0.9 mi
- NAWestchester Middle SchoolGrades: 7-8Distance: 3.1 mi
- 9/10Chesterton Senior High SchoolGrades: 9-12Distance: 2.4 mi
Schools provided by the listing agent
- Elementary: Liberty Elementary School
- Middle: Liberty Intermediate
- High: Chesterton High School
Source: NIRA as distributed by MLS GRID. This data may not be complete. We recommend contacting the local school district to confirm school assignments for this home.
Get a cash offer in 3 minutes
Find out how much your home could sell for in as little as 3 minutes with a no-obligation cash offer.
Estimated market value
$487,500
Get a cash offer in 3 minutes
Find out how much your home could sell for in as little as 3 minutes with a no-obligation cash offer.
Estimated market value
$487,500
- Indiana
- Porter County
- Valparaiso
- 46383
- 832 E Shakespeare Dr
Nearby cities
Nearby neighborhoods
Nearby zip codes
Other Valparaiso Topics
