Skip main navigation
    Townhouse for rent
  • $2,950/mo

    Fees may apply

    832 Estuary Dr, Odenton, MD 21113

    3beds
    1,540sqft

    Price may not include required fees and charges. Learn more|

    Townhouse
    Available Sat Aug 1 2026
    No pets
    Central air, electric
    Dryer in unit laundry
    Assigned parking
    Natural gas

    What's special

    Scenic pondBeautifully updated townhomeMiles of walking trailsModern and well-maintained interiorFitness centerPrivate top-floor primary suiteTennis courts
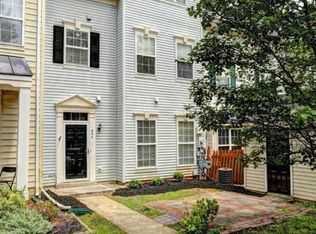
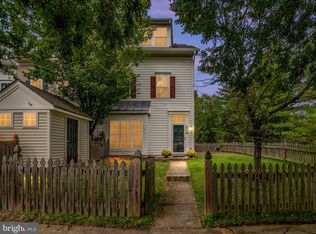
    Welcome to 832 Estuary Drive, a beautifully updated townhome in the heart of Piney Orchard! Ideally located just off Strawberry Lake Way, this home is only steps from the community pools, tennis courts, fitness center, scenic pond, and miles of walking trails. Inside, you'll find a modern and well-maintained interior featuring 3 bedrooms, including a private top-floor primary suite that offers additional separation from the secondary bedrooms. Enjoy everything Piney Orchard has to offer, from its resort-style amenities to its convenient location near shopping, dining, and major commuter routes. Fort Meade is approximately 16 minutes away, making this an excellent option for commuters seeking both convenience and lifestyle. Surrounded by beautiful walking trails, parks, shopping, dining, and countless community amenities, this home truly represents the epitome of Piney Orchard living. Please note that the photos shown are from the previous listing, as the property is currently tenant occupied. Available for Move-In August First. Minimum credit score of 675 required. No prior evictions. All occupants 18 years of age or older must submit their own online rental application. NO PETS. Contact Jamiah Howard at to schedule your private showing today.
    3 days
    |
    --
    |
    --
    |

    Zillow last checked:

    Listing updated:

    Travel times

    Let’s turn your rent into credit progress

    Build credit history with every on-time payment and get credit for the payment you’re already making.

    Facts & features

    Interior

    Bedrooms & bathrooms
    • Bedrooms: 3
    • Bathrooms: 3
    • Full bathrooms: 2
    • 1/2 bathrooms: 1
    Heating
    • Natural Gas
    Cooling
    • Central Air, Electric
    Appliances
    • Included: Dishwasher, Disposal, Dryer, Microwave, Range, Refrigerator, Washer
    • Laundry: Dryer In Unit, In Unit, Washer In Unit
    Features
    • Dining Area, Dry Wall, Eat-in Kitchen, Exhaust Fan, Floor Plan - Traditional, Primary Bath(s), Storage
    • Flooring: Carpet
    Interior area
    • Total interior livable area: 1,540 sqft

    Property

    Parking
    • Parking features: Assigned, On Street
    Features
    • Exterior features: Contact manager
    • Pool features: Community, Pool
    Lot
    • Features: Near Public Transit
    Details
    • Parcel number: 0457190099543

    Construction

    Type & style
    • Home type: Townhouse
    • Property subtype: Townhouse
    Materials
    • Roof: Shake Shingle
    Condition
    • Year built: 1998

    Building

    Management
    • Pets allowed: No

    Community & HOA

    Community
    • Features: Clubhouse, Fitness Center, Pool, Tennis Court(s)
    HOA
    • Amenities included: Basketball Court, Fitness Center, Pool, Tennis Court(s)
    Location
    • Region: Odenton

    Financial & listing details

    • Lease term: Contact For Details

    Price history

    DateEventPrice
    7/2/2026Price change$2,950-6.3%$2/sqft
    Source: Bright MLS #MDAA2147846 Report a problem
    6/7/2026Listed for rent$3,150+19.3%$2/sqft
    Source: Bright MLS #MDAA2147846 Report a problem
    7/3/2023Listing removed--
    Source: Zillow Rentals Report a problem
    6/24/2023Listed for rent$2,640+5.6%$2/sqft
    Source: Zillow Rentals Report a problem
    8/1/2022Listing removed--
    Source: RE/MAX International Report a problem
    7/31/2022Listed for rent$2,500+35.1%$2/sqft
    Source: RE/MAX International #MDAA2038904 Report a problem
    9/6/2017Listing removed$1,850-5.1%$1/sqft
    Source: RE/MAX Leading Edge #AA10038246 Report a problem
    8/22/2017Listed for rent$1,950$1/sqft
    Source: RE/MAX Leading Edge #AA10038246 Report a problem
    7/9/2016Listing removed$1,950+5.4%$1/sqft
    Source: RE/MAX Leading Edge #AA9663382 Report a problem
    10/28/2015Listing removed$1,850$1/sqft
    Source: Keller Williams - Annapolis #AA8746117 Report a problem
    10/9/2015Price change$1,850-2.6%$1/sqft
    Source: Keller Williams - Annapolis #AA8746117 Report a problem
    9/20/2015Price change$1,900-2.6%$1/sqft
    Source: Keller Williams - Annapolis #AA8746117 Report a problem
    9/12/2015Listed for rent$1,950+2.6%$1/sqft
    Source: Keller Williams Select Realtors #AA8746117 Report a problem
    7/27/2014Listing removed$1,900$1/sqft
    Source: RE/MAX Leading Edge #AA8411182 Report a problem
    7/23/2014Listed for rent$1,900$1/sqft
    Source: RE/MAX Leading Edge #AA8411182 Report a problem
    12/16/2003Sold$215,000+57.8%$140/sqft
    Source: Public Record Report a problem
    8/18/2000Sold$136,280$88/sqft
    Source: Public Record Report a problem

    Neighborhood: 21113

    Nearby schools

    GreatSchools rating