Skip main navigation
Sold for $436,000
  • $436,000

    836 Estuary Dr, Odenton, MD 21113

    3beds
    2,237sqft
    Townhouse
    Built in 2000
    1,925 Square Feet Lot
    $441,200 Zestimate®
    $195/sqft
    $2,805 Estimated rent

    Home value

    $441,200

    $410,000 - $472,000

    $2,805/mo

    Zestimate® history
    Loading
    Loading...

    Owner options

    List your home for rent

    $2,805/mo

    Rent Zestimate®

    Find your next renter with Zillow Rental Manager. Plus, with online applications, you can quickly screen prospective tenants – for free.

    Learn more

    $2,805/mo

    Rent Zestimate®

    Refinance and save

    $2,904/mo

    Est. payment

    Refinancing to a lower rate could help reduce your monthly payments and save thousands over the life of the loan.

    See today's rates

    $2,904/mo

    Est. payment

    Explore your selling options

    Work with a Zillow partner agent

    Leverage their expertise and Zillow's premium Showcase listings to get your home seen by more buyers.

    Get started

    List with your own agent

    Get your home in front of millions of buyers by listing it on Zillow.

    Learn how to do it

    Sell it yourself

    Take full control of how buyers see your home on Zillow by listing For Sale by Owner (FSBO).

    List your home

    What's special

    Walk-in closetOutdoor diningSeparate showerPlenty of natural lightLarge brick patioPrivate primary suiteSoaking tub
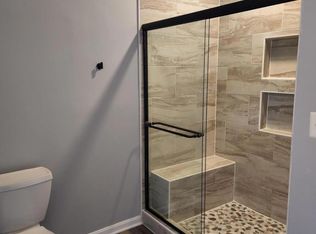
    *Offer Deadline for 5 pm on Monday 9/29* Welcome home to 836 Estuary Drive, a wonderfully maintained end-unit townhome located in the highly sought-after, amenity-rich community of Piney Orchard. This spacious three-bedroom, two full bath residence offers comfort, convenience, and plenty of natural light throughout. The inviting floor plan features a bright living area that flows seamlessly into the dining space and kitchen, making everyday living and entertaining effortless. The top level is dedicated to the private primary suite, complete with a loft-style design, walk-in closet and spa-like bath featuring a soaking tub and separate shower. Two additional bedrooms and a full bath provide plenty of room for family, guests, or a home office. Step outside to enjoy the large brick patio, perfect for outdoor dining, entertaining, or simply relaxing. A generously sized shed offers extra storage space as well. As a resident of Piney Orchard, you’ll enjoy access to community pools, fitness center, walking trails, tennis courts, clubhouse, playgrounds and more, all in a location that’s close to shopping, dining, major commuter routes, and Fort Meade. This home blends style, function, and the best of community living. Don’t miss the opportunity to make it yours.

    Zillow last checked:

    Listing updated:

    Listed by:

    Katie Moore 443-623-7887,

    Engel & Volkers Annapolis

    Bought with:

    Latham Schweitzer, 5019748

    Long & Foster Real Estate, Inc.

    Source: Bright MLS,MLS#: MDAA2127150MLS Logo

    Facts & features

    Interior

    Bedrooms & bathrooms
    • Bedrooms: 3
    • Bathrooms: 2
    • Full bathrooms: 2
    Basement
    • Area: 0
    Heating
    • Forced Air, Natural Gas
    Cooling
    • Ceiling Fan(s), Central Air, Electric
    Appliances
    • Included: Gas Water Heater
    Features
    • Soaking Tub, Bathroom - Stall Shower, Ceiling Fan(s), Combination Kitchen/Dining, Dining Area, Kitchen - Gourmet, Pantry, Primary Bath(s), Walk-In Closet(s)
    • Flooring: Carpet
    • Has basement: No
    • Number of fireplaces: 1
    Interior area
    • Total structure area: 2,237
    • Total interior livable area: 2,237 sqft
    • Finished area above ground: 2,237
    • Finished area below ground: 0

    Property

    Parking
    • Parking features: Assigned, Parking Lot
    • Details: Assigned Parking
    Accessibility
    • Accessibility features: None
    Features
    • Levels: Three
    • Stories: 3
    • Patio & porch: Patio
    • Exterior features: Storage
    • Pool features: Community
    • Fencing: Wood
    Lot
    • Size: 1,925 sqft
    • Features: Corner Lot
    Details
    • Additional structures: Above Grade, Below Grade
    • Parcel number: 020457190099541
    • Zoning: R10
    • Special conditions: Standard

    Construction

    Type & style
    • Home type: Townhouse
    • Architectural style: Colonial
    • Property subtype: Townhouse
    Materials
    • Vinyl Siding
    • Foundation: Slab
    Condition
    • New construction: No
    • Year built: 2000

    Utilities & green energy

    • Sewer: Public Sewer
    • Water: Public

    Community & neighborhood

    Community
    • Community features: Pool
    Location
    • Region: Odenton
    • Subdivision: River Colony

    HOA & financial

    HOA
    • Has HOA: Yes
    • HOA fee: $256 quarterly
    • Amenities included: Bike Trail, Common Grounds, Community Center, Fitness Center, Jogging Path, Indoor Pool, Pool, Tennis Court(s), Tot Lots/Playground
    • Services included: Common Area Maintenance, Pool(s), Reserve Funds, Snow Removal
    • Association name: RIVER COLONY HOA AND PINEY ORCHARD HOA

    Other

    Other facts
    • Listing agreement: Exclusive Right To Sell
    • Ownership: Fee Simple

    Price history

    DateEventPrice
    10/27/2025Sold$436,000+2.6%$195/sqft
    Source: Bright MLS #MDAA2127150 Report a problem
    9/29/2025Contingent$425,000$190/sqft
    Source: Bright MLS #MDAA2127150 Report a problem
    9/25/2025Listed for sale$425,000+22268.4%$190/sqft
    Source: Bright MLS #MDAA2127150 Report a problem
    6/5/2020Listing removed$2,100$1/sqft
    Source: RE/MAX Leading Edge #MDAA435254 Report a problem
    5/29/2020Listed for rent$2,100-4.5%$1/sqft
    Source: RE/MAX Leading Edge #MDAA435254 Report a problem
    5/17/2019Listing removed$2,200$1/sqft
    Source: RE/MAX Leading Edge #MDAA396080 Report a problem
    4/17/2019Listed for rent$2,200$1/sqft
    Source: RE/MAX Leading Edge #MDAA396080 Report a problem
    3/29/2018Listing removed$2,200$1/sqft
    Source: Re/Max Leading Edge #1004477669 Report a problem
    1/17/2018Listed for rent$2,200+10%$1/sqft
    Source: Re/Max Leading Edge #1004477669 Report a problem
    2/11/2016Listing removed$2,000-4.8%$1/sqft
    Source: RE/MAX LEADING EDGE #AA9537809 Report a problem
    12/16/2015Listed for rent$2,100+5%$1/sqft
    Source: RE/MAX Leading Edge #AA9537809 Report a problem
    7/9/2014Listing removed$2,000$1/sqft
    Source: RE/MAX Leading Edge #AA8386901 Report a problem
    6/25/2014Listed for rent$2,000+2.6%$1/sqft
    Source: RE/MAX Leading Edge #AA8386901 Report a problem
    12/2/2012Listing removed$1,950$1/sqft
    Source: RE/MAX LEADING EDGE #AA7951195 Report a problem
    10/22/2012Listed for rent$1,950+2.6%$1/sqft
    Source: RE/MAX Leading Edge, Inc. #AA7951195 Report a problem
    3/3/2012Listing removed$1,900$1/sqft
    Source: Keller Williams Flagship of Maryland #AA7761017 Report a problem
    2/25/2012Price change$1,900-2.6%$1/sqft
    Source: Keller Williams Flagship of Maryland #AA7761017 Report a problem
    1/26/2012Listed for rent$1,950$1/sqft
    Source: Keller Williams Flagship of Maryland #AA7761017 Report a problem
    4/2/2010Listing removed$1,900$1/sqft
    Source: Visual Tour #AA7217806 Report a problem
    1/14/2010Listed for sale$1,900-99.4%$1/sqft
    Source: Visual Tour #AA7217806 Report a problem
    5/11/2007Sold$333,000+5%$149/sqft
    Source: Public Record Report a problem
    6/29/2005Sold$317,000+56.2%$142/sqft
    Source: Public Record Report a problem
    3/12/2003Sold$203,000+35.8%$91/sqft
    Source: Public Record Report a problem
    4/27/2000Sold$149,507$67/sqft
    Source: Public Record Report a problem

    Public tax history

    YearProperty taxesTax assessment
    2025$4,075 +15.7%$331,500 +3%
    2024$3,524 +3.4%$321,800 +3.1%
    2023$3,408 +7.8%$312,100 +3.2%
    2022$3,160 +1.7%$302,400 +1.7%
    2021$3,108 +1.6%$297,433 +1.7%
    2020$3,059 +1.6%$292,467 +1.7%
    2019$3,010 +8.1%$287,500 +4.7%
    2018$2,785 +4.4%$274,633 +4.9%
    2017$2,668 $261,767 +5.2%
    2016-- $248,900
    2015-- $248,900
    2014-- $248,900 -3.6%
    2013-- $258,100
    2012-- $258,100
    2011-- $258,100 -18%
    2010-- $314,620 +8.2%
    2009-- $290,656 +9%
    2008-- $266,693 +9.9%
    2007-- $242,730 +10.5%
    2006-- $219,596 +11.8%
    2005-- $196,463 +13.3%
    2004-- $173,330 +7.4%
    2003-- $161,440 +8%
    2002-- $149,550 +8.6%
    2001-- $137,660

    Find assessor info on the county website

    Neighborhood: 21113

    Nearby schools

    GreatSchools rating
    Schools provided by the listing agent
    • High: Arundel
    • District: Anne Arundel County Public Schools

    Source: Bright MLS. This data may not be complete. We recommend contacting the local school district to confirm school assignments for this home.

    Get a cash offer in 3 minutes
    Find out how much your home could sell for in as little as 3 minutes with a no-obligation cash offer.
    Estimated market value
    $441,200
    Get a cash offer in 3 minutes
    Find out how much your home could sell for in as little as 3 minutes with a no-obligation cash offer.
    Estimated market value
    $441,200