Skip main navigation
Sold for $1,150,000
  • $1,150,000

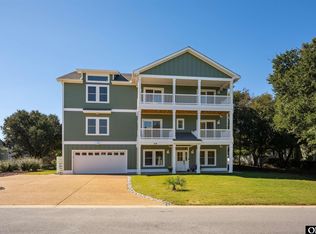
    832 Hunt Club Dr, Corolla, NC 27927

    5beds
    3,232sqft
    Single Family Residence, Residential
    Built in 2025
    -- sqft lot
    $1,168,300 Zestimate®
    $356/sqft
    $4,107 Estimated rent

    Home value

    $1,168,300

    $1.11M - $1.23M

    $4,107/mo

    Zestimate® history
    Loading
    Loading...

    Owner options

    List your home for rent

    $4,107/mo

    Rent Zestimate®

    Find your next renter with Zillow Rental Manager. Plus, with online applications, you can quickly screen prospective tenants – for free.

    Learn more

    $4,107/mo

    Rent Zestimate®

    Refinance and save

    $7,086/mo

    Est. payment

    Refinancing to a lower rate could help reduce your monthly payments and save thousands over the life of the loan.

    See today's rates

    $7,086/mo

    Est. payment

    Explore your selling options

    Work with a Zillow partner agent

    Leverage their expertise and Zillow's premium Showcase listings to get your home seen by more buyers.

    Get started

    List with your own agent

    Get your home in front of millions of buyers by listing it on Zillow.

    Learn how to do it

    Sell it yourself

    Take full control of how buyers see your home on Zillow by listing For Sale by Owner (FSBO).

    List your home

    What's special

    Vinyl fencingTasteful finishesSoaring ceilingsBeautiful fireplaceTimeless coastal charmSoothing coastal color paletteZoysia sod lawn
    Elevated Coastal Living in The Currituck Club. Welcome to 832 Hunt Club Drive, where timeless coastal charm meets modern comfort in one of Corolla's most desirable gated communities. Beautifully designed with an inviting coastal interior cottage aesthetic, this 2025 built home offers bright, airy interiors, soaring ceilings, and an effortless flow between living spaces. The spacious great room creates an impressive gathering place, featuring a beautiful fireplace, custom built-ins, and an abundance of natural light. The kitchen is both stylish and functional, showcasing beautiful granite countertops, crisp cabinetry, and generous space for entertaining. Custom wine wall & wine storage area & large pantry right off the kitchen entry. Throughout the home, warm wood-look flooring, tasteful finishes, and a soothing coastal color palette create an atmosphere that feels both sophisticated and welcoming. Comfortable bedrooms, beautifully appointed bathrooms, and thoughtfully designed living spaces along with shutters on the windows, huge walk in closets, soaring ceilings and upgraded appliances & fixtures. Some upgrades include: Water well & filter system for water well irrigation, yard irrigation, Zoysia sod lawn, 1000 inground propane tank, Vinyl fencing, Terraced backyard, Trek decking on both covered porches, 2 decks in backyard with permeable pavers, prewired for a hot tub, walk in attic, Upgraded LVP flooring & stamped concrete driveway! The Currituck Club Lifestyle: Located within the prestigious Currituck Club, this property offers more than a beautiful home — it offers an exceptional coastal lifestyle. This gated Corolla community is known for its championship Rees Jones-designed golf course, stunning soundside scenery, and impressive collection of resort-style amenities. Residents and guests can enjoy community swimming pools, tennis courts, fitness facilities, seasonal trolley transportation to the beach, and convenient beach access. Whether your ideal day includes a round of golf, an afternoon by the pool, exploring Corolla's beautiful beaches, or watching the sunset over the Currituck Sound, The Currituck Club provides an extraordinary setting for coastal living. A beautiful home. An exceptional community. The Outer Banks lifestyle you've been dreaming of. Discover everything that makes 832 Hunt Club Drive a special place to call home.

    Zillow last checked:

    Listing updated:

    Listed by:

    Jessica Daniel Evans 252-722-2343,

    Luxury Realty Outer Banks

    Bought with:

    Denise M Schmitt, 304519

    Corolla Beach Realty

    Source: OBAR,MLS#: 134391MLS Logo

    Facts & features

    Interior

    Bedrooms & bathrooms
    • Bedrooms: 5
    • Bathrooms: 5
    • Full bathrooms: 4
    • Partial bathrooms: 1
    Rooms
    • Room types: Game Room, Library, Loft, Utility Room
    Heating
    • Heat Pump
    Appliances
    • Included: Dishwasher, Freezer, Microwave, Range/Oven, Refrigerator, Oven, Washer, Wine Cooler
    Features
    • Entrance Foyer, Pantry
    • Furnished: Yes
    Interior area
    • Total structure area: 3,232
    • Total interior livable area: 3,232 sqft

    Property

    Parking
    • Total spaces: 3
    • Parking features: Paved
    • Has attached garage: Yes
    • Details: Garage: 3 + Car, Attached
    Features
    • Pool features: Outdoor Pool, In Ground, Fiberglass, Association
    • Waterfront features: None
    Lot
    • Features: Adj to Park Serv./Preserv, Adj. To Common Area
    Details
    • Parcel number: 117A00003880000
    • Zoning: SFO

    Construction

    Type & style
    • Home type: SingleFamily
    • Architectural style: Coastal
    • Property subtype: Single Family Residence, Residential
    Materials
    • Frame, Lap Siding
    • Foundation: Pillar/Post/Pier
    Condition
    • Year built: 2025
    Details
    • Builder name: Boyles

    Utilities & green energy

    • Water: Public

    Community & HOA

    Community
    • Subdivision: TCC-Currituck Club
    HOA
    • Has HOA: Yes
    • Amenities included: Clubhouse, Gated, Golf Course, Ocean Access, Pool, Tennis Court(s), Park, Playground, Common Area
    • Services included: Electricity, Insurance, Maintenance Grounds, Road Maintenance, Security, Tennis Courts
    Location
    • Region: Corolla

    Financial & listing details

    • Price per square foot: $356/sqft
    • Tax assessed value: $582,400
    • Annual tax amount: $385
    • Date on market: 10/16/2026
    • Cumulative days on market: 13 days
    • Listing agreement: Exclusive Right To Sell
    • Listing terms: Conventional
    • Ownership: Owned More than 12 Months
    • Road surface type: Paved

    Price history

    DateEventPrice
    11/20/2026Sold$1,150,000-4.1%$356/sqft
    Source: OBAR #134391 Report a problem
    10/30/2026Contingent$1,199,000$371/sqft
    Source: OBAR #134391 Report a problem
    10/16/2026Listed for sale$1,199,000+569.8%$371/sqft
    Source: OBAR #134391 Report a problem
    4/17/2024Listing removed$179,000+6.2%$55/sqft
    Source: OBAR #122458 Report a problem
    11/4/2023Listing removed--
    Source: OBAR #122458 Report a problem
    10/5/2023Price change$168,500-0.3%$52/sqft
    Source: OBAR #122458 Report a problem
    8/2/2023Price change$169,000-5.6%$52/sqft
    Source: OBAR #122458 Report a problem
    6/8/2023Listed for sale$179,000+371.1%$55/sqft
    Source: OBAR #122458 Report a problem
    6/18/2020Sold$38,000$12/sqft
    Source: Public Record Report a problem

    Public tax history

    YearProperty taxesTax assessment
    2025$385 $582,400 +958.9%
    2024$385 +12.9%$55,000
    2023$341 +21.6%$55,000
    2022$281 $55,000
    2021$281 -24.4%$55,000 -21.4%
    2020$371 $70,000
    2019$371 $70,000
    2018$371 +10.4%$70,000
    2017$336 $70,000
    2016$336 $70,000
    2015$336 $70,000
    Find assessor info on the county website

    Neighborhood: 27927

    Nearby schools

    GreatSchools rating
    Sell for more on Zillow
    Get a Zillow Showcase℠ listing at no additional cost and you could sell for .
    $1,168,300
    2% more
    +$23,366
    With Zillow Showcase(estimated)

    $1,191,666

    Sell for more on Zillow
    Get a Zillow Showcase℠ listing at no additional cost and you could sell for .
    $1,168,300
    2% more
    +$23,366
    With Zillow Showcase(estimated)

    $1,191,666