BRAND NEW! Move in ready!! Here's your ''unique'' Floor plan just under 6,000 sqft of luxury living space with extra Living areas to spread everybody out comfortably! A MUST SEE PLAN! Ground level area displays LED Lighted Stairs, RECREATION ROOM w/wet bar boasting open shelves, OFFICE, MEDIA, FITNESS w/direct access to the Elevator and 4 car garage! The middle living area welcomes you with a 2nd RECREATION space, full size laundry room w/deep wash sink, 4 large bedrooms all providing natural light & private bathrooms w/tile showers, private access to decks. Main living level provides a welcoming feel with an oversized living area, enormous kitchen with tons of cabinets, pantry, 13' Island bar and dining area that connects to the family room displaying a fire place front & center of it all. Private decks, primary ensuite with large closet additional office or library off the main living area. This home offers plenty of room for the entire family to spread out comfortably with excellent rental potential & opportunity! ROI estimation of file!
ADDITIONAL FEATURES offered in this home are: bluetooth connection available, Plans drawn for 8 bedrooms (6 are listed), backyard offers OVERSIZED POOL ready for relaxing or fun-filled swims with the soft turf yard surrounding. Sun deck space perfect for sun bathing, Vinyl Privacy fenced in yard perfect for outdoor gatherings, complemented by an outdoor shower. Pristine landscaping, extra wide driveway, sprinkler system located in the PRIVATE gated community of The Currituck Club in Corolla offering YOU a luxurious and spacious living experience with top-notch amenities!
RENTAL PROJECTIONS ARE SHOWING POTENTIAL FOR $150K + IN RENTAL INCOME!!$ Located close to Community Pool,Trolley, shopping, restaurants, beaches; this home offers peaceful living within a PREMIER GOLF COURSE community. Call today for your private tour!
New construction
Price cut: $100K (5/7)
$2,150,000
834 Hunt Club Drive, Corolla, NC 27927
6beds
5,984sqft
:
Get pre-qualified$12,124/mo
Single Family Residence
Built in 2024
0.35 Acres Lot
$2,197,000 Zestimate®
$359/sqft
$292/mo HOA
What's special
Pristine landscapingPrivate decksExtra wide drivewaySprinkler systemLed lighted stairsPrivate access to decksOutdoor shower
- 388 days |
- 165 |
- 6 |
Zillow last checked:
Listing updated:
Listed by:
Susie Sullivan 252-267-6467,
Sun Realty of Nags Head/Harbin,
Michelle Smith 757-286-8884,
Sun Realty of Nags Head/Harbin
Source: Hive MLS,MLS#: 100552344 Originating MLS: Albemarle Area Association of REALTORS
Originating MLS: Albemarle Area Association of REALTORSFacts & features
Interior
Bedrooms & bathrooms
- Bedrooms: 6
- Bathrooms: 10
- Full bathrooms: 8
- 1/2 bathrooms: 2
Rooms
- Room types: Master Bedroom, Bedroom 2, Bedroom 3, Bedroom 4, Bedroom 5, Bonus Room, Library, Laundry, Media Room, Den, Other, Bathroom 1, Bathroom 2, Office
Primary bedroom
- Description: Top Living Floor
- Level: Main
Bedroom 2
- Level: Second
Bedroom 3
- Level: Second
Bedroom 4
- Level: Second
Bedroom 5
- Level: Second
Bathroom 1
- Level: Main
Bathroom 2
- Level: Ground
Bonus room
- Level: Ground
Bonus room
- Level: Main
Bonus room
- Level: Ground
Den
- Level: Ground
Kitchen
- Level: Main
Laundry
- Level: Second
Library
- Level: Main
Media room
- Level: Second
Media room
- Level: Ground
Office
- Level: Ground
Other
- Level: Ground
Other
- Level: Ground
Other
- Level: Ground
Heating
- Heat Pump, Fireplace Insert, Electric
Cooling
- Central Air, Heat Pump
Appliances
- Included: Gas Oven, Built-In Microwave, See Remarks, Washer, Refrigerator, Dryer, Dishwasher, Cooktop, Gas Range
- Laundry: Dryer Hookup, Washer Hookup, Laundry Room
Features
- Walk-in Closet(s), Vaulted Ceiling(s), High Ceilings, Bookcases, Kitchen Island, Elevator, Ceiling Fan(s), Pantry, Reverse Floor Plan, Walk-in Shower, Wet Bar, Gas Log, Walk-In Closet(s)
- Flooring: LVT/LVP, Wood
- Windows: Thermal Windows
- Attic: Access Only
- Has fireplace: Yes
- Fireplace features: Gas Log
Interior area
- Total structure area: 5,984
- Total interior livable area: 5,984 sqft
Property
Parking
- Total spaces: 8
- Parking features: Concrete
- Attached garage spaces: 8
Accessibility
- Accessibility features: Accessible Elevator Installed
Features
- Levels: Three Or More
- Patio & porch: Covered, Deck
- Exterior features: Outdoor Shower, Irrigation System
- Pool features: In Ground, See Remarks
- Fencing: Vinyl
- Has view: Yes
- View description: See Remarks
- Waterfront features: None
- Frontage type: See Remarks
Lot
- Size: 0.35 Acres
- Dimensions: 106.85 x 142.93 x 142.07 x 106.77
- Features: See Remarks, Interior Lot
Details
- Parcel number: 117a00003890000
- Zoning: SFO
- Special conditions: Standard
Construction
Type & style
- Home type: SingleFamily
- Property subtype: Single Family Residence
Materials
- Wood Frame, See Remarks
- Foundation: Combination, Other, Slab, Pilings
- Roof: Architectural Shingle
Condition
- New construction: Yes
- Year built: 2024
Utilities & green energy
- Water: Public
- Utilities for property: Sewer Connected, Water Available, Water Connected
Community & HOA
Community
- Security: Smoke Detector(s)
- Subdivision: The Currituck Club
HOA
- Has HOA: Yes
- Amenities included: Basketball Court, Beach Access, Clubhouse, Pool, Fitness Center, Golf Course, Maintenance Common Areas, Management, Park, Pickleball, Playground, Security, Shuffleboard Court, Sidewalks, Spa/Hot Tub, Tennis Court(s), Trash, See Remarks
- HOA fee: $3,500 annually
- HOA name: THE CURRITUCK CLUB (TCC)
- HOA phone: 252-453-4011
Location
- Region: Corolla
Financial & listing details
- Price per square foot: $359/sqft
- Tax assessed value: $1,305,800
- Annual tax amount: $6,076
- Date on market: 2/7/2026
- Cumulative days on market: 980 days
- Listing agreement: Exclusive Right To Sell
- Listing terms: Cash,See Remarks
- Road surface type: Paved
Estimated market value
$2,197,000
$2.09M - $2.31M
$4,964/mo
Price history
| Date | Event | Price |
|---|---|---|
| 5/7/2026 | Price change | $2,150,000-4.4%$359/sqft |
Source:  Hive MLS #100552344 Report a problem Hive MLS #100552344 Report a problem | ||
| 2/7/2026 | Listed for sale | $2,250,000-2.2%$376/sqft |
Source: Hive MLS #100552344 Report a problem | ||
| 1/30/2026 | Listing removed | $2,300,000$384/sqft |
Source: Hive MLS #100516264 Report a problem | ||
| 7/16/2025 | Price change | $2,300,000-8%$384/sqft |
Source: Hive MLS #100516264 Report a problem | ||
| 6/27/2025 | Listed for sale | $2,500,000$418/sqft |
Source: Hive MLS #100516264 Report a problem | ||
| 6/23/2025 | Listing removed | $2,500,000$418/sqft |
Source: Hive MLS #100450160 Report a problem | ||
| 6/13/2024 | Listed for sale | $2,500,000+2400%$418/sqft |
Source: Hive MLS #100450160 Report a problem | ||
| 8/11/2022 | Sold | $100,000+257.1%$17/sqft |
Source: Public Record Report a problem | ||
| 8/10/2018 | Sold | $28,000$5/sqft |
Source: Public Record Report a problem | ||
Public tax history
| Year | Property taxes | Tax assessment |
|---|---|---|
| 2024 | $385 +12.9% | $55,000 |
| 2023 | $341 +21.6% | $55,000 |
| 2022 | $281 | $55,000 |
| 2021 | $281 -24.4% | $55,000 -21.4% |
| 2020 | $371 | $70,000 |
| 2019 | $371 | $70,000 |
| 2018 | -- | $70,000 |
| 2017 | $336 | $70,000 |
| 2016 | $336 | $70,000 |
| 2015 | $336 | $70,000 |
Find assessor info on the county website
Monthly payment
Est. payment
Payment breakdown
Explore the cost of this home by adjusting the details. Changes won't be saved.Climate risks
Neighborhood: 27927
Nearby schools
GreatSchools rating
- 9/10Knotts Island ElementaryGrades: K-5Distance: 14.5 mi
- 5/10Currituck County MiddleGrades: 6-8Distance: 9.1 mi
- 4/10Currituck County HighGrades: 9-12Distance: 9.3 mi
Schools provided by the listing agent
- Elementary: Griggs Elementary
- Middle: Currituck County Middle
- High: Currituck County High School
Source: Hive MLS. This data may not be complete. We recommend contacting the local school district to confirm school assignments for this home.
- $2,150,0006 bd10 ba5.9k sqft834 Hunt Club Dr LOT 389, Corolla, NC 27927For Sale

- $55,000-- bd-- ba-- sqft832 Hunt Club Dr, Corolla, NC 27927Off Market
- $879,0004 bd4 ba-- sqft836 Hunt Club Dr LOT 390, Corolla, NC 27927Sold
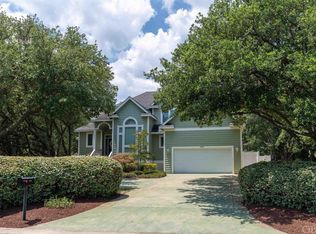
- $879,0004 bd4 ba2.6k sqft836 Hunt Club Dr, Corolla, NC 27927Sold
- $55,000-- bd-- ba-- sqft789 Hunt Club Dr, Corolla, NC 27927Off Market
- $105,000-- bd-- ba-- sqft787 Hunt Club Dr, Corolla, NC 27927Sold
- $1,300,0005 bd7 ba3.5k sqft787 Hunt Club Dr LOT 397, Corolla, NC 27927For Sale
- $1,290,0007 bd8 ba5.1k sqft830 Hunt Club Dr, Corolla, NC 27927For Sale
A local agent can set up tours, give advice and negotiate with sellers.
Similar homes
- $2,150,0006 bd10 ba5.9k sqft834 Hunt Club Dr Lot 389, Corolla, NC 27927For SaleMLS ID #131681, Susan H Sullivan Rainwater, Sun Realty - Kitty Hawk / Currituck. OBAR
- $1,800,0005 bd6 ba4k sqft857 Corolla Dr Lot 56, Corolla, NC 27927For Sale
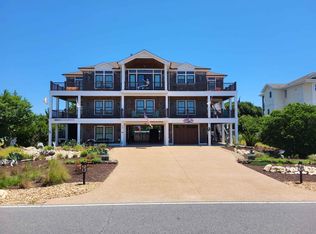 MLS ID #126033, Michael Meola, Village Realty Holdings, LLC -. OBAR
 - $1,600,0006 bd6 ba3k sqft768 Hunt Club Drive, Corolla, NC 27927For Sale

 MLS ID #100552305, Melony Rogers, Salted Pines Real Estate. Hive MLS
 - $1,890,0006 bd8 ba3.6k sqft1201 Atlantic Ave Lot 14, Corolla, NC 27927For Sale
 MLS ID #133022, Jean-Paul A Peron, EXP Realty, LLC - Coastal. OBAR
 - $1,890,0006 bd-- ba3.6k sqft1201 Atlantic Avenue, Corolla, NC 27927For SaleMLS ID #133022. eXp Realty
- $2,995,0009 bd12 ba8.8k sqft632 Hunt Club Dr Lot 174R, Corolla, NC 27927For SaleMLS ID #133407, Edith V Rowe, Brindley Beach Vacations & Sales-Duck. OBAR
- $1,599,0007 bd9 ba3.2k sqft1004 Cruz Bay Ln Lot 23, Corolla, NC 27927For SaleMLS ID #133062, Stacey H Baittinger, Carolina Designs Realty. OBAR
- $1,874,0006 bd6 ba3.2k sqft603 Ocean Front Arch Lot 8, Corolla, NC 27927For SaleMLS ID #132981, Rubert Wilson, Century 21 Nachman Realty. OBAR
- $1,290,0007 bd8 ba5.1k sqft830 Hunt Club Dr Lot 387R, Corolla, NC 27927For SaleMLS ID #131700, Catherine L Kowalsky, BHHS RW Towne Realty - Moyock. OBAR
- $1,600,0006 bd6 ba3k sqft768 Hunt Club Dr Lot 319, Corolla, NC 27927For SaleMLS ID #131677, Melony Rogers, Salted Pines Real Estate. OBAR
- $1,290,0007 bd8 ba5.1k sqft830 Hunt Club Dr, Corolla, NC 27927For SaleMLS ID #10618656, Catherine Kowalsky. REIN Inc.
- $1,375,0005 bd5 ba4.6k sqft559 Hunt Club Dr Lot 56, Corolla, NC 27927For SaleMLS ID #132210, The Myatt Group Team, Keller Williams Outer Banks KDH. OBAR
- $3,099,0008 bd11 ba5.2k sqft1073 Lighthouse Dr Lot 2, Corolla, NC 27927For SaleMLS ID #133240, Stacey H Baittinger, Carolina Designs Realty. OBAR
- $2,999,9957 bd6 ba4.6k sqft455 Pipsis Point Rd Lot 26, Corolla, NC 27927For SaleMLS ID #132377, Jo Ann B Konstanzer, Four Seasons Realty. OBAR
- $1,349,0005 bd4 ba3.3k sqft775 Crown Point Cir Lot 13, Corolla, NC 27927For SaleMLS ID #132874, Kristian Head, Resort Realty - Frisco. OBAR
- $1,300,0005 bd7 ba3.5k sqft787 Hunt Club Dr Lot 397, Corolla, NC 27927For SaleMLS ID #133159, Steven W Gross, Twiddy and Company - Corolla. OBAR
- $1,295,0006 bd6 ba3.7k sqft593 Herring Gull Ct Lot 124, Corolla, NC 27927For SaleMLS ID #133204, Darcey P Renfrow, Coldwell Banker Seaside Realty KH. OBAR
- $1,082,0005 bd5 ba3.1k sqft670 High Sand Dune Ct Lot 208, Corolla, NC 27927For SaleMLS ID #131847, Kristine M Bergin, Pirates Cove Realty. OBAR
- $1,089,0006 bd7 ba3.4k sqft1240 Windance Ln #94, Corolla, NC 27927For SaleMLS ID #132426, Edith V Rowe, Brindley Beach Vacations & Sales-Duck. OBAR
- $1,499,0008 bd7 ba3.4k sqft940 S Harbor Vw Lot 119, Corolla, NC 27927For SaleMLS ID #132892, Timothy S Glass, Keller Williams Outer Banks KDH. OBAR
