Welcome to this charming Craftsman-style bungalow located in the heart of South Highlands. This inviting 2-bedroom, 1-bath home sits on two city lots, offering extra space and privacy rarely found in this area. The covered front porch sets the tone for relaxing evenings, while the oversized back porch provides a great space for entertaining or quiet mornings overlooking the spacious yard with no backyard neighbors. In total, more than 500 square feet is attached to this house in outdoor porch areas, creating more space for you.
Inside, you’ll find original hardwood floors, tall ceilings, and natural light throughout the main living areas. The home features a living room with decorative fireplace, a formal dining room, a dedicated office or flex room, and a kitchen with granite countertops, tile backsplash, and stainless steel appliances. The two bedrooms are comfortably sized, and the full bathroom maintains the home’s classic character.
This property is priced to allow updates and personal touches, giving the next owner an opportunity to enhance its timeless appeal. The additional lot provides plenty of space for gardening, play areas, or future improvements.
Conveniently located near Line Avenue and Kings Highway, residents enjoy easy access to local favorites such as Julie Anne’s Bakery & Café, Dripp Doughnuts, and Antique Shoppes. The home is also just minutes from Centenary College, LSU Health Sciences Center, Betty Virginia Park, shopping and dining corridors, and major routes including I-49 and I-20. Barksdale Air Force Base is within a short drive, making this location ideal for commuters and military personnel.
With its spacious yard, covered porches, and central Shreveport location, 832 Jefferson Place offers a great opportunity for homebuyers seeking charm, convenience, and potential.
Sold
Price Unknown
832 Jefferson Pl, Shreveport, LA 71104
2beds
1,449sqft
Single Family Residence
Built in 1915
0.39 Acres Lot
$170,000 Zestimate®
$--/sqft
$983 Estimated rent
Home value
$170,000
$153,000 - $187,000
$983/mo
Zestimate® history
Owner options
List your home for rent
$983/mo
Rent Zestimate®
Find your next renter with Zillow Rental Manager. Plus, with online applications, you can quickly screen prospective tenants – for free.
$983/mo
Rent Zestimate®
Refinance and save
Refinancing to a lower rate could help reduce your monthly payments and save thousands over the life of the loan.
Explore your selling options
Work with a Zillow partner agent
Leverage their expertise and Zillow's premium Showcase listings to get your home seen by more buyers.
Get startedList with your own agent
Get your home in front of millions of buyers by listing it on Zillow.
Learn how to do itSell it yourself
Take full control of how buyers see your home on Zillow by listing For Sale by Owner (FSBO).
List your homeWhat's special
Zillow last checked:
Listing updated:
Listed by:
Candice Cannon 0995691928 318-868-3600,
Century 21 Elite 318-868-3600
Bought with:
Chasidy Willhelm
Diamond Realty & Associates
Source: NTREIS,MLS#: 21090371
Facts & features
Interior
Bedrooms & bathrooms
- Bedrooms: 2
- Bathrooms: 1
- Full bathrooms: 1
Primary bedroom
- Features: Ceiling Fan(s), Walk-In Closet(s)
- Level: First
- Dimensions: 0 x 0
Bedroom
- Features: Ceiling Fan(s), Walk-In Closet(s)
- Level: First
- Dimensions: 0 x 0
Other
- Features: Built-in Features, Jack and Jill Bath, Linen Closet, Solid Surface Counters
- Level: First
- Dimensions: 0 x 0
Kitchen
- Features: Built-in Features, Eat-in Kitchen, Galley Kitchen, Granite Counters, Pantry
- Level: First
- Dimensions: 0 x 0
Living room
- Features: Ceiling Fan(s), Fireplace
- Level: First
- Dimensions: 0 x 0
Office
- Level: First
- Dimensions: 0 x 0
Heating
- Central, Natural Gas
Cooling
- Central Air, Ceiling Fan(s), Electric
Appliances
- Included: Dryer, Electric Range, Electric Water Heater, Microwave, Refrigerator, Washer
- Laundry: In Kitchen, Stacked
Features
- Built-in Features, Decorative/Designer Lighting Fixtures, Eat-in Kitchen, High Speed Internet, Cable TV, Vaulted Ceiling(s), Walk-In Closet(s)
- Flooring: Tile, Wood
- Has basement: No
- Number of fireplaces: 1
- Fireplace features: Decorative
Interior area
- Total interior livable area: 1,449 sqft
Property
Parking
- Parking features: Additional Parking, No Garage, Private
Features
- Levels: One
- Stories: 1
- Patio & porch: Rear Porch, Front Porch, Covered
- Exterior features: Storage
- Pool features: None
- Fencing: Back Yard,Privacy,Wood
Lot
- Size: 0.39 Acres
- Features: Cleared, Corner Lot
- Residential vegetation: Cleared
Details
- Parcel number: 171412058005600
Construction
Type & style
- Home type: SingleFamily
- Architectural style: Craftsman,Detached
- Property subtype: Single Family Residence
Materials
- Wood Siding
- Foundation: Pillar/Post/Pier
Condition
- Year built: 1915
Utilities & green energy
- Sewer: Public Sewer, Septic Tank
- Water: Public
- Utilities for property: Electricity Connected, Sewer Available, Septic Available, Separate Meters, Water Available, Cable Available
Community & HOA
Community
- Features: Curbs, Sidewalks
- Security: Security Lights
- Subdivision: Colonial Hill Sub
HOA
- Has HOA: No
Location
- Region: Shreveport
Financial & listing details
- Tax assessed value: $154,970
- Annual tax amount: $2,416
- Date on market: 10/17/2025
- Cumulative days on market: 54 days
- Listing terms: Cash,Conventional,1031 Exchange,FHA,USDA Loan,VA Loan
- Electric utility on property: Yes
- Road surface type: Asphalt
Price history
| Date | Event | Price |
|---|---|---|
| 12/10/2025 | Sold | -- |
Source: NTREIS #21090371 Report a problem | ||
| 10/22/2025 | Contingent | $169,800$117/sqft |
Source: NTREIS #21090371 Report a problem | ||
| 10/18/2025 | Listed for sale | $169,800+18.7%$117/sqft |
Source: NTREIS #21090371 Report a problem | ||
| 8/22/2025 | Listing removed | $1,375$1/sqft |
Source: Zillow Rentals Report a problem | ||
| 6/22/2025 | Listed for rent | $1,375$1/sqft |
Source: Zillow Rentals Report a problem | ||
| 3/24/2021 | Listing removed | -- |
Source: Owner Report a problem | ||
| 10/24/2011 | Sold | -- |
Source: Public Record Report a problem | ||
| 9/29/2011 | Listed for sale | $143,000$99/sqft |
Source: Owner Report a problem | ||
| 7/10/2007 | Sold | -- |
Source: Public Record Report a problem | ||
Public tax history
| Year | Property taxes | Tax assessment |
|---|---|---|
| 2025 | $1,464 +0.3% | $15,497 |
| 2024 | $1,459 +9.9% | $15,497 +7.1% |
| 2023 | $1,328 | $14,463 |
| 2022 | $1,328 +2.8% | $14,463 |
| 2021 | $1,292 0% | $14,463 |
| 2020 | $1,292 -3.1% | $14,463 +1.7% |
| 2019 | $1,334 -0.7% | $14,221 |
| 2018 | $1,344 +55.3% | $14,221 |
| 2017 | $865 +0.2% | $14,221 +17% |
| 2015 | $863 +42.2% | $12,150 |
| 2014 | $607 | $12,150 |
| 2013 | $607 | $12,150 |
| 2012 | -- | $12,150 +3% |
| 2011 | -- | $11,800 |
| 2010 | -- | $11,800 +81.5% |
| 2009 | -- | $6,500 |
| 2008 | -- | $6,500 +4.8% |
| 2007 | -- | $6,200 |
| 2006 | -- | $6,200 |
| 2005 | -- | $6,200 |
| 2004 | -- | $6,200 +33.3% |
| 2003 | -- | $4,650 |
| 2002 | -- | $4,650 |
| 2000 | -- | $4,650 |
Find assessor info on the county website
Neighborhood: Caddo Heights, South Highlands
Nearby homes
- $290,0004 bd2 ba2.5k sqft836 Jefferson Pl, Shreveport, LA 71104For Sale
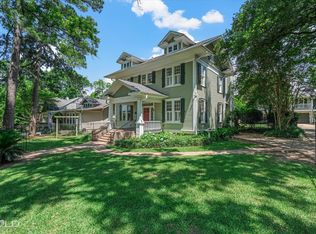
- $174,0003 bd2 ba1.6k sqft840 Jefferson Pl, Shreveport, LA 71104Off Market
- $199,6003 bd2 ba1.6k sqft842 Jefferson Pl, Shreveport, LA 71104Off Market

- $157,4002 bd2 ba1.2k sqft819 Jefferson Pl, Shreveport, LA 71104Off Market
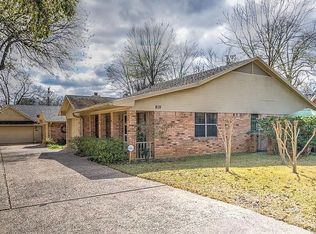
- $--3 bd3 ba1.7k sqft825 Jefferson Pl, Shreveport, LA 71104Sold
- $145,3002 bd2 ba1.2k sqft817 Jefferson Pl, Shreveport, LA 71104Off Market
- $--4 bd2 ba2.7k sqft837 Jefferson Pl, Shreveport, LA 71104Sold
- $152,2002 bd1 ba1k sqft850 Jefferson Pl, Shreveport, LA 71104Off Market
Nearby schools
GreatSchools rating
- 4/10Broadmoor STEM AcademyGrades: PK-8Distance: 1.5 mi
- 7/10C.E. Byrd High SchoolGrades: 9-12Distance: 0.2 mi
Schools provided by the listing agent
- Elementary: Caddo ISD Schools
- Middle: Caddo ISD Schools
- High: Caddo ISD Schools
- District: Caddo PSB
Source: NTREIS. This data may not be complete. We recommend contacting the local school district to confirm school assignments for this home.
Sell for more on Zillow
Get a Zillow Showcase℠ listing at no additional cost and you could sell for .
$170,000
2% more
+$3,400
With Zillow Showcase(estimated)
$173,400
Nearby cities
Nearby neighborhoods
- Airport, Pines Road Real estate
- Broadmoor, Anderson Island, Shreve Isle. Real estate
- Caddo Heights, South Highlands Real estate
- Ceder Grove, Lynbrook Real estate
- Highland, Stoner Hill Real estate
- Hyde Park Brookwood, Southern Hills Real estate
- Jenkins, Pinecroft Subdivision Real estate
- Martin Luther King Dr. Area Real estate
- Springlake, University Terrace Real estate
- Sunset Arcre, Garden Valley, Morningside Real estate
Nearby zip codes
Other Shreveport Topics
