Welcome to 836 Jefferson Place, a beautifully updated home in the heart of South Highlands. This spacious home blends classic charm with modern updates and is just steps away from C.E. Byrd High School! The kitchen was tastefully remodeled in 2022, offering updated finishes and functionality for everyday living. The exterior received a full professional paint job in 2023, giving the home a fresh, new look. You’ll also love the private backyard oasis, featuring an above-ground pool that's perfect for relaxing or entertaining. As a bonus, the detached 1-bedroom, 1-bath garage apartment provides flexible space for guests, a rental opportunity, or a quiet home office. Located just minutes from shopping, dining, parks, and major throughways, this centrally located Shreveport home checks all the boxes for convenience and comfort. If you’re searching for a move-in-ready home near Byrd High School with a guest house and pool, don’t miss 836 Jefferson Place! Schedule your private showing today.
Pending
Price cut: $10K (7/7)
$290,000
836 Jefferson Pl, Shreveport, LA 71104
4beds
2,530sqft
:
Get pre-qualified$2,017/mo
Single Family Residence
Built in 1910
0.31 Acres Lot
$280,800 Zestimate®
$115/sqft
$-- HOA
What's special
Above-ground poolPrivate backyard oasisSpacious homeBeautifully updated homeFull professional paint jobUpdated finishes and functionality
- 419 days |
- 1,526 |
- 117 |
Zillow last checked:
Listing updated:
Listed by:
Chase Bowers 0995701356,
Pinnacle Realty Advisors 318-233-1045
Source: NTREIS,MLS#: 20957408
Facts & features
Interior
Bedrooms & bathrooms
- Bedrooms: 4
- Bathrooms: 2
- Full bathrooms: 2
Primary bedroom
- Features: Ceiling Fan(s)
- Level: Second
- Dimensions: 1 x 1
Bedroom
- Level: Second
- Dimensions: 1 x 1
Family room
- Level: First
- Dimensions: 1 x 1
Living room
- Features: Fireplace
- Level: First
- Dimensions: 1 x 1
Heating
- Central, Natural Gas
Cooling
- Central Air, Electric
Appliances
- Included: Dishwasher, Disposal, Gas Range, Microwave
Features
- Built-in Features, Eat-in Kitchen, High Speed Internet, Kitchen Island, Cable TV, Natural Woodwork
- Flooring: Wood
- Windows: Window Coverings
- Has basement: No
- Number of fireplaces: 1
- Fireplace features: Wood Burning
Interior area
- Total interior livable area: 2,530 sqft
Video & virtual tour
Property
Parking
- Total spaces: 2
- Parking features: Driveway, Electric Gate, Garage
- Garage spaces: 2
Features
- Levels: Two
- Stories: 2
- Patio & porch: Covered, Deck
- Pool features: Above Ground, Pool
Lot
- Size: 0.31 Acres
Details
- Parcel number: 171412058005200
Construction
Type & style
- Home type: SingleFamily
- Architectural style: Detached
- Property subtype: Single Family Residence
- Attached to another structure: Yes
Materials
- Foundation: Pillar/Post/Pier
- Roof: Shingle
Condition
- Year built: 1910
Utilities & green energy
- Sewer: Public Sewer
- Water: Public
- Utilities for property: Sewer Available, Water Available, Cable Available
Community & HOA
Community
- Security: Security System, Security Gate, Smoke Detector(s)
- Subdivision: Colonial Hill Sub
HOA
- Has HOA: No
Location
- Region: Shreveport
Financial & listing details
- Price per square foot: $115/sqft
- Tax assessed value: $271,110
- Annual tax amount: $4,226
- Date on market: 6/6/2025
- Cumulative days on market: 407 days
Estimated market value
$280,800
$267,000 - $295,000
$2,036/mo
Price history
| Date | Event | Price |
|---|---|---|
| 7/29/2026 | Pending sale | $290,000$115/sqft |
Source: NTREIS #20957408 Report a problem | ||
| 7/17/2026 | Contingent | $290,000$115/sqft |
Source: NTREIS #20957408 Report a problem | ||
| 7/7/2026 | Price change | $290,000-3.3%$115/sqft |
Source: NTREIS #20957408 Report a problem | ||
| 6/12/2026 | Listed for sale | $300,000$119/sqft |
Source: NTREIS #20957408 Report a problem | ||
| 6/5/2026 | Contingent | $300,000$119/sqft |
Source: NTREIS #20957408 Report a problem | ||
| 5/5/2026 | Listed for sale | $300,000$119/sqft |
Source: NTREIS #20957408 Report a problem | ||
| 3/11/2026 | Contingent | $300,000$119/sqft |
Source: NTREIS #20957408 Report a problem | ||
| 3/2/2026 | Listed for sale | $300,000$119/sqft |
Source: NTREIS #20957408 Report a problem | ||
| 12/28/2025 | Contingent | $300,000$119/sqft |
Source: NTREIS #20957408 Report a problem | ||
| 11/6/2025 | Price change | $300,000-7.7%$119/sqft |
Source: NTREIS #20957408 Report a problem | ||
| 7/22/2025 | Price change | $325,000-7.1%$128/sqft |
Source: NTREIS #20957408 Report a problem | ||
| 6/6/2025 | Listed for sale | $350,000$138/sqft |
Source: NTREIS #20957408 Report a problem | ||
| 11/20/2007 | Sold | -- |
Source: Agent Provided Report a problem | ||
Public tax history
| Year | Property taxes | Tax assessment |
|---|---|---|
| 2025 | $4,243 +29.8% | $27,111 |
| 2024 | $3,270 +4.6% | $27,111 +5.3% |
| 2023 | $3,126 | $25,745 |
| 2022 | $3,126 +2.1% | $25,745 |
| 2021 | $3,063 0% | $25,745 |
| 2020 | $3,063 -3.3% | $25,745 +0.8% |
| 2019 | $3,167 -0.6% | $25,553 |
| 2018 | $3,185 +37% | $25,553 |
| 2017 | $2,325 +0.2% | $25,553 +6.4% |
| 2015 | $2,319 +7.6% | $24,010 |
| 2014 | $2,156 | $24,010 |
| 2013 | $2,156 | $24,010 |
| 2012 | -- | $24,010 +8.8% |
| 2011 | -- | $22,060 |
| 2010 | -- | $22,060 |
| 2009 | -- | $22,060 |
| 2008 | -- | $22,060 +50.9% |
| 2007 | -- | $14,620 |
| 2006 | -- | $14,620 |
| 2005 | -- | $14,620 |
| 2004 | -- | $14,620 +27% |
| 2003 | -- | $11,510 |
| 2002 | -- | $11,510 +106.6% |
| 2000 | -- | $5,570 |
Find assessor info on the county website
Monthly payment
Est. payment
Payment breakdown
Explore the cost of this home by adjusting the details. Changes won't be saved.Climate risks
Neighborhood: Caddo Heights, South Highlands
Nearby schools
GreatSchools rating
- 4/10Broadmoor STEM AcademyGrades: PK-8Distance: 1.6 mi
- 7/10C.E. Byrd High SchoolGrades: 9-12Distance: 0.2 mi
Schools provided by the listing agent
- Elementary: Caddo ISD Schools
- Middle: Caddo ISD Schools
- High: Caddo ISD Schools
- District: Caddo PSB
Source: NTREIS. This data may not be complete. We recommend contacting the local school district to confirm school assignments for this home.
- $172,7003 bd2 ba1.6k sqft840 Jefferson Pl, Shreveport, LA 71104Off Market
- $--2 bd1 ba1.4k sqft832 Jefferson Pl, Shreveport, LA 71104Sold
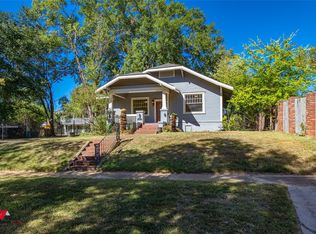
- $199,6003 bd2 ba1.6k sqft842 Jefferson Pl, Shreveport, LA 71104Off Market

- $150,3002 bd1 ba1k sqft850 Jefferson Pl, Shreveport, LA 71104Off Market
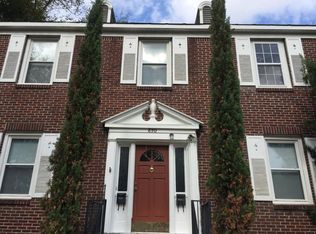
- $186,6003 bd2 ba2.2k sqft860 Jefferson Pl, Shreveport, LA 71104Off Market
- $--4 bd2 ba2.7k sqft837 Jefferson Pl, Shreveport, LA 71104Sold
- $--3 bd3 ba1.7k sqft825 Jefferson Pl, Shreveport, LA 71104Sold
- $156,6003 bd1 ba2.1k sqft839 Jefferson Pl, Shreveport, LA 71104Off Market
A local agent can set up tours, give advice and negotiate with sellers.
A local lender can help you make sure your offer is ready when you are.
Similar homes
- $289,9003 bd2 ba2.9k sqft1038 College St, Shreveport, LA 71104For Sale
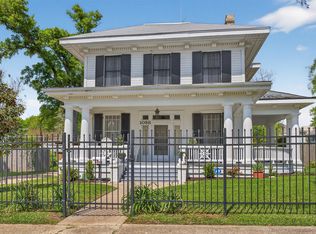 MLS ID #21240504, Gerod Durden. NTREIS
 - $250,0004 bd3 ba2.5k sqft857 Robinson Pl, Shreveport, LA 71104For Sale
 MLS ID #21246630, Jodi Hutto. NTREIS
 - $315,0003 bd3 ba2.4k sqft838 McCormick St, Shreveport, LA 71104For Sale
 MLS ID #21284243, Emily Hays. NTREIS
 - $264,5005 bd2 ba2.8k sqft244 Forest Ave, Shreveport, LA 71104For Sale
 MLS ID #21026631, Meredith Johnson. NTREIS
 - $285,0004 bd3 ba2.7k sqft3513 Fairfield Ave Unit 2, Shreveport, LA 71104For SaleMLS ID #21299016, Grace Pylant Rogers. NTREIS
- $299,0003 bd2 ba2.8k sqft3940 Maryland Ave, Shreveport, LA 71106For SaleMLS ID #21289290, Jennifer Houghton. NTREIS
- $269,5003 bd3 ba2.5k sqft1115 Boulevard St, Shreveport, LA 71104For SaleMLS ID #21288627, Lucia Hamel. NTREIS
- $244,5003 bd3 ba2.2k sqft602 Ratcliff St, Shreveport, LA 71104For SaleMLS ID #21279317, Karen Baker. NTREIS
- $245,0003 bd4 ba2.5k sqft361 Boulevard St, Shreveport, LA 71104For SaleMLS ID #21316874, Emily Hays. NTREIS
- $170,0004 bd2 ba2.7k sqft704 Wilkinson St, Shreveport, LA 71104For SaleMLS ID #21247280, Steven Pracht. NTREIS
- $279,9006 bd3 ba2.6k sqft3920 Richmond Ave, Shreveport, LA 71106For SaleMLS ID #21269962, Hayli Cagle. NTREIS
- $225,0005 bd2 ba2.7k sqft2011 Highland Ave, Shreveport, LA 71104For SaleMLS ID #21134435, Adam Lytle. NTREIS
- $274,9003 bd3 ba2.4k sqft764 Delaware St, Shreveport, LA 71106For SaleMLS ID #21324283, Micah Brant. NTREIS
- $283,5004 bd2 ba2.2k sqft1505 Lafitte Cv, Shreveport, LA 71105For SaleMLS ID #21287055, Jodi Hutto. NTREIS
- $215,0002 bd2 ba1.6k sqft740 Kirby Pl, Shreveport, LA 71104For SaleMLS ID #21320224, Heather Kreamer. NTREIS
- $285,0003 bd3 ba2.8k sqft1605 Dilg League Dr, Shreveport, LA 71109For SaleMLS ID #21295363, Karen Hoell. NTREIS
- $354,9005 bd4 ba3.7k sqft420 Forest Ave, Shreveport, LA 71104For SaleMLS ID #21293195, Micah Brant. NTREIS
- $325,0003 bd3 ba2.9k sqft5910 Fern Ave, Shreveport, LA 71105For SaleMLS ID #21339470, Karyn Bodden. NTREIS
- $264,9003 bd2 ba2.1k sqft424 Albany Ave, Shreveport, LA 71105For SaleMLS ID #21293767, Jeannette Sibley. NTREIS
- $265,0003 bd2 ba2.2k sqft4421 Fern Ave, Shreveport, LA 71105For SaleMLS ID #21306839, Tracy Thomas. NTREIS
