Skip main navigation
Sold for $375,000
  • $375,000

    832 Lake Drive, Guilford, CT 06437

    3beds
    1,411sqft
    Single Family Residence
    Built in 1952
    0.29 Acres Lot
    $462,500 Zestimate®
    $266/sqft
    $3,277 Estimated rent

    Home value

    $462,500

    $439,000 - $486,000

    $3,277/mo

    Zestimate® history
    Loading
    Loading...

    Owner options

    List your home for rent

    $3,277/mo

    Rent Zestimate®

    Find your next renter with Zillow Rental Manager. Plus, with online applications, you can quickly screen prospective tenants – for free.

    Learn more

    $3,277/mo

    Rent Zestimate®

    Refinance and save

    $2,691/mo

    Est. payment

    Refinancing to a lower rate could help reduce your monthly payments and save thousands over the life of the loan.

    See today's rates

    $2,691/mo

    Est. payment

    Explore your selling options

    Work with a Zillow partner agent

    Leverage their expertise and Zillow's premium Showcase listings to get your home seen by more buyers.

    Get started

    List with your own agent

    Get your home in front of millions of buyers by listing it on Zillow.

    Learn how to do it

    Sell it yourself

    Take full control of how buyers see your home on Zillow by listing For Sale by Owner (FSBO).

    List your home

    What's special

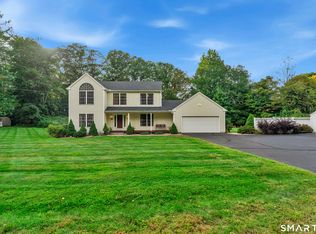
    Original Owner, first time offered. Circa 1952, ranch style home offers 1,411 SF, one-floor living with 3 bedrooms and 1 full bath. Set back from the road on a .29 acre lot. Covered Front porch opens into the living room. A well maintained property with hardwood floors under the carpets (of all bedrooms, hall and living room). The family room features exposed beams, a Vermont Castings wood-burning stove offering a comfortable gathering space for friends and family, dining area to enjoy meals, and a closet that houses the washer and dryer. An eat-in kitchen with ample counter and storage space, and a custom built island that serves as a table with seating. Skylight in kitchen brightens up the interior space. A light-filled “Four Seasons” sunporch off the family room provides additional space with two doors that open to the backyard. Additonal amenities include a two-car attached garage with access to attic space, central A/C, a whole house fan for those who prefer that over central air conditioning, ample storage space, including a dry basement. A level yard with lush lawn and perennial plantings, with a spacious back deck offers plenty of room for outdoor play and summertime enjoyment.

    Zillow last checked:

    Listing updated:

    Listed by:

    Rose Ciardiello 203-314-6269,

    William Raveis Real Estate 203-453-0391

    Bought with:

    Rose McWaid, RES.0769263

    William Raveis Real Estate

    Source: Smart MLS,MLS#: 170593468MLS Logo

    Facts & features

    Interior

    Bedrooms & bathrooms
    • Bedrooms: 3
    • Bathrooms: 1
    • Full bathrooms: 1
    Rooms
    • Room types: Workshop
    Primary bedroom
    • Features: Built-in Features, Ceiling Fan(s), Wall/Wall Carpet, Hardwood Floor
    • Level: Main
    • Area: 186.48 Square Feet
    • Dimensions: 11.1 x 16.8
    Bedroom
    • Features: Wall/Wall Carpet, Hardwood Floor
    • Level: Main
    • Area: 123.76 Square Feet
    • Dimensions: 10.4 x 11.9
    Bedroom
    • Features: Wall/Wall Carpet, Hardwood Floor
    • Level: Main
    • Area: 84.34 Square Feet
    • Dimensions: 8.11 x 10.4
    Dining room
    • Features: Wall/Wall Carpet
    • Level: Main
    • Area: 166.1 Square Feet
    • Dimensions: 11 x 15.1
    Family room
    • Features: Combination Liv/Din Rm, Wood Stove, Laundry Hookup, Sliders, Wall/Wall Carpet
    • Level: Main
    • Area: 125.85 Square Feet
    • Dimensions: 7.11 x 17.7
    Kitchen
    • Features: Skylight, Built-in Features, Kitchen Island, Pantry, Wall/Wall Carpet
    • Level: Main
    • Area: 161.88 Square Feet
    • Dimensions: 11.4 x 14.2
    Living room
    • Features: Bookcases, Built-in Features, Wall/Wall Carpet, Hardwood Floor
    • Level: Main
    • Area: 217.8 Square Feet
    • Dimensions: 12.1 x 18
    Sun room
    • Features: Slate Floor
    • Level: Main
    • Area: 136.8 Square Feet
    • Dimensions: 8 x 17.1
    Heating
    • Hot Water, Oil
    Cooling
    • Attic Fan, Central Air
    Appliances
    • Included: Oven/Range, Microwave, Refrigerator, Dishwasher, Washer, Dryer, Water Heater
    • Laundry: Main Level
    Features
    • Entrance Foyer
    • Basement: Full
    • Number of fireplaces: 1
    Interior area
    • Total structure area: 1,411
    • Total interior livable area: 1,411 sqft
    • Finished area above ground: 1,411

    Property

    Parking
    • Total spaces: 2
    • Parking features: Detached, Garage Door Opener, Paved
    • Garage spaces: 2
    • Has uncovered spaces: Yes
    Features
    • Patio & porch: Deck
    Lot
    • Size: 0.29 Acres
    • Features: Level, Few Trees
    Details
    • Additional structures: Shed(s)
    • Parcel number: 1122368
    • Zoning: R-3

    Construction

    Type & style
    • Home type: SingleFamily
    • Architectural style: Ranch
    • Property subtype: Single Family Residence
    Materials
    • Vinyl Siding, Stone
    • Foundation: Concrete Perimeter
    • Roof: Fiberglass
    Condition
    • New construction: No
    • Year built: 1952

    Utilities & green energy

    • Sewer: Septic Tank
    • Water: Well
    • Utilities for property: Cable Available

    Community & HOA

    Community
    • Features: Basketball Court, Golf, Health Club, Lake, Library, Medical Facilities, Playground, Public Rec Facilities
    • Subdivision: Lake Quonnipaug
    HOA
    • Has HOA: No
    Location
    • Region: Guilford

    Financial & listing details

    • Price per square foot: $266/sqft
    • Tax assessed value: $258,790
    • Annual tax amount: $6,697
    • Date on market: 10/13/2023

    Price history

    DateEventPrice
    10/12/2023Sold$375,000+8.7%$266/sqft
    Source: Smart MLS #170593468 Report a problem
    10/8/2023Listed for sale$345,000$245/sqft
    Source: William Raveis Real Estate, Mortgage & Insurance #170593468 Report a problem
    9/13/2023Pending sale$345,000$245/sqft
    Source: William Raveis Real Estate, Mortgage & Insurance #170593468 Report a problem
    9/9/2023Listed for sale$345,000+4.5%$245/sqft
    Source: Smart MLS #170593468 Report a problem
    2/13/2003Sold$330,000$234/sqft
    Source: Public Record Report a problem

    Public tax history

    YearProperty taxesTax assessment
    2025$7,156 +4%$258,790
    2024$6,879 +2.7%$258,790
    2023$6,697 +11.6%$258,790 +43.4%
    2022$6,001 +1.9%$180,480
    2021$5,887 +1%$180,480
    2020$5,831 +0.9%$180,480
    2019$5,781 +2.4%$180,480
    2018$5,645 +1.1%$180,480 -5.1%
    2017$5,586 +4%$190,260
    2015$5,373 +3%$190,260
    2014$5,217 -6.3%$190,260 -21.2%
    2013$5,566 +3.1%$241,390
    2012$5,397 +3.9%$241,390
    2011$5,195 +9.2%$241,390 +5.7%
    2010$4,757 +3.9%$228,390
    2009$4,577 +33%$228,390 +27.4%
    2008$3,441 -21.1%$179,330
    2007$4,361 +5%$179,330
    2006$4,153 +4%$179,330
    2005$3,994 +5.2%$179,330 +0%
    2003$3,796 +20.4%$179,300 +80.6%
    2001$3,153 $99,300
    Find assessor info on the county website

    Neighborhood: 06437

    Nearby schools

    GreatSchools rating
    Schools provided by the listing agent
    • Elementary: Melissa Jones
    • Middle: Adams,Baldwin
    • High: Guilford

    Source: Smart MLS. This data may not be complete. We recommend contacting the local school district to confirm school assignments for this home.

    Get pre-qualified for a loan
    At Zillow Home Loans, we can pre-qualify you in as little as 5 minutes with no impact to your credit score.

    An equal housing lender. NMLS #10287.

    Sell for more on Zillow
    Get a Zillow Showcase℠ listing at no additional cost and you could sell for .
    $462,500
    2% more
    +$9,250
    With Zillow Showcase(estimated)
    $471,750