Welcome to 817 Lake Drive, a beautifully updated contemporary Colonial just steps from Quonnipaug Lake. This home features an inviting open floor plan with a spacious living room highlighted by a striking stone fireplace and wood-beam ceiling. Striking hardwood floors flow throughout, complementing the modern galley kitchen with granite countertops and stylish finishes. A large family room/sunroom with surround sliding glass door, and its own stone fireplace provides the perfect spot to relax year-round. Upstairs, you'll find two generously sized bedrooms with hardwood floors and a fully remodeled bathroom. The lower level offers a versatile recreation room with a walk-out, ideal for entertaining, hobbies, or extra living space. Enjoy the best of outdoor living with a back deck for summer dining, a cozy firepit for evenings under the stars, and a front balcony with peaceful views. With Quonnipaug Lake just a stone's throw away, this property blends comfort, character, and convenience in one of Guilford's most desirable locations. Septic tank is original and is underneath a section of the driveway.
Sold for $400,000
$400,000
817 Lake Drive, Guilford, CT 06437
2beds
1,326sqft
Single Family Residence
Built in 1984
8,712 Square Feet Lot
$413,600 Zestimate®
$302/sqft
$2,939 Estimated rent
Home value
$413,600
$368,000 - $463,000
$2,939/mo
Zestimate® history
Owner options
List your home for rent
$2,939/mo
Rent Zestimate®
Find your next renter with Zillow Rental Manager. Plus, with online applications, you can quickly screen prospective tenants – for free.
$2,939/mo
Rent Zestimate®
Refinance and save
$3,065/mo
Est. payment
Refinancing to a lower rate could help reduce your monthly payments and save thousands over the life of the loan.
$3,065/mo
Est. payment
Explore your selling options
Work with a Zillow partner agent
Leverage their expertise and Zillow's premium Showcase listings to get your home seen by more buyers.
Get startedList with your own agent
Get your home in front of millions of buyers by listing it on Zillow.
Learn how to do itSell it yourself
Take full control of how buyers see your home on Zillow by listing For Sale by Owner (FSBO).
List your homeWhat's special
Stone fireplaceBack deckPeaceful viewsFront balconyModern galley kitchenWood-beam ceilingVersatile recreation room
Zillow last checked:
Listing updated:
Listed by:
Robert D. Murphy (203)217-2692,
Station Cities 203-272-8282
Bought with:
Jane F. Von Holzhausen, REB.0704440
Coldwell Banker Realty
Source: Smart MLS,MLS#: 24129061
Facts & features
Interior
Bedrooms & bathrooms
- Bedrooms: 2
- Bathrooms: 3
- Full bathrooms: 2
- 1/2 bathrooms: 1
Primary bedroom
- Features: Hardwood Floor
- Level: Upper
- Area: 165 Square Feet
- Dimensions: 11 x 15
Bedroom
- Features: Hardwood Floor
- Level: Upper
- Area: 135 Square Feet
- Dimensions: 9 x 15
Dining room
- Features: Beamed Ceilings, Hardwood Floor
- Level: Main
- Area: 104 Square Feet
- Dimensions: 8 x 13
Family room
- Features: Cathedral Ceiling(s), Beamed Ceilings, Fireplace, French Doors, Sliders, Hardwood Floor
- Level: Main
- Area: 195 Square Feet
- Dimensions: 13 x 15
Kitchen
- Features: Remodeled, Granite Counters, Hardwood Floor
- Level: Main
- Area: 80 Square Feet
- Dimensions: 8 x 10
Living room
- Features: Vaulted Ceiling(s), Beamed Ceilings, Ceiling Fan(s), Fireplace, French Doors, Hardwood Floor
- Level: Main
- Area: 414 Square Feet
- Dimensions: 18 x 23
Rec play room
- Level: Lower
- Area: 143 Square Feet
- Dimensions: 11 x 13
Heating
- Baseboard, Hot Water, Oil
Cooling
- Central Air
Appliances
- Included: Oven/Range, Microwave, Refrigerator, Dishwasher, Washer, Dryer, Water Heater
- Laundry: Lower Level
Features
- Open Floorplan
- Basement: Full,Finished,Walk-Out Access
- Attic: None
- Number of fireplaces: 2
Interior area
- Total structure area: 1,326
- Total interior livable area: 1,326 sqft
- Finished area above ground: 1,326
Property
Parking
- Parking features: None
Features
- Patio & porch: Deck
- Exterior features: Balcony, Rain Gutters
- Waterfront features: Walk to Water
Lot
- Size: 8,712 Square Feet
- Features: Wooded, Sloped
Details
- Parcel number: 1115557
- Zoning: R-8
- Other equipment: Generator
Construction
Type & style
- Home type: SingleFamily
- Architectural style: Colonial,Contemporary
- Property subtype: Single Family Residence
Materials
- Vertical Siding, Wood Siding
- Foundation: Concrete Perimeter
- Roof: Asphalt
Condition
- New construction: No
- Year built: 1984
Utilities & green energy
- Sewer: Septic Tank
- Water: Well
Community & HOA
Community
- Features: Golf, Health Club, Lake, Library, Medical Facilities, Park, Shopping/Mall, Tennis Court(s)
- Security: Security System
- Subdivision: North Guilford
HOA
- Has HOA: No
Location
- Region: Guilford
Financial & listing details
- Price per square foot: $302/sqft
- Tax assessed value: $216,160
- Annual tax amount: $5,977
- Date on market: 9/24/2025
Price history
| Date | Event | Price |
|---|---|---|
| 12/15/2025 | Sold | $400,000-9.1%$302/sqft |
Source:  Smart MLS #24129061 Report a problem Smart MLS #24129061 Report a problem | ||
| 12/1/2025 | Pending sale | $439,900$332/sqft |
Source: Smart MLS #24129061 Report a problem | ||
| 9/24/2025 | Listed for sale | $439,900$332/sqft |
Source: Smart MLS #24129061 Report a problem | ||
Public tax history
| Year | Property taxes | Tax assessment |
|---|---|---|
| 2025 | $5,977 +4% | $216,160 |
| 2024 | $5,746 +2.7% | $216,160 |
| 2023 | $5,594 +1.2% | $216,160 +30% |
| 2022 | $5,528 +1.9% | $166,250 |
| 2021 | $5,423 +0.9% | $166,250 |
| 2020 | $5,372 +0.9% | $166,250 |
| 2019 | $5,325 +2.4% | $166,250 |
| 2018 | $5,200 +0.2% | $166,250 -6% |
| 2017 | $5,192 +4% | $176,850 |
| 2015 | $4,994 +3% | $176,850 |
| 2014 | $4,849 +13.9% | $176,850 -4.2% |
| 2013 | $4,258 +3.1% | $184,660 |
| 2012 | $4,129 +3.9% | $184,660 |
| 2011 | $3,974 +49.2% | $184,660 +33.1% |
| 2008 | $2,663 -21.1% | $138,770 |
| 2007 | $3,375 +5% | $138,770 |
| 2006 | $3,214 +4% | $138,770 |
| 2005 | $3,090 +5.2% | $138,770 0% |
| 2003 | $2,938 -11.4% | $138,800 +33% |
| 2001 | $3,315 | $104,400 |
Find assessor info on the county website
Neighborhood: 06437
Nearby homes
- $554,9004 bd2 ba1.5k sqft798 Lake Dr, Guilford, CT 06437Off Market
- $750,0004 bd3 ba2.3k sqft811 Lake Dr, Guilford, CT 06437For Sale
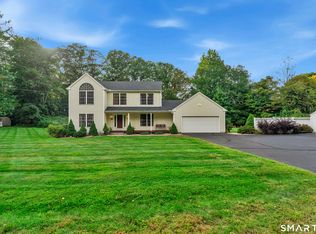
- $630,3003 bd3 ba1.9k sqft780 Lake Dr, Guilford, CT 06437Off Market

- $440,7003 bd1 ba1.4k sqft832 Lake Dr, Guilford, CT 06437Off Market
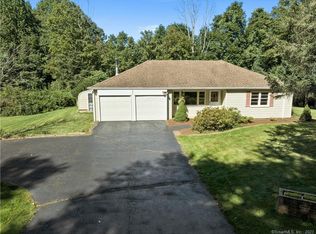
- $600,0002 bd2 ba1.8k sqft142 Quonnipaug Ln, Guilford, CT 06437Off Market
- $332,3001 bd1 ba1k sqft144 Quonnipaug Ln, Guilford, CT 06437Off Market
- $358,4001 bd1 ba1k sqft140 Quonnipaug Ln, Guilford, CT 06437Off Market
- $216,6001 bd1 ba1.3k sqft6 Madeket Ct #6, Guilford, CT 06437Off Market
Nearby schools
GreatSchools rating
- 7/10Melissa Jones SchoolGrades: K-4Distance: 2.6 mi
- 9/10E. C. Adams Middle SchoolGrades: 7-8Distance: 7.2 mi
- 9/10Guilford High SchoolGrades: 9-12Distance: 5.9 mi
Schools provided by the listing agent
- High: Guilford
Source: Smart MLS. This data may not be complete. We recommend contacting the local school district to confirm school assignments for this home.
Sell for more on Zillow
Get a Zillow Showcase℠ listing at no additional cost and you could sell for .
$413,600
2% more
+$8,272
With Zillow Showcase(estimated)
$421,872
Sell for more on Zillow
Get a Zillow Showcase℠ listing at no additional cost and you could sell for .
$413,600
2% more
+$8,272
With Zillow Showcase(estimated)
$421,872
- Connecticut
- New Haven County
- Guilford
- 06437
- 817 Lake Drive
