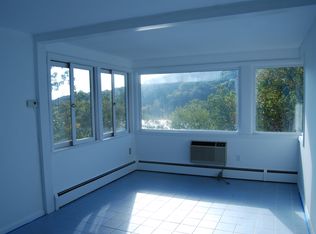
Look forward to coming home each day to this picture perfect Colonial with lake rights! The moment you enter through its doors, you will notice that this is a home that has been meticulously cared for, both inside and out. Pristine hardwood floors are throughout the main level which consists of an open floor plan. The renovated kitchen features granite counters with natural stone backsplash, stainless steel appliances, premium cabinetry and hardware. The kitchen and breakfast areas offer direct access to the deck and seamlessly flow into the great room which boasts a Cathedral ceiling with a floor to ceiling center fireplace as the focal point of this dramatic yet comfortable space. Sure to be your family's favorite gathering spot, the great room has a second set of sliders that lead you to the backyard deck. Formal living and dining rooms open to one another through sliding barn-style French doors. A spacious powder room rounds out this comfortable and functional main level. Upstairs, the primary bedroom offers a view of the lake and has a private bath and built-in closet system. There are two other bedrooms on this level that share a full bathroom as well as a walk-up attic for future finishing if one desires. Enjoy every season in this home as you have lake rights to Lake Quonnipaug for endless summer days of swimming, kayaking, fishing or just lounge on the beachy lakeside. Come see this beautiful home and fall in love.
Sold for $601,000
$601,000
780 Lake Drive, Guilford, CT 06437
3beds
1,996sqft
Single Family Residence
Built in 1999
0.48 Acres Lot
$655,000 Zestimate®
$301/sqft
$3,979 Estimated rent
Home value
$655,000
$622,000 - $688,000
$3,979/mo
Zestimate® history
Owner options
List your home for rent
$3,979/mo
Rent Zestimate®
Find your next renter with Zillow Rental Manager. Plus, with online applications, you can quickly screen prospective tenants – for free.
$3,979/mo
Rent Zestimate®
Refinance and save
$4,322/mo
Est. payment
Refinancing to a lower rate could help reduce your monthly payments and save thousands over the life of the loan.
$4,322/mo
Est. payment
Explore your selling options
Work with a Zillow partner agent
Leverage their expertise and Zillow's premium Showcase listings to get your home seen by more buyers.
Get startedList with your own agent
Get your home in front of millions of buyers by listing it on Zillow.
Learn how to do itSell it yourself
Take full control of how buyers see your home on Zillow by listing For Sale by Owner (FSBO).
List your homeWhat's special
View of the lakePerfect colonialBackyard deckPrivate bathRenovated kitchenDining roomsCathedral ceiling
Zillow last checked:
Listing updated:
Listed by:
Linda Toscano 203-520-7899,
Compass Connecticut, LLC
Bought with:
Emily Lovejoy, RES.0813995
William Raveis Real Estate
Source: Smart MLS,MLS#: 170578398
Facts & features
Interior
Bedrooms & bathrooms
- Bedrooms: 3
- Bathrooms: 3
- Full bathrooms: 2
- 1/2 bathrooms: 1
Primary bedroom
- Features: Built-in Features, Full Bath
- Level: Upper
Bedroom
- Level: Upper
Bedroom
- Level: Upper
Dining room
- Features: French Doors, Hardwood Floor
- Level: Main
Great room
- Features: Cathedral Ceiling(s), Beamed Ceilings, Fireplace, Sliders, Hardwood Floor
- Level: Main
Kitchen
- Features: Remodeled, Granite Counters, Pantry, Sliders, Hardwood Floor
- Level: Main
Living room
- Features: Hardwood Floor
- Level: Main
Heating
- Forced Air, Oil
Cooling
- Central Air
Appliances
- Included: Oven/Range, Microwave, Refrigerator, Washer, Dryer, Water Heater
- Laundry: Lower Level
Features
- Open Floorplan
- Windows: Thermopane Windows
- Basement: Full,Unfinished
- Attic: Walk-up,Floored
- Number of fireplaces: 1
Interior area
- Total structure area: 1,996
- Total interior livable area: 1,996 sqft
- Finished area above ground: 1,996
Property
Parking
- Total spaces: 2
- Parking features: Attached, Garage Door Opener, Private, Asphalt
- Attached garage spaces: 2
- Has uncovered spaces: Yes
Features
- Patio & porch: Deck
- Exterior features: Rain Gutters
- Spa features: Heated
- Has view: Yes
- View description: Water
- Has water view: Yes
- Water view: Water
- Waterfront features: Lake, Access, Walk to Water
Lot
- Size: 0.48 Acres
- Features: Corner Lot, Landscaped
Details
- Parcel number: 1117265
- Zoning: R-3
- Other equipment: Generator Ready
Construction
Type & style
- Home type: SingleFamily
- Architectural style: Colonial
- Property subtype: Single Family Residence
Materials
- Vinyl Siding
- Foundation: Concrete Perimeter
- Roof: Asphalt
Condition
- New construction: No
- Year built: 1999
Utilities & green energy
- Sewer: Septic Tank
- Water: Well
- Utilities for property: Cable Available
Green energy
- Energy efficient items: Thermostat, Windows
Community & HOA
Community
- Features: Golf, Lake, Library, Medical Facilities, Park, Public Rec Facilities, Shopping/Mall, Stables/Riding
- Security: Security System
- Subdivision: North Guilford
HOA
- Has HOA: No
Location
- Region: Guilford
Financial & listing details
- Price per square foot: $301/sqft
- Tax assessed value: $334,180
- Annual tax amount: $8,649
- Date on market: 8/5/2023
Price history
| Date | Event | Price |
|---|---|---|
| 8/4/2023 | Sold | $601,000+10.3%$301/sqft |
Source:  Smart MLS #170578398 Report a problem Smart MLS #170578398 Report a problem | ||
| 7/13/2023 | Pending sale | $545,000$273/sqft |
Source: Smart MLS #170578398 Report a problem | ||
| 6/22/2023 | Listed for sale | $545,000+110.8%$273/sqft |
Source: Smart MLS #170578398 Report a problem | ||
| 9/29/2000 | Sold | $258,500+4.7%$130/sqft |
Source: Smart MLS #N170946 Report a problem | ||
| 1/31/2000 | Sold | $247,000$124/sqft |
Source: Public Record Report a problem | ||
Public tax history
| Year | Property taxes | Tax assessment |
|---|---|---|
| 2025 | $9,240 +4% | $334,180 |
| 2024 | $8,883 +2.7% | $334,180 |
| 2023 | $8,649 +12.1% | $334,180 +44% |
| 2022 | $7,717 +1.9% | $232,100 |
| 2021 | $7,571 +1% | $232,100 |
| 2020 | $7,499 +0.9% | $232,100 |
| 2019 | $7,434 +2.4% | $232,100 |
| 2018 | $7,260 -0.5% | $232,100 -6.6% |
| 2017 | $7,296 +2.4% | $248,510 |
| 2016 | $7,125 | $248,510 |
Find assessor info on the county website
Neighborhood: 06437
Nearby homes
- $365,1001 bd1 ba1k sqft140 Quonnipaug Ln, Guilford, CT 06437Off Market
- $572,0004 bd2 ba1.5k sqft798 Lake Dr, Guilford, CT 06437Off Market
- $879,4003 bd3 ba1.7k sqft136 Quonnipaug Ln, Guilford, CT 06437Off Market
- $624,0002 bd2 ba1.8k sqft142 Quonnipaug Ln, Guilford, CT 06437Off Market
- $400,0002 bd3 ba1.3k sqft817 Lake Dr, Guilford, CT 06437Sold
- $456,7003 bd1 ba1.4k sqft113 Quonnipaug Ln, Guilford, CT 06437Off Market
- $758,6004 bd3 ba2.5k sqft114 Quonnipaug Ln, Guilford, CT 06437Off Market
- $697,9004 bd2 ba2.3k sqft811 Lake Dr, Guilford, CT 06437Off Market
Nearby schools
GreatSchools rating
- 8/10Melissa Jones SchoolGrades: K-4Distance: 2.5 mi
- 8/10E. C. Adams Middle SchoolGrades: 7-8Distance: 7.2 mi
- 9/10Guilford High SchoolGrades: 9-12Distance: 5.8 mi
Schools provided by the listing agent
- Elementary: Melissa Jones
- Middle: Adams,Baldwin
- High: Guilford
Source: Smart MLS. This data may not be complete. We recommend contacting the local school district to confirm school assignments for this home.


Get pre-qualified for a loan
At Zillow Home Loans, we can pre-qualify you in as little as 5 minutes with no impact to your credit score.An equal housing lender. NMLS #10287.
Sell for more on Zillow
Get a Zillow Showcase℠ listing at no additional cost and you could sell for .
$655,000
2% more
+$13,100
With Zillow Showcase(estimated)
$668,100
- Connecticut
- New Haven County
- Guilford
- 06437
- 780 Lake Drive
Nearby cities
Nearby neighborhoods
Nearby zip codes
Other Guilford Topics
