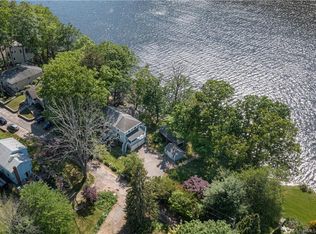
OFFERS REQUESTED BY 8/26 at 2 pm. Enjoy life on Lake Quonnipaug! Your own private dock. Launch a kayak, drop in a line, take a swim. A gazebo on the shoreline - feel the breezes as you sit back in a rocker. This .53 acre lot includes 150 feet of lake frontage. The home's three levels open out to the lake. Everchanging water views, reflecting the weather and seasons. The main level open floor plan with the living, dining, and kitchen areas flowing to the wrap-around covered deck. The living room includes a focal point of a large stone fireplace with propane gas log. The kitchen features a Subzero, an island with gas stove and room for stools. A gas grill, attached to propane line, on the deck for easy outdoor cooking. Upstairs, 3 bedrooms and 2 full baths, with the primary bedroom and whirlpool tub facing the shoreline. The lower level 32' x 24' family room features a full bath, woodstove, and a wall of glass facing the lake. The extensive integration of wood elements throughout lends a feel of a vacation home or chalet. A whole house automatic generator is in place. A drive-by does not do this property justice! From the street, you see the three-car garage plus a barn that can accommodate another car, a workshop, studio, etc. Stepping through the front door opens up bright, sunlit spaces and panoramic views. This well-loved and well-maintained property is ready for its next caretakers. Own your own spot on the lake!
Accepting backups
$960,000
136 Quonnipaug Lane, Guilford, CT 06437
3beds
1,714sqft
Single Family Residence
Built in 1993
0.53 Acres Lot
$-- Zestimate®
$560/sqft
$-- HOA
What's special
- 58 days
- 303
- 5
Likely to sell faster than
Zillow last checked:
Listing updated:
Listed by:
Laurie Trulock (860)575-0372,
Compass Connecticut, LLC 203-245-1593
Source: Smart MLS,MLS#: 24198089
Facts & features
Interior
Bedrooms & bathrooms
- Bedrooms: 3
- Bathrooms: 4
- Full bathrooms: 3
- 1/2 bathrooms: 1
Primary bedroom
- Features: Ceiling Fan(s), Walk-In Closet(s), Hardwood Floor
- Level: Upper
- Area: 285 Square Feet
- Dimensions: 15 x 19
Bedroom
- Features: Full Bath, Hardwood Floor
- Level: Upper
- Area: 272 Square Feet
- Dimensions: 17 x 16
Bedroom
- Features: Ceiling Fan(s), Hardwood Floor
- Level: Upper
- Area: 266 Square Feet
- Dimensions: 19 x 14
Dining room
- Features: Hardwood Floor
- Level: Main
- Area: 144 Square Feet
- Dimensions: 12 x 12
Kitchen
- Features: Hardwood Floor
- Level: Main
- Area: 209 Square Feet
- Dimensions: 11 x 19
Living room
- Features: Balcony/Deck, Gas Log Fireplace, Sliders, Hardwood Floor
- Level: Main
- Area: 299 Square Feet
- Dimensions: 13 x 23
Rec play room
- Features: Wood Stove, Full Bath, Sliders, Tile Floor
- Level: Lower
- Area: 529 Square Feet
- Dimensions: 23 x 23
Heating
- Forced Air, Oil
Cooling
- Central Air
Appliances
- Included: Gas Cooktop, Oven, Microwave, Refrigerator, Subzero, Dishwasher, Disposal, Washer, Dryer, Wine Cooler, Water Heater
- Laundry: Lower Level
Features
- Wired for Data, Open Floorplan
- Basement: Partial,Heated,Finished,Interior Entry,Walk-Out Access,Liveable Space
- Attic: Access Via Hatch
- Number of fireplaces: 1
Interior area
- Total structure area: 1,714
- Total interior livable area: 1,714 sqft
- Finished area above ground: 1,714
Property
Parking
- Total spaces: 3
- Parking features: Attached, Garage Door Opener
- Attached garage spaces: 3
Features
- Patio & porch: Wrap Around, Covered
- Exterior features: Garden, Stone Wall
- Has view: Yes
- View description: Water
- Has water view: Yes
- Water view: Water
- Waterfront features: Waterfront, Lake, Dock or Mooring, Access
Lot
- Size: 0.53 Acres
- Features: Wetlands, Sloped
Details
- Additional structures: Gazebo, Barn(s)
- Parcel number: 1115066
- Zoning: R-3
- Other equipment: Generator
Construction
Type & style
- Home type: SingleFamily
- Architectural style: Cape Cod,Contemporary
- Property subtype: Single Family Residence
Materials
- Clapboard, Wood Siding
- Foundation: Concrete Perimeter
- Roof: Asphalt
Condition
- New construction: No
- Year built: 1993
Utilities & green energy
- Sewer: Septic Tank
- Water: Well
Green energy
- Energy efficient items: Ridge Vents
Community & HOA
Community
- Security: Security System
HOA
- Has HOA: No
Location
- Region: Guilford
Financial & listing details
- Price per square foot: $560/sqft
- Tax assessed value: $413,770
- Annual tax amount: $11,751
- Date on market: 8/14/2026
Estimated market value
Not available
Estimated sales range
Not available
Not available
Price history
| Date | Event | Price |
|---|---|---|
| 8/21/2026 | Listed for sale | $960,000+42.2%$560/sqft |
Source:  Smart MLS #24198089 Report a problem Smart MLS #24198089 Report a problem | ||
| 8/2/2004 | Sold | $675,000+22.5%$394/sqft |
Source: Smart MLS #M9079732 Report a problem | ||
| 5/20/2002 | Sold | $551,000+300.4%$321/sqft |
Source: Smart MLS #M9065965 Report a problem | ||
| 4/9/1992 | Sold | $137,600$80/sqft |
Source: Public Record Report a problem | ||
Public tax history
| Year | Property taxes | Tax assessment |
|---|---|---|
| 2025 | $11,441 +4% | $413,770 |
| 2024 | $10,998 +2.7% | $413,770 |
| 2023 | $10,708 -6.2% | $413,770 +20.5% |
| 2022 | $11,419 +1.9% | $343,440 |
| 2021 | $11,203 +1% | $343,440 |
| 2020 | $11,097 +0.9% | $343,440 |
| 2019 | $11,000 +2.4% | $343,440 |
| 2018 | $10,743 +4% | $343,440 -2.4% |
| 2017 | $10,333 +4% | $351,950 |
| 2015 | $9,939 +3% | $351,950 |
| 2014 | $9,650 +5.5% | $351,950 -11.3% |
| 2013 | $9,145 +3.1% | $396,570 |
| 2012 | $8,867 +3.9% | $396,570 |
| 2011 | $8,534 +3.3% | $396,570 |
| 2010 | $8,261 +4% | $396,570 |
| 2009 | $7,947 +3.7% | $396,570 -0.7% |
| 2008 | $7,667 -21.1% | $399,530 |
| 2007 | $9,717 +5% | $399,530 |
| 2006 | $9,253 +4% | $399,530 |
| 2005 | $8,898 +5.2% | $399,530 +0% |
| 2003 | $8,457 +29.5% | $399,500 +94.3% |
| 2001 | $6,528 | $205,600 |
Find assessor info on the county website
Monthly payment
Est. payment
Payment breakdown
Explore the cost of this home by adjusting the details. Changes won't be saved.Climate risks
Neighborhood: 06437
Nearby schools
Schools provided by the listing agent
- High: Guilford
Source: Smart MLS. This data may not be complete. We recommend contacting the local school district to confirm school assignments for this home.

Similar homes
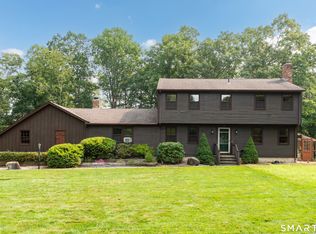
- $635,0004 bd3 ba2.3k sqft289 South Hoop Pole Road, Guilford, CT 06437For Sale
 MLS ID #24195110, Lisa P. Rollins, Compass Connecticut, LLC. Smart MLS
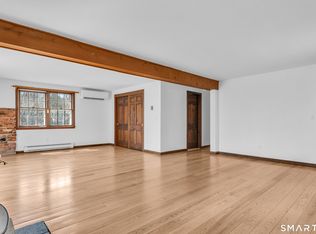
 - $509,9003 bd2 ba1.6k sqft94 Quonnipaug Hill Road, Guilford, CT 06437For Sale
 MLS ID #24168408, Tim Galvin, William Raveis Real Estate. Smart MLS
 - $799,0004 bd2 ba1.5k sqft48 Lakeside Drive, Guilford, CT 06437For Sale
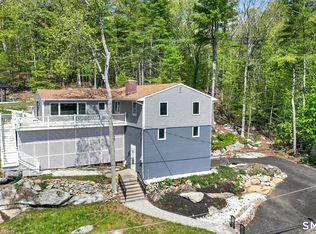 MLS ID #24175128, Timothy Serpe, Citi Atlas Real Estate Co LLC. Smart MLS
 - $899,9003 bd3 ba1.9k sqft300 Dennison Road, Westbrook, CT 06498For Sale
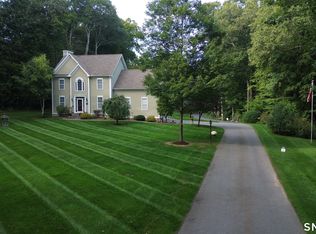 MLS ID #24212195, Kayla Chasse, Compass Connecticut, LLC. Smart MLS
 - $880,0002 bd2 ba1.7k sqft2415 Durham Road, Madison, CT 06443For SaleMLS ID #24183654, Debra Thomas, Sette Real Estate LLC. Smart MLS
- $749,9003 bd3 ba2k sqft79 Chestnut Hill Road, Killingworth, CT 06419For SaleMLS ID #24207798, Alyssa Maikowski, William Raveis Real Estate. Smart MLS
- $950,0002 bd3 ba1.8k sqftThe Fair Street Condominium, Guilford, CT 06437For SaleMLS ID #24194348, Rose Ciardiello, William Raveis Real Estate. Smart MLS
- $649,0003 bd3 ba2k sqft42 Pleasant Terrace, Durham, CT 06422For SaleMLS ID #24208099, Tracy Bonito, William Raveis Real Estate. Smart MLS
- $999,0003 bd3 ba1.9k sqft13 Mill Road, Essex, CT 06426For SaleMLS ID #24186487, Kelly Puorro, Puorro Realty Group. Smart MLS
- $1,149,0004 bd4 ba2.3k sqft148 Mungertown Road, Madison, CT 06443For SaleMLS ID #24205471, Allison Ciarcia, William Raveis Real Estate. Smart MLS
- $1,000,0003 bd2 ba2.1k sqft155 Bear Swamp Road, East Hampton, CT 06424For SaleMLS ID #24207148, Lori A. Vogel, William Raveis Real Estate. Smart MLS
- $900,0003 bd3 ba2.1k sqft170 Old Post Road, Old Saybrook, CT 06475For SaleMLS ID #24192820, Rose McWaid, William Raveis Real Estate. Smart MLS
- $499,9993 bd2 ba2.4k sqft1797 Middletown Avenue, North Branford, CT 06472For SaleMLS ID #24191373, Barbara E. Coyle, William Raveis Real Estate. Smart MLS
- $569,0003 bd3 ba1.9k sqft210 Cloudland Road, North Haven, CT 06473For SaleMLS ID #24211833, Joseph L. Giordano, RE/MAX Alliance. Smart MLS
- $769,0003 bd3 ba1.7k sqft103 Bushy Hill Road, Deep River, CT 06417For SaleMLS ID #24208142, Kellie Kubica, Better Homes and Gardens Real Estate Executive Real Estate. Smart MLS
- $545,0003 bd3 ba1.9k sqft25 Samantha Lane, Madison, CT 06443For SaleMLS ID #24198297, Dee Hasuly, KW Legacy Partners. Smart MLS
- $799,0002 bd2 ba2.4k sqft33 Little City Road, Haddam, CT 06441For SaleMLS ID #24199272, Kathy W. Schellens, William Pitt Sotheby's Int'l. Smart MLS
- $775,0003 bd3 ba1.4k sqft81 Little Stannard Beach Road, Westbrook, CT 06498For SaleMLS ID #24202484, Alyssa Gambell, William Raveis Real Estate. Smart MLS
- $749,9003 bd3 ba2.4k sqft28 Sergeant Morgan Road, Haddam, CT 06424For SaleMLS ID #24186859, Bryan Feery, Berkshire Hathaway NE Prop.. Smart MLS
- $499,9003 bd2 ba1.5k sqft25 Balsam Road, Wallingford, CT 06492For SaleMLS ID #24211209, Robert Teodosio, William Raveis Real Estate. Smart MLS
