Skip main navigation
Off market
  • $360,400

    832 Michigan Ave #1G, Evanston, IL 60202

    2beds
    1,028sqft
    Condo
    Built in 1929
    -- sqft lot
    $360,400 Zestimate®
    $351/sqft
    $2,590 Estimated rent

    Home value

    $360,400

    $339,000 - $386,000

    $2,590/mo

    Zestimate® history
    Loading
    Loading...

    Owner options

    List your home for rent

    $2,590/mo

    Rent Zestimate®

    Find your next renter with Zillow Rental Manager. Plus, with online applications, you can quickly screen prospective tenants – for free.

    Learn more

    $2,590/mo

    Rent Zestimate®

    Refinance and save

    $2,942/mo

    Est. payment

    Refinancing to a lower rate could help reduce your monthly payments and save thousands over the life of the loan.

    See today's rates

    $2,942/mo

    Est. payment

    Explore your selling options

    Work with a Zillow partner agent

    Leverage their expertise and Zillow's premium Showcase listings to get your home seen by more buyers.

    Get started

    List with your own agent

    Get your home in front of millions of buyers by listing it on Zillow.

    Learn how to do it

    Sell it yourself

    Take full control of how buyers see your home on Zillow by listing For Sale by Owner (FSBO).

    List your home

    What's special

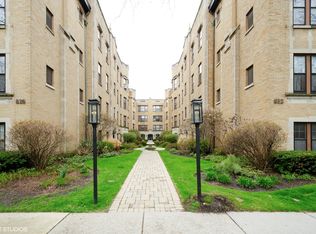
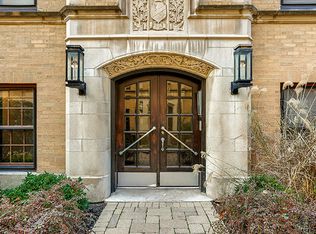
    Just two blocks from the Lake and yet only four blocks to the Metra and CTA, this location is truly ideal and combines the best of both worlds. Nestled on a quiet tree-lined street, the vintage building offers endless architectural charm and gracious room sizes. With a split bedroom layout, this two bedroom, two bath unit lives like a single family home. The Master Bedroom is located at one end with a private newer Bath (2018) and an entire wall of deep closets. There is a separate formal Dining Room and Living Room with gleaming hardwood floors, pretty moldings and lovely views of the courtyard. The Kitchen is light and bright with plenty of cabinetry and backdoor access. The spacious second bedroom is just off the hallway and has a deep closet. There is also a second full updated bath as well as an extra large entry way. There is additional storage in basement. Exceptionally well run HOA with pristine hallways and grounds. Shopping and dining are just a few blocks away. Easy street parking. Don't let our unit number fool you -not a garden unit!

    This property is off market, which means it's not currently listed for sale or rent on Zillow. This may be different from what's available on other websites or public sources.

    Facts & features

    Interior

    Bedrooms & bathrooms
    • Bedrooms: 2
    • Bathrooms: 2
    • Full bathrooms: 2
    Heating
    • Other
    Appliances
    • Included: Dishwasher, Microwave, Range / Oven, Refrigerator
    Features
    • Flooring: Hardwood
    Interior area
    • Total interior livable area: 1,028 sqft

    Property

    Parking
    • Parking features: None
    Features
    • Exterior features: Brick
    Lot
    • Size: 0.41 Acres
    Details
    • Parcel number: 11194040271008

    Construction

    Type & style
    • Home type: Condo
    Condition
    • Year built: 1929

    Utilities & green energy

    • Sewer: Sewer-Public

    Community & neighborhood

    Location
    • Region: Evanston

    HOA & financial

    HOA
    • Has HOA: Yes
    • HOA fee: $398 monthly

    Other

    Other facts
    • Addtl Room 2 Level: Not Applicable
    • Addtl Room 3 Level: Not Applicable
    • Addtl Room 4 Level: Not Applicable
    • Addtl Room 5 Level: Not Applicable
    • Appliances: Oven/Range, Microwave, Dishwasher, Refrigerator
    • 3rd Bedroom Level: Not Applicable
    • 4th Bedroom Level: Not Applicable
    • Built Before 1978 (Y/N): Yes
    • Dining Room: Separate
    • Exterior Building Type: Brick
    • Family Room Level: Not Applicable
    • Sewer: Sewer-Public
    • Kitchen Type: Galley
    • Listing Type: Exclusive Right To Sell
    • Assessment Includes: Common Insurance, Exterior Maintenance, Lawn Care, Snow Removal, Scavenger
    • Management: Manager Off-site
    • Addtl Room 1 Level: Main Level
    • Addtl Room 1 Name: Foyer
    • 2nd Bedroom Level: Main Level
    • Dining Room Level: Main Level
    • Water: Lake Michigan
    • Kitchen Level: Main Level
    • Living Room Level: Main Level
    • Master Bedroom Level: Main Level
    • Kitchen Flooring: Hardwood
    • Living Room Flooring: Hardwood
    • 2nd Bedroom Flooring: Hardwood
    • Dining Room Flooring: Hardwood
    • Master Association Fee: Yes
    • Master Bedroom Flooring: Hardwood
    • Heat/Fuel: Hot Water/Steam
    • Addtl Room 1 Flooring: Hardwood
    • Air Conditioning: 3+ (Window/Wall Unit)
    • Addtl Room 10 Level: Not Applicable
    • Addtl Room 6 Level: Not Applicable
    • Addtl Room 7 Level: Not Applicable
    • Addtl Room 8 Level: Not Applicable
    • Addtl Room 9 Level: Not Applicable
    • Frequency: Monthly
    • Status: Pending
    • Square Feet Source: Plans
    • Master Bedroom Bath (Y/N): Full
    • Living Room Window Treatments (Y/N): Blinds
    • Dining Room Window Treatments (Y/N): Blinds
    • Age: 91-100 Years
    • Lot Dimensions: COMMON
    • Additional Rooms: Foyer
    • Laundry Level: Not Applicable
    • Additional Media Type 1: 3D Tour
    • Aprox. Total Finished Sq Ft: 0
    • Total Sq Ft: 0
    • Tax Year: 2019
    • Parcel Identification Number: 11194040271008

    Price history

    DateEventPrice
    11/25/2020Sold$260,000-3.7%$253/sqft
    Source: Public Record Report a problem
    9/14/2020Pending sale$270,000$263/sqft
    Source: Baird & Warner #10753535 Report a problem
    8/15/2020Price change$270,000-1.8%$263/sqft
    Source: Baird & Warner #10753535 Report a problem
    7/2/2020Listed for sale$275,000+5.8%$268/sqft
    Source: Baird & Warner #10753535 Report a problem
    9/1/2006Sold$260,000+87.7%$253/sqft
    Source: Public Record Report a problem
    6/16/1997Sold$138,500+6.5%$135/sqft
    Source: Public Record Report a problem
    6/7/1994Sold$130,000$126/sqft
    Source: Public Record Report a problem

    Public tax history

    YearProperty taxesTax assessment
    2024-- $24,435 +0%
    2023$5,915 +4.2%$24,433
    2022$5,676 -1.9%$24,433 +12.1%
    2021$5,783 +18.2%$21,790
    2020$4,893 -11.6%$21,790 -7.8%
    2019$5,537 +4.5%$23,630 +22.2%
    2018$5,297 +2.7%$19,333
    2017$5,158 +5.4%$19,333
    2016$4,893 -12.1%$19,333 -6.9%
    2015$5,567 +1%$20,763
    2014$5,514 +2.4%$20,763
    2013$5,387 +13%$20,763 +2.9%
    2012$4,767 +4.8%$20,176
    2011$4,550 +0.5%$20,176
    2010$4,528 +4.8%$20,176 -3.4%
    2009$4,319 +2.8%$20,885 -4%
    2008$4,202 -10.4%$21,756 -13.8%
    2007$4,692 +13.5%$25,225 +28%
    2006$4,136 +1.7%$19,709
    2005$4,066 +2.6%$19,709
    2004$3,965 +31.3%$19,709 +43.9%
    2003$3,019 +2.8%$13,700
    2002$2,936 +6.1%$13,700
    2001$2,767 -13.4%$13,700 +1.6%
    2000$3,196 +2.2%$13,482
    1999$3,128 $13,482

    Find assessor info on the county website

    Neighborhood: 60202

    Nearby schools

    GreatSchools rating
    Schools provided by the listing agent
    • Elementary: Lincoln Elementary School
    • Middle: Nichols Middle School
    • High: Evanston Twp High School

    Source: The MLS. This data may not be complete. We recommend contacting the local school district to confirm school assignments for this home.

    Get a cash offer in 3 minutes
    Find out how much your home could sell for in as little as 3 minutes with a no-obligation cash offer.
    Estimated market value
    $360,400
    Get a cash offer in 3 minutes
    Find out how much your home could sell for in as little as 3 minutes with a no-obligation cash offer.
    Estimated market value
    $360,400