Skip main navigation
Closed
  • $415,000

    832 Michigan Ave APT H3, Evanston, IL 60202

    2beds
    --sqft
    Condominium, Single Family Residence
    Built in ----
    -- sqft lot
    $-- Zestimate®
    $--/sqft
    $2,416 Estimated rent

    Home value

    Not available

    Estimated sales range

    Not available

    $2,416/mo

    Zestimate® history
    Loading
    Loading...

    Owner options

    List your home for rent

    $2,416/mo

    Rent Zestimate®

    Find your next renter with Zillow Rental Manager. Plus, with online applications, you can quickly screen prospective tenants – for free.

    Learn more

    $2,416/mo

    Rent Zestimate®

    Refinance and save

    $3,505/mo

    Est. payment

    Refinancing to a lower rate could help reduce your monthly payments and save thousands over the life of the loan.

    See today's rates

    $3,505/mo

    Est. payment

    Explore your selling options

    Work with a Zillow partner agent

    Leverage their expertise and Zillow's premium Showcase listings to get your home seen by more buyers.

    Get started

    List with your own agent

    Get your home in front of millions of buyers by listing it on Zillow.

    Learn how to do it

    Sell it yourself

    Take full control of how buyers see your home on Zillow by listing For Sale by Owner (FSBO).

    List your home

    What's special

    Amazing lightCurved entrancesStunning nes viewsVenetian plaster wallsGenerous room sizesUpper glass cabinetsHoned granite counters
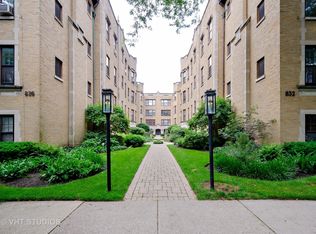
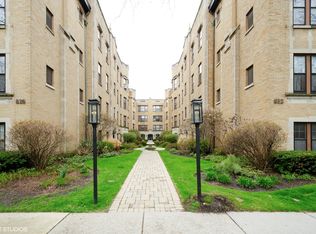
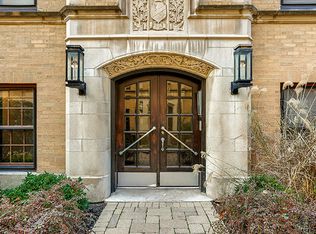
    Stunning N,E,S views. Amazing light enhances this top floor very spacious "3" bed 2 bath condo. 3rd bedroom is the laundry room. Generous room sizes throughout. In-unit washer/dryer is in the 3rd (maid's) bedroom. Dramatic 12 foot long gallery with curved entrances and Venetian plaster walls. Kitchen has honed granite counters wrapping around into the dining room to become a side-board & bar with upper glass cabinets. Did I say 1 car garage is heated? Storage room is 6'x6'x10' from floor to ceiling. Many delicious restaurants, several unique coffee shops, along with Dave's Down to Earth Rock Shop, Wine Goddess & Piron Chocolates. Shops include adorable childrens book store, vintage store, eye-ware, house plants, framing , Trader Joe's, Jewel, the list is long and will not disappoint. Metra & Cta stop @ Main & Chicago. And finally an easy walk to the Lake & parks. Assessments includes heat, water, heated garage parking & gas. No specials, Pets ok. PLEASE NOTE FIREPLACE IS DECORATIVE ONLY. NO CENTRAL A/C'S PERMITTED.

    Zillow last checked:

    Listing updated:

    Listing courtesy of:

    Ginger Cavalier 847-763-0200,

    @properties Christie's International Real Estate

    Bought with:

    Elizabeth Lothamer

    Compass

    Kellie Kintigh

    Compass

    Source: MRED as distributed by MLS GRID,MLS#: 12270201MLS Logo

    Facts & features

    Interior

    Bedrooms & bathrooms
    • Bedrooms: 2
    • Bathrooms: 2
    • Full bathrooms: 2
    Primary bedroom
    • Features: Flooring (Hardwood), Window Treatments (Blinds)
    • Level: Main
    • Area: 156 Square Feet
    • Dimensions: 12X13
    Bedroom 2
    • Features: Flooring (Hardwood), Window Treatments (Blinds)
    • Level: Main
    • Area: 132 Square Feet
    • Dimensions: 11X12
    Dining room
    • Features: Flooring (Hardwood)
    • Level: Main
    • Area: 182 Square Feet
    • Dimensions: 13X14
    Foyer
    • Features: Flooring (Hardwood)
    • Level: Main
    • Area: 48 Square Feet
    • Dimensions: 6X8
    Other
    • Features: Flooring (Hardwood)
    • Level: Main
    • Area: 48 Square Feet
    • Dimensions: 4X12
    Kitchen
    • Features: Kitchen (Galley), Flooring (Hardwood)
    • Level: Main
    • Area: 130 Square Feet
    • Dimensions: 10X13
    Laundry
    • Features: Flooring (Hardwood), Window Treatments (Blinds)
    • Level: Main
    • Area: 100 Square Feet
    • Dimensions: 10X10
    Living room
    • Features: Flooring (Hardwood)
    • Level: Main
    • Area: 266 Square Feet
    • Dimensions: 14X19
    Heating
    • Natural Gas
    Cooling
    • Wall Unit(s)
    Appliances
    • Included: Range, Microwave, Dishwasher, Refrigerator, Washer, Dryer
    • Laundry: Washer Hookup, In Unit
    Features
    • High Ceilings, Granite Counters, Separate Dining Room
    • Flooring: Hardwood
    • Windows: Screens
    • Basement: Unfinished,Full
    • Number of fireplaces: 1
    • Fireplace features: Decorative, Living Room
    Interior area
    • Total structure area: 0

    Property

    Parking
    • Total spaces: 1
    • Parking features: Asphalt, Garage Door Opener, Heated Garage, On Site, Garage Owned, Attached, Garage
    • Attached garage spaces: 1
    • Has uncovered spaces: Yes
    Accessibility
    • Accessibility features: No Disability Access
    Lot
    • Features: Common Grounds, Landscaped
    Details
    • Parcel number: 11194040271025
    • Special conditions: List Broker Must Accompany

    Construction

    Type & style
    • Home type: Condo
    • Property subtype: Condominium, Single Family Residence
    Materials
    • Brick
    • Foundation: Brick/Mortar
    • Roof: Asphalt
    Condition
    • New construction: No

    Utilities & green energy

    • Electric: Circuit Breakers
    • Sewer: Public Sewer
    • Water: Lake Michigan

    Community & neighborhood

    Location
    • Region: Evanston

    HOA & financial

    HOA
    • Has HOA: Yes
    • HOA fee: $579 monthly
    • Amenities included: Bike Room/Bike Trails, Coin Laundry, Storage, Security Door Lock(s), Ceiling Fan
    • Services included: Heat, Water, Gas, Parking, Insurance, Exterior Maintenance, Lawn Care, Scavenger, Snow Removal

    Other

    Other facts
    • Listing terms: Conventional
    • Ownership: Condo

    Price history

    DateEventPrice
    3/14/2025Sold$415,000+4%
    Source: MRED as distributed by MLS GRID #12270201 Report a problem
    3/6/2025Pending sale$399,000
    Source: MRED as distributed by MLS GRID #12270201 Report a problem
    2/10/2025Contingent$399,000
    Source: MRED as distributed by MLS GRID #12270201 Report a problem
    2/6/2025Listed for sale$399,000+41%
    Source: MRED as distributed by MLS GRID #12270201 Report a problem
    5/2/2016Sold$283,000-5.4%
    Source: MRED as distributed by MLS GRID #08951887 Report a problem
    2/26/2016Pending sale$299,000
    Source: Coldwell Banker Residential Brokerage - Lincoln Park Plaza #08951887 Report a problem
    8/27/2015Price change$299,000-3.5%
    Source: Coldwell Banker Residential Brokerage - Lincoln Park Plaza #08951887 Report a problem
    7/31/2015Price change$310,000-3.1%
    Source: Coldwell Banker Residential Brokerage - Lincoln Park Plaza #08951887 Report a problem
    6/12/2015Listed for sale$320,000+0.8%
    Source: Coldwell Banker Residential #08951887 Report a problem
    4/8/2014Listing removed$1,950
    Source: Coldwell Banker Residential Brokerage - Lincoln Park Plaza #08456875 Report a problem
    10/25/2013Price change$1,950-7.1%
    Source: Coldwell Banker Residential Brokerage - Lincoln Park Plaza #08456875 Report a problem
    10/2/2013Listed for rent$2,100
    Source: Coldwell Banker Residential Brokerage - Lincoln Park Plaza #08456875 Report a problem
    9/2/2010Sold$317,500
    Source: Agent Provided Report a problem

    Public tax history

    YearProperty taxesTax assessment
    2014$6,672 +2.4%$25,124
    2013$6,519 +13%$25,124 +2.9%
    2012$5,769 +4.8%$24,416
    2011$5,506 +33.7%$24,416
    2010$4,120 +3%$24,416 -3.4%
    2009$3,999 +17.6%$25,272 -4%
    2008$3,399 -3.4%$26,326 -13.8%
    2007$3,519 +1.9%$30,523 +28%
    2006$3,454 +1.3%$23,848
    2005$3,410 +5.4%$23,848
    2004$3,235 -0.5%$23,848 +43.9%
    2003$3,251 $16,578

    Find assessor info on the county website

    Neighborhood: 60202

    Nearby schools

    GreatSchools rating
    Schools provided by the listing agent
    • Elementary: Lincoln Elementary School
    • Middle: Nichols Middle School
    • High: Evanston Twp High School
    • District: 65

    Source: MRED as distributed by MLS GRID. This data may not be complete. We recommend contacting the local school district to confirm school assignments for this home.

    Get pre-qualified for a loan
    At Zillow Home Loans, we can pre-qualify you in as little as 5 minutes with no impact to your credit score.

    An equal housing lender. NMLS #10287.