Charm abounds in this 3+ bedroom 1.5 bath Georgian in sought after Morton Grove. Enter into this inviting Living Room with Hardwood floors and decorative Fireplace. Separate dining room and an eat in kitchen that overlooks the back patio. The 1/2 bath and den/4th bedroom complete the main level. 3 generous bedrooms with great closet space and full bath on 2nd floor. Back bedroom has new flooring. Partially finished basement done in 2020. GFA, Hot Water tank and central air all new in 2020. Enjoy the serenity of this beautiful back yard with paver patio and a lovely screened sitting room. All of this and a 1.5 car garage. Close to xpressway, schools and all the amenities Morton Grove has to offer. You won't want to miss this opportunity!
New
$459,900
5530 Theobald Rd, Morton Grove, IL 60053
4beds
--sqft
Single Family Residence
Built in 1948
-- sqft lot
$-- Zestimate®
$--/sqft
$-- HOA
What's special
Decorative fireplacePartially finished basementLovely screened sitting roomEat in kitchenOverlooks the back patioSeparate dining roomHardwood floors
- --
- 355
- views
- 33
- saves
Zillow last checked:
Listing updated:
Listed by:
Susan Swift (773)531-2063,
Coldwell Banker Realty
Source: MRED as distributed by MLS GRID,MLS#: 12806727
Facts & features
Interior
Bedrooms & bathrooms
- Bedrooms: 4
- Bathrooms: 2
- Full bathrooms: 1
- 1/2 bathrooms: 1
Rooms
- Room types: Breakfast Room, Utility Room-Lower Level, Sun Room
Primary bedroom
- Features: Flooring (Wood Laminate)
- Level: Second
- Area: 260 Square Feet
- Dimensions: 13X20
Bedroom 2
- Features: Flooring (Hardwood)
- Level: Second
- Area: 209 Square Feet
- Dimensions: 11X19
Bedroom 3
- Features: Flooring (Hardwood)
- Level: Second
- Area: 132 Square Feet
- Dimensions: 12X11
Bedroom 4
- Features: Flooring (Carpet)
- Level: Main
- Area: 143 Square Feet
- Dimensions: 11X13
Breakfast room
- Features: Flooring (Wood Laminate)
- Level: Main
- Area: 110 Square Feet
- Dimensions: 11X10
Dining room
- Features: Flooring (Hardwood)
- Level: Main
- Area: 132 Square Feet
- Dimensions: 11X12
Family room
- Features: Flooring (Other)
- Level: Basement
- Area: 276 Square Feet
- Dimensions: 12X23
Kitchen
- Features: Kitchen (Breakfast Room), Flooring (Wood Laminate)
- Level: Main
- Area: 140 Square Feet
- Dimensions: 10X14
Living room
- Features: Flooring (Hardwood), Window Treatments (Display Window(s))
- Level: Main
- Area: 234 Square Feet
- Dimensions: 13X18
Sun room
- Level: Main
- Area: 120 Square Feet
- Dimensions: 10X12
Other
- Features: Flooring (Other)
- Level: Basement
- Area: 322 Square Feet
- Dimensions: 14X23
Heating
- Has Heating (Unspecified Type)
Cooling
- Central Air
Appliances
- Included: Range, Microwave, Dishwasher, Refrigerator, Freezer, Washer, Dryer, Disposal
Features
- Windows: Screens
- Basement: Partially Finished,Crawl Space,Rec/Family Area,Storage Space,Walk-Up Access,Full
- Number of fireplaces: 1
- Fireplace features: Decorative, Living Room
Interior area
- Total structure area: 0
Property
Parking
- Total spaces: 1
- Parking features: Concrete, Yes, Detached, Garage
- Garage spaces: 1
Accessibility
- Accessibility features: No Disability Access
Features
- Stories: 2
- Patio & porch: Patio
Lot
- Dimensions: 150X40X123X41X10
Details
- Parcel number: 10211000250000
- Special conditions: List Broker Must Accompany
Construction
Type & style
- Home type: SingleFamily
- Property subtype: Single Family Residence
Materials
- Brick
- Roof: Asphalt
Condition
- New construction: No
- Year built: 1948
Utilities & green energy
- Sewer: Public Sewer
- Water: Lake Michigan
Community & HOA
HOA
- Services included: None
Location
- Region: Morton Grove
Financial & listing details
- Tax assessed value: $390,000
- Annual tax amount: $10,668
- Date on market: 11/13/2026
- Ownership: Fee Simple
Estimated market value
Not available
Estimated sales range
Not available
Not available
Price history
| Date | Event | Price |
|---|---|---|
| 7/11/2025 | Sold | $450,000+6% |
Source:  MRED as distributed by MLS GRID #12367663 Report a problem | ||
| 5/27/2025 | Contingent | $424,500 |
Source: MRED as distributed by MLS GRID #12367663 Report a problem | ||
| 5/22/2025 | Listed for sale | $424,500+112.3% |
Source: MRED as distributed by MLS GRID #12367663 Report a problem | ||
| 5/6/1997 | Sold | $200,000 |
Source: Public Record Report a problem | ||
Public tax history
| Year | Property taxes | Tax assessment |
|---|---|---|
| 2024 | $9,964 +4.4% | $39,000 |
| 2023 | $9,541 +5.6% | $39,000 |
| 2022 | $9,039 +23.1% | $39,000 +35% |
| 2021 | $7,346 +0.9% | $28,896 |
| 2020 | $7,278 -1.1% | $28,896 -11% |
| 2019 | $7,363 -11.4% | $32,468 -0.2% |
| 2018 | $8,313 -1.1% | $32,530 |
| 2017 | $8,410 -4.8% | $32,530 -3.7% |
| 2016 | $8,835 +17.5% | $33,764 +21.3% |
| 2015 | $7,519 -0.3% | $27,831 |
| 2014 | $7,542 +2.8% | $27,831 |
| 2013 | $7,336 -1.4% | $27,831 -8.4% |
| 2012 | $7,441 -3.3% | $30,388 |
| 2011 | $7,695 +19.1% | $30,388 -10.5% |
| 2010 | $6,462 +19% | $33,936 -7.9% |
| 2009 | $5,430 +11.5% | $36,854 -12% |
| 2008 | $4,871 -26.3% | $41,880 -5.3% |
| 2007 | $6,607 +31.1% | $44,216 +45.2% |
| 2006 | $5,039 +5% | $30,449 |
| 2005 | $4,800 +7.5% | $30,449 |
| 2004 | $4,463 +10.1% | $30,449 +37.4% |
| 2003 | $4,054 +16.7% | $22,156 |
| 2002 | $3,472 +6% | $22,156 -4.8% |
| 2001 | $3,275 +2.8% | $23,278 +13.8% |
| 2000 | $3,185 +1.6% | $20,461 |
| 1999 | $3,133 | $20,461 |
Find assessor info on the county website
Monthly payment
Est. payment
Payment breakdown
Explore the cost of this home by adjusting the details. Changes won't be saved.Climate risks
Neighborhood: 60053
Nearby schools
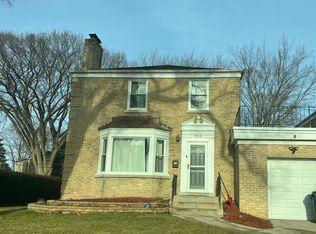
Similar homes
- $450,0003 bd2 ba1.1k sqft5321 Carol St, Skokie, IL 60077Active
 MLS ID #12760843, Helen Gilbert, Coldwell Banker Realty. MRED as distributed by MLS GRID
- $375,0003 bd1 ba792 sqft9113 Austin Ave, Morton Grove, IL 60053Active
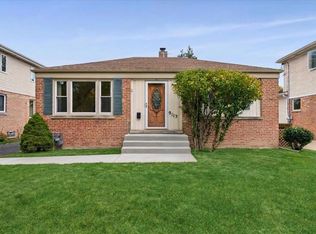 MLS ID #12770632, Mary Lou Allen, Coldwell Banker Realty. MRED as distributed by MLS GRID
- $578,0005 bd3 ba1.7k sqft9138 Belleforte Ave, Morton Grove, IL 60053Active
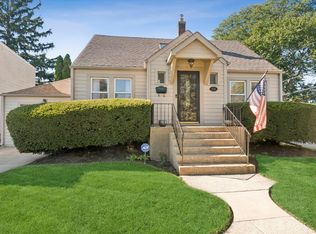 MLS ID #12787001, Mary Lou Allen, Coldwell Banker Realty. MRED as distributed by MLS GRID
- $549,0003 bd2 ba-- sqft1216 Canfield Rd, Park Ridge, IL 60068New
 MLS ID #12807729, Kathryn Schrage, Redfin Corporation. MRED as distributed by MLS GRID
