Discover the ultimate blend of modern convenience and active adult living in this stunning, nearly new end unit townhome. Built within the last two years, this home offers the peace of mind of new construction without the wait. Enjoy a maintenance-free lifestyle with resort-style amenities, including a private clubhouse, pool and pickle ball court for residents only, right outside your door, all within a vibrant, social, and welcoming 55+ community. Social activities such as game nights, men's group coffee meet up, pickle ball groups, conversation talk series, and periodic social gatherings. Step into a bright, open-concept floor plan designed for effortless, one-level living. The primary suite on the first floor has trey ceiling, upgraded bathroom with zero entrance shower, and a large walk-in closet. For your guests or additional family members, the completed upstairs has two bedrooms, bath with tub and bonus room. The gourmet kitchen features double ovens, 5 burner gas range, stainless steel appliances, a beautiful white farm sink, quartz countertops, large island, walk in pantry is perfect for entertaining or enjoying a quiet night at home. The living area has a gas fireplace with beautiful modern tiles. Enjoy all seasons on the screened-in porch along with the additional outside seating area where you will enjoy grilling or your fire pit and the vast protected wooded area that is one of the true selling aspects of this townhome. The two-car garage and screened in porch are epoxy coated for a beautiful look and ease in maintenance. This townhome has plenty of storage and is move-in ready with plantation blinds, window treatments. This vibrant community has direct access to greenways that lead to the American Tobacco Trail for walking, running and biking, as well as quick access to the 540 beltway, Mills Park, and Parkside shopping area.
Sold for $620,000
$620,000
832 Money Island Pl, Cary, NC 27519
3beds
2,154sqft
Townhouse, Residential
Built in 2023
3,920 Square Feet Lot
$620,700 Zestimate®
$288/sqft
$2,588 Estimated rent
Home value
$620,700
$590,000 - $652,000
$2,588/mo
Zestimate® history
Owner options
List your home for rent
$2,588/mo
Rent Zestimate®
Find your next renter with Zillow Rental Manager. Plus, with online applications, you can quickly screen prospective tenants – for free.
$2,588/mo
Rent Zestimate®
Refinance and save
$3,939/mo
Est. payment
Refinancing to a lower rate could help reduce your monthly payments and save thousands over the life of the loan.
$3,939/mo
Est. payment
Explore your selling options
Work with a Zillow partner agent
Leverage their expertise and Zillow's premium Showcase listings to get your home seen by more buyers.
Get startedList with your own agent
Get your home in front of millions of buyers by listing it on Zillow.
Learn how to do itSell it yourself
Take full control of how buyers see your home on Zillow by listing For Sale by Owner (FSBO).
List your homeWhat's special
Beautiful modern tilesOne-level livingGourmet kitchenBeautiful white farm sinkTrey ceilingWalk in pantryLarge island
Zillow last checked:
Listing updated:
Listed by:
David Wilson 919-844-1152,
Carolina's Choice Real Estate,
Shelley Allen 919-736-6393,
Carolina's Choice Real Estate
Bought with:
KC Lee, 339849
Coldwell Banker Advantage
Source: Doorify MLS,MLS#: 10133111
Facts & features
Interior
Bedrooms & bathrooms
- Bedrooms: 3
- Bathrooms: 3
- Full bathrooms: 2
- 1/2 bathrooms: 1
Heating
- Forced Air
Cooling
- Central Air
Appliances
- Included: Dishwasher, Disposal, Gas Cooktop, Microwave, Stainless Steel Appliance(s), Oven
- Laundry: Laundry Room, Main Level
Features
- Bathtub/Shower Combination, Ceiling Fan(s), Crown Molding, Double Vanity, Eat-in Kitchen, Entrance Foyer, Kitchen Island, Open Floorplan, Pantry, Master Downstairs, Quartz Counters, Separate Shower, Shower Only, Smooth Ceilings, Tray Ceiling(s), Walk-In Closet(s), Walk-In Shower
- Flooring: Carpet, Vinyl, Tile
- Windows: Insulated Windows
- Number of fireplaces: 1
- Fireplace features: Family Room, Gas, Gas Log
- Common walls with other units/homes: 1 Common Wall
Interior area
- Total structure area: 2,154
- Total interior livable area: 2,154 sqft
- Finished area above ground: 2,154
- Finished area below ground: 0
Property
Parking
- Total spaces: 4
- Parking features: Attached, Driveway, Garage, Garage Faces Front
- Attached garage spaces: 2
- Uncovered spaces: 2
Features
- Levels: Two
- Stories: 2
- Patio & porch: Patio, Screened
- Exterior features: Rain Gutters
- Pool features: Association, Community
- Has view: Yes
- View description: Trees/Woods
Lot
- Size: 3,920 Square Feet
- Features: Back Yard, Landscaped
Details
- Parcel number: 0724.01369446.000
- Special conditions: Standard
Construction
Type & style
- Home type: Townhouse
- Architectural style: Traditional, Transitional
- Property subtype: Townhouse, Residential
- Attached to another structure: Yes
Materials
- Fiber Cement, Stone Veneer
- Foundation: Slab
- Roof: Shingle
Condition
- New construction: No
- Year built: 2023
Utilities & green energy
- Sewer: Public Sewer
- Water: Public
Community & HOA
Community
- Senior community: Yes
- Subdivision: The Courtyards at West Cary
HOA
- Has HOA: Yes
- Amenities included: Fitness Center, Maintenance Grounds, Pool, Sport Court
- Services included: Maintenance Grounds, Maintenance Structure
- HOA fee: $255 monthly
Location
- Region: Cary
Financial & listing details
- Price per square foot: $288/sqft
- Tax assessed value: $469,085
- Annual tax amount: $4,040
- Date on market: 11/14/2025
Price history
| Date | Event | Price |
|---|---|---|
| 4/28/2026 | Sold | $620,000-3%$288/sqft |
Source:  Doorify MLS #10133111 Report a problem Doorify MLS #10133111 Report a problem | ||
| 3/17/2026 | Pending sale | $639,000$297/sqft |
Source: Doorify MLS #10133111 Report a problem | ||
| 11/14/2025 | Listed for sale | $639,000+9.3%$297/sqft |
Source: Doorify MLS #10133111 Report a problem | ||
| 1/25/2024 | Sold | $584,500$271/sqft |
Source: Public Record Report a problem | ||
Public tax history
| Year | Property taxes | Tax assessment |
|---|---|---|
| 2025 | $4,041 +41.7% | $469,085 |
| 2024 | $2,852 | $469,085 |
Find assessor info on the county website
Neighborhood: 27519
Nearby homes
- $479,500-- bd2 ba2.4k sqft828 Money Island Pl, Cary, NC 27519Sold
- $482,500-- bd2 ba2.1k sqft826 Money Island Pl, Cary, NC 27519Sold
- $461,000-- bd2 ba1.9k sqft840 Money Island Pl, Cary, NC 27519Sold
- $630,0003 bd3 ba2.4k sqft842 Money Island Pl, Cary, NC 27519Sold
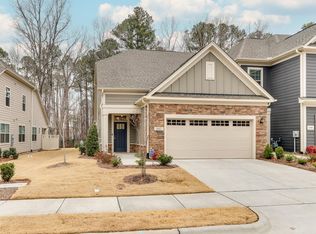
- $550,000-- bd2 ba2k sqft822 Money Island Pl, Cary, NC 27519Sold
- $630,0003 bd4 ba2.4k sqft835 Money Island Pl, Cary, NC 27519Sold
- $563,0003 bd3 ba2.3k sqft837 Money Island Pl, Cary, NC 27519Sold
- $552,500-- bd2 ba2.3k sqft827 Money Island Pl, Cary, NC 27519Sold
Nearby schools
GreatSchools rating
- 9/10Salem ElementaryGrades: PK-5Distance: 5 mi
- 10/10Salem MiddleGrades: 6-8Distance: 5 mi
- 10/10Green Level High SchoolGrades: 9-12Distance: 2.2 mi
Schools provided by the listing agent
- Elementary: Wake - Salem
- Middle: Wake - Salem
- High: Wake - Green Level
Source: Doorify MLS. This data may not be complete. We recommend contacting the local school district to confirm school assignments for this home.
Get a cash offer in 3 minutes
Find out how much your home could sell for in as little as 3 minutes with a no-obligation cash offer.
Estimated market value
$620,700
Get a cash offer in 3 minutes
Find out how much your home could sell for in as little as 3 minutes with a no-obligation cash offer.
Estimated market value
$620,700
- North Carolina
- Wake County
- Cary
- 27519
- 832 Money Island Pl
Nearby cities
Nearby neighborhoods
Nearby zip codes
Other Cary Topics
