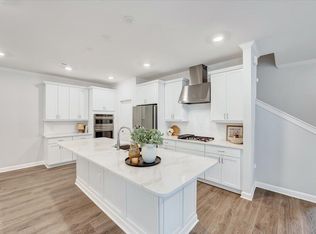
Brand new, beautifully designed luxury townhome in the highly sought-after 55+ Active Adult Epcon Community, the Courtyards at West Cary. Built with meticulous quality control, this home has undergone both pre-drywall and pre-closing inspections by a licensed independent inspector. Flexible closing options and early possession are available for buyers needing to sell their current home, ensuring maximum flexibility. This home features 3 bedrooms, 3.5 bathrooms, and a 2-car garage with an EV charger. The first floor boasts LVP flooring throughout, an open floor plan, and a kitchen with upgraded quartz countertops, stainless steel appliances, a spacious island, and under-cabinet lighting. A tankless water heater and first-floor master suite with ceiling fan add convenience and comfort. Upstairs, you'll find two bedrooms, each with its own full bathroom, plus a spacious loft with a wet bar. The first-floor laundry room also includes a utility sink, friendly for pets. ----- Relax on the covered back porch overlooking a private, wooded backyard. The community offers excellent amenities, including a clubhouse with both indoor and outdoor entertainment spaces, a fitness center, outdoor pool, pickleball court, and walking trails. The community is ideally located less than 2 miles from I-540 and just 1/2 mile from the popular American Tobacco Trail, perfect for walking, running, or biking. -----With yard maintenance included in the HOA dues and energy-efficient windows providing abundant natural light, this low-maintenance home is designed for a carefree living. The builder's new home warranty program ensures peace of mind, covering all your inspection items. Move in and start enjoying your new home!
Sold for $630,000
$630,000
835 Money Island Pl, Cary, NC 27519
3beds
2,486sqft
Townhouse, Residential
Built in 2024
3,049 Square Feet Lot
$577,700 Zestimate®
$253/sqft
$2,828 Estimated rent
Home value
$577,700
$549,000 - $607,000
$2,828/mo
Zestimate® history
Owner options
List your home for rent
$2,828/mo
Rent Zestimate®
Find your next renter with Zillow Rental Manager. Plus, with online applications, you can quickly screen prospective tenants – for free.
$2,828/mo
Rent Zestimate®
Refinance and save
$4,021/mo
Est. payment
Refinancing to a lower rate could help reduce your monthly payments and save thousands over the life of the loan.
$4,021/mo
Est. payment
Explore your selling options
Work with a Zillow partner agent
Leverage their expertise and Zillow's premium Showcase listings to get your home seen by more buyers.
Get startedList with your own agent
Get your home in front of millions of buyers by listing it on Zillow.
Learn how to do itSell it yourself
Take full control of how buyers see your home on Zillow by listing For Sale by Owner (FSBO).
List your homeWhat's special
Zillow last checked:
Listing updated:
Listed by:
Peter Cheng 919-219-4787,
Southern Properties Group Inc.
Bought with:
Shelagh Doyle, 216008
Five Over Four Realty
Source: Doorify MLS,MLS#: 10031947
Facts & features
Interior
Bedrooms & bathrooms
- Bedrooms: 3
- Bathrooms: 4
- Full bathrooms: 3
- 1/2 bathrooms: 1
Heating
- Heat Pump
Cooling
- Ceiling Fan(s), Heat Pump
Appliances
- Included: Dishwasher, Disposal, Electric Cooktop, Electric Oven, Microwave, Refrigerator, Stainless Steel Appliance(s), Tankless Water Heater, Vented Exhaust Fan
- Laundry: Laundry Room, Main Level, Sink
Features
- Ceiling Fan(s), High Ceilings, Kitchen Island, Open Floorplan, Pantry, Quartz Counters, Recessed Lighting, Storage, Tray Ceiling(s), Walk-In Closet(s), Walk-In Shower, Wet Bar
- Flooring: Carpet, Plank, Tile
- Windows: Blinds, Insulated Windows
Interior area
- Total structure area: 2,486
- Total interior livable area: 2,486 sqft
- Finished area above ground: 2,486
- Finished area below ground: 0
Property
Parking
- Total spaces: 2
- Parking features: Garage
- Attached garage spaces: 400
Features
- Levels: Two
- Stories: 2
- Exterior features: Rain Gutters
- Pool features: Community
- Spa features: None
- Has view: Yes
- View description: Trees/Woods
Lot
- Size: 3,049 Square Feet
- Features: Back Yard, Private, Wooded
Details
- Parcel number: 0724.01369332 0505642
- Special conditions: Standard
Construction
Type & style
- Home type: Townhouse
- Architectural style: Craftsman
- Property subtype: Townhouse, Residential
Materials
- Cement Siding, Stone Veneer
- Foundation: Slab
- Roof: Shingle
Condition
- New construction: No
- Year built: 2024
- Major remodel year: 2024
Utilities & green energy
- Sewer: Public Sewer
- Water: Public
- Utilities for property: Cable Available, Electricity Available, Natural Gas Available, Water Available
Community & HOA
Community
- Features: Clubhouse, Pool
- Subdivision: The Courtyards at West Cary
HOA
- Has HOA: Yes
- Amenities included: Clubhouse, Fitness Center, Landscaping, Maintenance Grounds, Management, Pool, Other
- Services included: Maintenance Grounds
- HOA fee: $255 monthly
Location
- Region: Cary
Financial & listing details
- Price per square foot: $253/sqft
- Tax assessed value: $442,810
- Annual tax amount: $3,790
- Date on market: 5/28/2024
- Road surface type: Asphalt
Price history
| Date | Event | Price |
|---|---|---|
| 10/3/2024 | Sold | $630,000-2.6%$253/sqft |
Source:  Doorify MLS #10031947 Report a problem Doorify MLS #10031947 Report a problem | ||
| 9/3/2024 | Pending sale | $646,500$260/sqft |
Source: Doorify MLS #10031947 Report a problem | ||
| 8/2/2024 | Price change | $646,500-0.3%$260/sqft |
Source: Doorify MLS #10031947 Report a problem | ||
| 7/31/2024 | Price change | $648,500-1.5%$261/sqft |
Source: Doorify MLS #10031947 Report a problem | ||
| 6/29/2024 | Price change | $658,500-2.9%$265/sqft |
Source: Doorify MLS #10031947 Report a problem | ||
| 6/17/2024 | Price change | $678,500-2.9%$273/sqft |
Source: Doorify MLS #10031947 Report a problem | ||
| 5/28/2024 | Listed for sale | $698,500+40.4%$281/sqft |
Source: Doorify MLS #10031947 Report a problem | ||
| 5/26/2024 | Listing removed | -- |
Source: Zillow Rentals Report a problem | ||
| 5/15/2024 | Listed for rent | $2,750+3.8%$1/sqft |
Source: Zillow Rentals Report a problem | ||
| 4/6/2024 | Listing removed | -- |
Source: Zillow Rentals Report a problem | ||
| 2/3/2024 | Listed for rent | $2,650$1/sqft |
Source: Zillow Rentals Report a problem | ||
| 1/24/2024 | Sold | $497,500$200/sqft |
Source: Public Record Report a problem | ||
Public tax history
| Year | Property taxes | Tax assessment |
|---|---|---|
| 2025 | $3,815 +27.4% | $442,810 |
| 2024 | $2,994 | $442,810 |
Find assessor info on the county website
Neighborhood: 27519
Nearby homes
- $563,0003 bd3 ba2.3k sqft837 Money Island Pl, Cary, NC 27519Sold
- $550,0003 bd3 ba2.1k sqft841 Money Island Pl, Cary, NC 27519Sold
- $461,500-- bd2 ba2.9k sqft843 Money Island Pl, Cary, NC 27519Sold
- $552,500-- bd2 ba2.3k sqft827 Money Island Pl, Cary, NC 27519Sold
- $590,0003 bd4 ba2.3k sqft845 Money Island Pl, Cary, NC 27519Sold
- $486,500-- bd2 ba2.5k sqft825 Money Island Pl, Cary, NC 27519Sold
- $620,0003 bd3 ba2.1k sqft832 Money Island Pl, Cary, NC 27519Sold
- $472,000-- bd2 ba2k sqft847 Money Island Pl, Cary, NC 27519Sold
Nearby schools
GreatSchools rating
- 9/10Salem ElementaryGrades: PK-5Distance: 4.9 mi
- 10/10Salem MiddleGrades: 6-8Distance: 4.9 mi
- 10/10Green Level High SchoolGrades: 9-12Distance: 2.2 mi
Schools provided by the listing agent
- Elementary: Wake - Salem
- Middle: Wake - Salem
- High: Wake - Green Level
Source: Doorify MLS. This data may not be complete. We recommend contacting the local school district to confirm school assignments for this home.
Get a cash offer in 3 minutes
Find out how much your home could sell for in as little as 3 minutes with a no-obligation cash offer.
Estimated market value
$577,700
Get a cash offer in 3 minutes
Find out how much your home could sell for in as little as 3 minutes with a no-obligation cash offer.
Estimated market value
$577,700
- North Carolina
- Wake County
- Cary
- 27519
- 835 Money Island Pl
Nearby cities
Nearby neighborhoods
Nearby zip codes
Other Cary Topics
