Welcome to Landmark Square! Experience comfortable, elegant condo living in Unit 109, one of the building's larger and most desirable units. This spacious home features an open-concept layout with a modern kitchen and appliances, flowing seamlessly into the living and dining areas. Enjoy abundant natural light and relax on the south-facing patio. The primary suite offers a private bath, walk-in closet, and in-unit laundry. A second bedroom with south-facing windows, additional full bath, and versatile den or office provide flexibility for your needs. Residents enjoy a variety of amenities and activities, along with additional storage and a dedicated indoor parking space. Discover all that Landmark Square has to offer--schedule your private tour today!
Active
$309,900
832 N 6th STREET #109, Sheboygan, WI 53081
2beds
1,358sqft
Condominium
Built in 2008
-- sqft lot
$303,200 Zestimate®
$228/sqft
$558/mo HOA
What's special
Walk-in closetSpacious homeAbundant natural lightSouth-facing patioModern kitchen and appliancesOpen-concept layoutIn-unit laundry
- 9 days
- 255
- 8
Zillow last checked:
Listing updated:
Listed by:
Kristine Hartmann 920-980-5542,
Pleasant View Realty, LLC
Source: WIREX MLS,MLS#: 1987995 Originating MLS: Metro MLS
Facts & features
Interior
Bedrooms & bathrooms
- Bedrooms: 2
- Bathrooms: 2
- Full bathrooms: 2
- Main level bedrooms: 2
Primary bedroom
- Level: Main
- Area: 168
- Dimensions: 14 x 12
Bedroom 2
- Level: Main
- Area: 143
- Dimensions: 13 x 11
Bathroom
- Features: Master Bedroom Bath: Walk-In Shower, Master Bedroom Bath, Shower Over Tub
Kitchen
- Level: Main
- Area: 144
- Dimensions: 16 x 9
Living room
- Level: Main
- Area: 336
- Dimensions: 24 x 14
Office
- Level: Main
- Area: 99
- Dimensions: 11 x 9
Heating
- Electric, Forced Air
Cooling
- Central Air
Appliances
- Included: Dishwasher, Disposal, Dryer, Oven, Refrigerator, Washer
Features
- High Speed Internet, Storage Lockers, Walk-In Closet(s)
- Basement: None / Slab
Interior area
- Total structure area: 1,358
- Total interior livable area: 1,358 sqft
Property
Parking
- Total spaces: 1
- Parking features: Attached, Garage Door Opener, Underground, 1 Car, 1 Space, Assigned
- Attached garage spaces: 1
Features
- Levels: Midrise: 3-5 Stories,1 Story
- Stories: 3
- Patio & porch: Patio/Porch
Details
- Parcel number: 59281114108
- Zoning: Residential
Construction
Type & style
- Home type: Condo
- Property subtype: Condominium
- Attached to another structure: Yes
Materials
- Fiber Cement, Brick/Stone, Stone
Condition
- 11-20 Years
- New construction: No
- Year built: 2008
Utilities & green energy
- Sewer: Public Sewer
- Water: Public
- Utilities for property: Cable Available
Community & HOA
Community
- Senior community: Yes
HOA
- Has HOA: Yes
- Amenities included: Elevator(s), Fitness Center, Security, Adults 55 + Over
- HOA fee: $558 monthly
Location
- Region: Sheboygan
- Municipality: Sheboygan
Financial & listing details
- Price per square foot: $228/sqft
- Tax assessed value: $296,400
- Annual tax amount: $4,035
- Date on market: 11/11/2026
- Inclusions: Stove, Dishwasher, Refrigerator, Washer, Dryer, Water Filter, Garbage Disposal
- Exclusions: Sellers Personal Property, Den Refrigerator
Estimated market value
$303,200
$288,000 - $318,000
$1,946/mo
Price history
| Date | Event | Price |
|---|---|---|
| 11/11/2026 | Listed for sale | $309,900+10.7%$228/sqft |
Source:  WIREX MLS #1987995 Report a problem | ||
| 6/5/2024 | Sold | $279,900$206/sqft |
Source: WIREX MLS #1871028 Report a problem | ||
| 6/3/2024 | Pending sale | $279,900$206/sqft |
Source: WIREX MLS #1871028 Report a problem | ||
| 5/1/2024 | Contingent | $279,900$206/sqft |
Source: WIREX MLS #1871028 Report a problem | ||
| 4/12/2024 | Listed for sale | $279,900$206/sqft |
Source: WIREX MLS #1871028 Report a problem | ||
Public tax history
| Year | Property taxes | Tax assessment |
|---|---|---|
| 2025 | $4,557 +13.5% | $287,600 +2.2% |
| 2024 | $4,016 +11.5% | $281,300 +17.5% |
| 2023 | $3,602 -9.6% | $239,400 +8.8% |
| 2022 | $3,986 -9.5% | $220,000 +23% |
| 2021 | $4,405 -3.7% | $178,800 |
| 2020 | $4,576 -7.7% | $178,800 |
| 2019 | $4,959 +0.9% | $178,800 |
| 2018 | $4,914 +2.3% | $178,800 |
| 2017 | $4,805 +12.9% | $178,800 |
| 2016 | $4,255 -4.2% | $178,800 |
| 2015 | $4,441 -3.7% | $178,800 |
| 2014 | $4,611 +31.8% | $178,800 +15.6% |
| 2013 | $3,498 +0.1% | $154,700 |
| 2012 | $3,495 -3.7% | $154,700 |
| 2011 | $3,630 -26.1% | $154,700 -24.1% |
| 2010 | $4,909 -0.7% | $203,900 |
| 2009 | $4,946 | $203,900 |
Find assessor info on the county website
Monthly payment
Est. payment
Payment breakdown
Explore the cost of this home by adjusting the details. Changes won't be saved.Climate risks
Neighborhood: 53081
Nearby schools
Schools provided by the listing agent
- Elementary: Longfellow
- Middle: Farnsworth
- High: South
- District: Sheboygan Area
Source: WIREX MLS. This data may not be complete. We recommend contacting the local school district to confirm school assignments for this home.


Similar homes
- $329,0002 bd2 ba1.3k sqftLandmark Square, Sheboygan, WI 53081Active
 MLS ID #1969408, Beth Gotwald. WIREX MLS
- $214,9002 bd1 ba1k sqftLandmark Square, Sheboygan, WI 53081Active
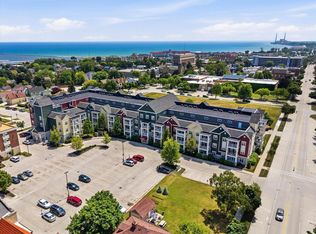 MLS ID #1988670, Beth Gotwald. WIREX MLS
- $280,0003 bd2 ba1.5k sqft2334 S 11th STREET, Sheboygan, WI 53081Active
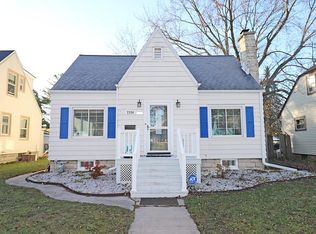 MLS ID #1989086, Cassidy Krebsbach. WIREX MLS
- $305,0002 bd2 ba1.4k sqftMapledale, Sheboygan, WI 53081Active
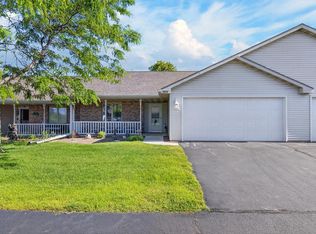 MLS ID #1983673, Zach Webster. WIREX MLS
