Skip main navigation
Sold
  • Listed by: Windermere RE Greenwood
    Bought with: Kelly Right RE of Seattle LLC
    $825,000

    832 NE 202nd Street, Shoreline, WA 98155

    3beds
    2,050sqft
    Single Family Residence
    Built in 1984
    6,764.87 Square Feet Lot
    $814,400 Zestimate®
    $402/sqft
    $3,742 Estimated rent

    Home value

    $814,400

    $749,000 - $880,000

    $3,742/mo

    Zestimate® history
    Loading
    Loading...

    Owner options

    List your home for rent

    $3,742/mo

    Rent Zestimate®

    Find your next renter with Zillow Rental Manager. Plus, with online applications, you can quickly screen prospective tenants – for free.

    Learn more

    $3,742/mo

    Rent Zestimate®

    Refinance and save

    $4,974/mo

    Est. payment

    Refinancing to a lower rate could help reduce your monthly payments and save thousands over the life of the loan.

    See today's rates

    $4,974/mo

    Est. payment

    Explore your selling options

    Work with a Zillow partner agent

    Leverage their expertise and Zillow's premium Showcase listings to get your home seen by more buyers.

    Get started

    List with your own agent

    Get your home in front of millions of buyers by listing it on Zillow.

    Learn how to do it

    Sell it yourself

    Take full control of how buyers see your home on Zillow by listing For Sale by Owner (FSBO).

    List your home

    What's special

    Wood burning fireplaceLovely entertaining deckHardwood floors throughoutPrivate ensuite bathSeparate dining roomNewer stainless steel appliancesGranite countertops
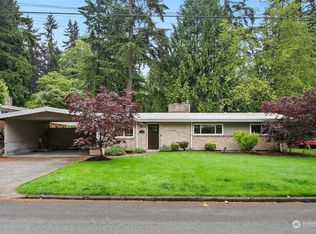
    Welcome home to this spacious 3-bedroom, 2.5-bath residence designed for comfortable living and effortless entertaining. The main level features a large, open living room filled with natural light with wood burning fireplace, seamlessly connecting to a beautifully remodeled kitchen with newer stainless steel appliances, granite countertops, and hardwood floors throughout. A generous primary bedroom on the main level offers a private ensuite bath, while a separate dining room provides the perfect space for gatherings. The lower level expands your living options with a large bonus room ideal for a family room, media space, or home office, along with two additional bedrooms, a full bath, and a dedicated laundry room. Step outside from the living room onto a lovely entertaining deck that backs up to a wooded area offering privacy. Residents also have the option to join the community pool just down the street. Conveniently located with easy freeway access for commuting and close to shopping, dining, and everyday amenities, this home combines space, style, and accessibility. Seller inspection and sewer scope available.

    Zillow last checked:

    Listing updated:

    Listed by:

    Leslie Fox,

    Windermere RE Greenwood

    Bought with:

    Ramkumar Rangasamy Sundaraswamy, 22033179

    Kelly Right RE of Seattle LLC

    Source: NWMLS as distributed by MLS GRID,MLS#: 2486847MLS Logo

    Facts & features

    Interior

    Bedrooms & bathrooms
    • Bedrooms: 3
    • Bathrooms: 3
    • Full bathrooms: 1
    • 3/4 bathrooms: 1
    • 1/2 bathrooms: 1
    • Main level bathrooms: 2
    • Main level bedrooms: 1
    Primary bedroom
    • Level: Main
    Bedroom
    • Level: Lower
    Bedroom
    • Level: Lower
    Bathroom full
    • Level: Lower
    Bathroom three quarter
    • Level: Main
    Other
    • Level: Main
    Bonus room
    • Level: Lower
    Dining room
    • Level: Main
    Entry hall
    • Level: Main
    Kitchen without eating space
    • Level: Main
    Living room
    • Level: Main
    Utility room
    • Level: Lower
    Heating
    • Fireplace, Forced Air, Heat Pump, Electric
    Cooling
    • Forced Air, Heat Pump
    Appliances
    • Included: Dishwasher, Disposal, Dryer, Microwave, Refrigerator, Stove(s)/Range(s), Washer, Dishwasher(s), Dryer(s), Garbage Disposal, Microwave(s), Refrigerator(s), Washer(s), Water Heater: Electric, Water Heater Location: Garage
    Features
    • Bath Off Primary, Dining Room
    • Flooring: Ceramic Tile, Engineered Hardwood, Vinyl, Carpet
    • Windows: Dbl Pane/Storm Window
    • Basement: Daylight,Finished
    • Number of fireplaces: 1
    • Fireplace features: Wood Burning, Main Level: 1, Fireplace
    Interior area
    • Total structure area: 2,050
    • Total interior livable area: 2,050 sqft

    Property

    Parking
    • Total spaces: 2
    • Parking features: Attached Garage
    • Has attached garage: Yes
    • Covered spaces: 2
    Features
    • Levels: Multi/Split
    • Entry location: Main
    • Patio & porch: Bath Off Primary, Dbl Pane/Storm Window, Dining Room, Fireplace, Walk-In Closet(s), Water Heater
    • Pool features: Community
    Lot
    • Size: 6,764 sqft
    • Features: Curbs, Cable TV, Deck, Electric Car Charging, Fenced-Partially
    • Topography: Partial Slope
    Details
    • Parcel number: 6187700135
    • Special conditions: Standard

    Construction

    Type & style
    • Home type: SingleFamily
    • Architectural style: Split Entry
    • Property subtype: Single Family Residence
    Materials
    • Wood Siding
    • Foundation: Poured Concrete
    • Roof: Composition
    Condition
    • Year built: 1984

    Utilities & green energy

    • Electric: Company: City of Seattle
    • Sewer: Sewer Connected, Company: Ronald Waste Water
    • Water: Public, Company: City of Shoreline

    Community & neighborhood

    Location
    • Region: Shoreline
    • Subdivision: Echo Lake

    Other

    Other facts
    • Listing terms: Conventional,FHA,VA Loan
    • Cumulative days on market: 6 days

    Price history

    DateEventPrice
    4/3/2026Sold$825,000-1.2%$402/sqft
    Source: NWMLS as distributed by MLS GRID #2486847 Report a problem
    3/10/2026Pending sale$835,000$407/sqft
    Source: NWMLS as distributed by MLS GRID #2486847 Report a problem
    3/4/2026Listed for sale$835,000+103.7%$407/sqft
    Source: NWMLS as distributed by MLS GRID #2486847 Report a problem
    3/1/2014Sold$410,000+49.1%$200/sqft
    Source: NWMLS as distributed by MLS GRID #571854 Report a problem
    11/6/2013Sold$275,000$134/sqft
    Source: Public Record Report a problem

    Public tax history

    YearProperty taxesTax assessment
    2025$9,078 +2%$842,000 +4.1%
    2024$8,903 +6.3%$809,000 +14.9%
    2023$8,377 -2.1%$704,000 -14%
    2022$8,558 +5.4%$819,000 +16.7%
    2021$8,122 +3.7%$702,000 +14.1%
    2020$7,833 +0.8%$615,000 -0.2%
    2019$7,769 +6.8%$616,000 +4.6%
    2018$7,276 +7.9%$589,000 +9.1%
    2017$6,746 +63.9%$540,000 +16.6%
    2016$4,116 $463,000 +10%
    2015$4,116 $421,000 +37.1%
    2014$4,116 $307,000 +12%
    2013$4,116 $274,000 +7.9%
    2012-- $254,000 -11.8%
    2011-- $288,000 -6.2%
    2010-- $307,000
    2009-- $307,000 +1.7%
    2007-- $302,000 +8.2%
    2006-- $279,000 +8.1%
    2005-- $258,000 +21.1%
    2001$3,093 +1%$213,000 +9.8%
    2000$3,062 $194,000

    Find assessor info on the county website

    Neighborhood: Echo Lake

    Nearby schools

    GreatSchools rating
    Get a cash offer in 3 minutes
    Find out how much your home could sell for in as little as 3 minutes with a no-obligation cash offer.
    Estimated market value
    $814,400
    Get a cash offer in 3 minutes
    Find out how much your home could sell for in as little as 3 minutes with a no-obligation cash offer.
    Estimated market value
    $814,400