Skip main navigation
Off market
  • $426,000

    832 Roselyn Dr #831, Victoria, MN 55386

    3beds
    2,082sqft
    Townhouse
    Built in ----
    -- sqft lot
    $426,000 Zestimate®
    $205/sqft
    $2,708 Estimated rent

    Home value

    $426,000

    $392,000 - $469,000

    $2,708/mo

    Zestimate® history
    Loading
    Loading...

    Owner options

    List your home for rent

    $2,708/mo

    Rent Zestimate®

    Find your next renter with Zillow Rental Manager. Plus, with online applications, you can quickly screen prospective tenants – for free.

    Learn more

    $2,708/mo

    Rent Zestimate®

    Refinance and save

    $2,634/mo

    Est. payment

    Refinancing to a lower rate could help reduce your monthly payments and save thousands over the life of the loan.

    See today's rates

    $2,634/mo

    Est. payment

    Explore your selling options

    Work with a Zillow partner agent

    Leverage their expertise and Zillow's premium Showcase listings to get your home seen by more buyers.

    Get started

    List with your own agent

    Get your home in front of millions of buyers by listing it on Zillow.

    Learn how to do it

    Sell it yourself

    Take full control of how buyers see your home on Zillow by listing For Sale by Owner (FSBO).

    List your home

    What's special

    Extended center islandStainless steel appliancesUpdated kitchenLower-level family roomInformal dining roomNewer cabinetryQuartz countertops

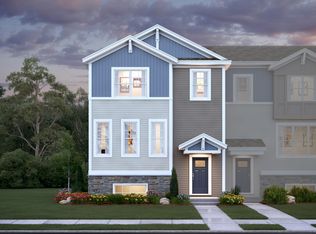
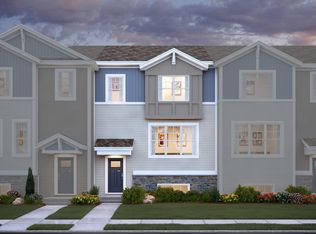
    Welcome to this move-in ready townhome featuring 3 spacious bedrooms, 3 baths, an upper-level laundry room and so much more! The updated kitchen boasts quartz countertops, newer cabinetry, extended center island, stainless steel appliances, and an informal dining room adjacent to the private deck. If that doesn't sway you the lower-level family room that walks out to 2 car garage with ample storage, is sure to impress. Fantastic location near Carver Park Reserve with miles of walking and biking trails. Large off leash dog park right across the street. Shopping, restaurants, coffee shops, parks, lakes, walking trails all nearby. Truly a must see! Bedrooms & Bathrooms Bedrooms: 3 Bathrooms: 3 Full bathrooms: 1 3/4 bathrooms: 1 1/2 bathrooms: 1 Bedroom 1 Level: Upper Dimensions: 14x13 Bedroom 2 Level: Upper Dimensions: 10x14 Bedroom 3 Level: Upper Dimensions: 10x10 Dining Room Level: Main Dimensions: 14x13 Family Room Level: Lower Dimensions: 17x14 Kitchen Level: Main Dimensions: 14x10 Living Room Level: Main Dimensions: 15x16 Appliances Included: Air-To-Air Exchanger, Dishwasher, Dryer, Humidifier, Microwave, Range, Refrigerator, Washer Parking Total spaces: 2 Parking features: Attached, Asphalt, Garage Door Opener, Tuckunder Garage Attached garage spaces: 2 Deposit: One month's rent. Utilities: Renter is responsible for gas, electric, and water. Association Services: Garbage collection, snow removal, and exterior maintenance are covered by the association. Lease Term: Minimum of 12 months. Pets: No pets allowed. Insurance: Renters must obtain renters insurance to ensure coverage in case of emergencies.

    This property is not currently displayed as for sale or rent on Zillow. This may be different from what's on other websites or public sources.
    Zillow last checked:

    Listing updated:

    Source: Zillow Rentals

    Facts & features

    Interior

    Bedrooms & bathrooms
    • Bedrooms: 3
    • Bathrooms: 3
    • Full bathrooms: 3
    Heating
    • Central, Forced Air
    Cooling
    • Air Conditioner, Central Air
    Appliances
    • Included: Dishwasher, Freezer, Microwave Oven, Oven, Refrigerator
    • Laundry: In Unit
    Features
    • Flooring: Carpet, Hardwood, Tile
    Interior area
    • Total interior livable area: 2,082 sqft

    Property

    Parking
    • Parking features: Attached, Garage, Off Street
    • Has attached garage: Yes
    • Details: Contact manager
    Features
    • Patio & porch: Patio
    Details
    • Additional structures: Garage(s)

    Construction

    Type & style
    • Home type: Townhouse
    • Property subtype: Townhouse

    Community & HOA

    Community
    • Features: Park
    • Deposit fee: $2,675
    HOA
    • Amenities included: Park, Parking
    Location
    • Region: Victoria

    Financial & listing details

    • Price per square foot: $205/sqft
    • Date on market: 5/24/2026
    • Date available: 07/11/2026
    • Lease term: 1 Year

    Price history

    DateEventPrice
    7/25/2026Listing removed$2,675$1/sqft
    Source: Zillow Rentals Report a problem
    7/11/2026Price change$2,675-0.7%$1/sqft
    Source: Zillow Rentals Report a problem
    5/24/2026Listed for rent$2,695+12.3%$1/sqft
    Source: Zillow Rentals Report a problem
    1/21/2025Listing removed$2,400$1/sqft
    Source: Zillow Rentals Report a problem
    12/9/2024Price change$2,400-4%$1/sqft
    Source: Zillow Rentals Report a problem
    11/24/2024Listed for rent$2,499$1/sqft
    Source: Zillow Rentals Report a problem

    Public tax history

    Tax history is unavailable.

    Neighborhood: 55386

    Nearby schools

    GreatSchools rating
    Get a cash offer in 3 minutes
    Find out how much your home could sell for in as little as 3 minutes with a no-obligation cash offer.
    Estimated market value
    $426,000
    Get a cash offer in 3 minutes
    Find out how much your home could sell for in as little as 3 minutes with a no-obligation cash offer.
    Estimated market value
    $426,000