Skip main navigation
Off market
  • $512,100

    832 Safflower Ct, Henderson, NV 89015

    4beds
    2,469sqft
    Single Family
    Built in 2003
    7,405 Square Feet Lot
    $512,100 Zestimate®
    $207/sqft
    $2,697 Estimated rent

    Home value

    $512,100

    $486,000 - $538,000

    $2,697/mo

    Zestimate® history
    Loading
    Loading...

    Owner options

    List your home for rent

    $2,697/mo

    Rent Zestimate®

    Find your next renter with Zillow Rental Manager. Plus, with online applications, you can quickly screen prospective tenants – for free.

    Learn more

    $2,697/mo

    Rent Zestimate®

    Refinance and save

    $2,980/mo

    Est. payment

    Refinancing to a lower rate could help reduce your monthly payments and save thousands over the life of the loan.

    See today's rates

    $2,980/mo

    Est. payment

    Explore your selling options

    Work with a Zillow partner agent

    Leverage their expertise and Zillow's premium Showcase listings to get your home seen by more buyers.

    Get started

    List with your own agent

    Get your home in front of millions of buyers by listing it on Zillow.

    Learn how to do it

    Sell it yourself

    Take full control of how buyers see your home on Zillow by listing For Sale by Owner (FSBO).

    List your home

    What's special

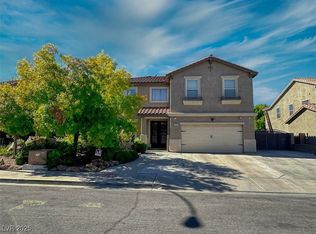
    Marvelous 4 bedrooms, 2.5 bathrooms, two-story home with a 3-car garage located in the terrific Cinnamon Ridge community at Henderson! This home has a beautiful stone facade with stacked stone elevation and a low maintenance desert landscape in front. The home is situated at the end of a cul-de-sac and has a long driveway and a larger lot. Double front door entry welcomes into a two-story-high foyer immediately revealing a great formal living room with large windows allowing natural light into space. The formal living room adjoins the formal dining room with access to the kitchen through an arch opening. The kitchen is nicely assembled with tile countertops, canned lighting, garden window over the sink, pot shelves, and a large kitchen nook. The kitchen is open to the separate spacious family room that is equipped with a tiled fireplace, media niche with stylish arches design, and a sliding glass door leading out to the outdoor patio. The home is upgraded with man-made wood-like flooring throughout the main level. All bedrooms have walk-in closets and are located on the second floor along with the laundry for convenience. The master suite is substantial in size with double door entry, tray ceiling, walk-in closet, and a separate sitting area for a private retreat. The attached master bath boasts 2 separate cabinets with sinks, solid surface countertops, separate garden tub, and a walk-in shower. Secondary bedrooms are larger and each has a walk-in closet. This estate is complete with a broad landscaped backyard with a covered patio and lawn. In addition, the home has a 3-car car garage upgraded with an extra garage door on the 3rd bay, which opens to the backyard. This home is situated in a well-maintained community with nearby shopping centers, restaurants, and access to Interstate I-11 and I-215. This home is close to schools, Cinnamon Ridge Park, and Heritage Park. Contact us NOW for further details and viewing appointments.

    This property is off market, which means it's not currently listed for sale or rent on Zillow. This may be different from what's available on other websites or public sources.
    Facts & features

    Interior

    Bedrooms & bathrooms
    • Bedrooms: 4
    • Bathrooms: 3
    • Full bathrooms: 2
    • 1/2 bathrooms: 1
    Heating
    • Forced air, Gas
    Cooling
    • Central
    Appliances
    • Included: Dishwasher, Garbage disposal, Microwave, Range / Oven
    Features
    • ceiling fans, attic
    • Flooring: Carpet, Laminate, Linoleum / Vinyl
    • Has fireplace: Yes
    Interior area
    • Total interior livable area: 2,469 sqft

    Property

    Parking
    • Total spaces: 3
    • Parking features: Garage - Attached
    Features
    • Exterior features: Stucco
    Lot
    • Size: 7,405 sqft
    Details
    • Parcel number: 17916114132

    Construction

    Type & style
    • Home type: SingleFamily
    • Architectural style: other
    • Property subtype: Single Family
    Materials
    • Frame
    • Roof: Tile
    Condition
    • Year built: 2003
    • Major remodel year: 2003

    Utilities & green energy

    • Utilities for property: wired

    Community & neighborhood

    Location
    • Region: Henderson

    HOA & financial

    HOA
    • Has HOA: Yes
    • HOA fee: $20 monthly

    Other

    Other facts
    • NumberOfBuildings: 1
    • Appliances: dishwasher, microwave, garbage disposal, range oven
    • Flooring: carpet, laminate, linoleum vinyl
    • ConstructionMaterials: stucco
    • Roof: tile
    • ExteriorFeatures: fenced yard
    • StoriesTotal: 2
    • ArchitecturalStyle: other
    • ParkingFeatures: garage attached
    • Cooling: central
    • Heating: forced air
    • InteriorFeatures: ceiling fans, attic
    • Utilities: wired
    • PropertySubType: Single Family
    • SprinklerSystem: true
    • YearBuiltEffective: 2003
    • HeatingFuel: gas

    Price history

    DateEventPrice
    7/10/2020Listing removed$356,900$145/sqft
    Source: GK Properties Report a problem
    4/1/2020Listed for sale$356,900$145/sqft
    Source: GK Properties Report a problem
    3/25/2020Sold$356,900$145/sqft
    Source: LVR #2173057 Report a problem
    2/18/2020Pending sale$356,900$145/sqft
    Source: Gk Properties Report a problem
    1/28/2020Listed for sale$356,900+4.3%$145/sqft
    Source: Gk Properties Report a problem
    1/27/2020Sold$342,100+40.8%$139/sqft
    Source: Public Record Report a problem
    5/23/2003Sold$242,938$98/sqft
    Source: Public Record Report a problem

    Public tax history

    YearProperty taxesTax assessment
    2026$2,189 +3%$137,954 0%
    2025$2,125 +3%$137,975 +3.9%
    2024$2,064 +3%$132,798 +11.4%
    2023$2,004 -1.5%$119,224 +6%
    2022$2,034 +7.7%$112,512 +3.4%
    2021$1,888 +6.7%$108,850 +3.8%
    2020$1,769 +4.8%$104,819 +8%
    2019$1,688 +6.9%$97,052
    2018$1,579 $97,052 +7.4%
    2017$1,579 $90,369 +19.4%
    2016$1,579 +0.2%$75,681 +29.5%
    2015$1,576 +3%$58,458 +14.1%
    2014$1,530 $51,233
    2013-- $51,233 -5.5%
    2012-- $54,234 -8.5%
    2011-- $59,292 +8.3%
    2010-- $54,732 -34.9%
    2009-- $84,082
    2008-- $84,082 -35.8%
    2007-- $130,899 +4.1%
    2006-- $125,757 +51.4%
    2005-- $83,073 +12.6%
    2004-- $73,766

    Find assessor info on the county website

    Neighborhood: Foothills

    Nearby schools

    GreatSchools rating
    Schools provided by the listing agent
    • Elementary: Morrow
    • Middle: Brown
    • High: Basic
    • District: Clark

    Source: The MLS. This data may not be complete. We recommend contacting the local school district to confirm school assignments for this home.

    Get a cash offer in 3 minutes
    Find out how much your home could sell for in as little as 3 minutes with a no-obligation cash offer.
    Estimated market value
    $512,100
    Get a cash offer in 3 minutes
    Find out how much your home could sell for in as little as 3 minutes with a no-obligation cash offer.
    Estimated market value
    $512,100