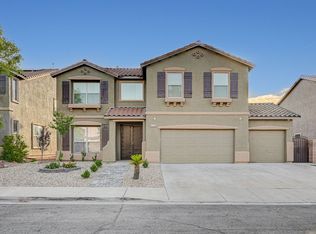
Don't miss this amazing 5 bedroom, 3 bath home in Henderson! This home is on the end of a cul-de-sac w/ possible RV parking, a beautiful sparkling pool & spa, and close to all the amenities that Heritage Park has to offer. The 3 car garage is a car enthusiast's dream with a rare pass-thru 3rd car garage and two 220V outlets. Plenty of space with a bedroom and 3/4 bath downstairs, formal dining room, formal living room, and kitchen open to the large family room. Upstairs you'll find 4 bedrooms, 2 full baths, and a loft. One of the bedrooms is attached to a bathroom making it like a 2nd master bedroom. All bedrooms have walk-in closets w/ the master having 2 walk-in closets! New flooring throughout the home, family room is pre-wired for speakers, and the shed in the backyard stays.
Sold for $504,000
Street View
$504,000
835 Galingale Ct, Henderson, NV 89015
5beds
2,996sqft
Single Family Residential
Built in 2003
7,840 Square Feet Lot
$630,200 Zestimate®
$168/sqft
$3,481 Estimated rent
Home value
$630,200
$599,000 - $662,000
$3,481/mo
Zestimate® history
Owner options
List your home for rent
$3,481/mo
Rent Zestimate®
Find your next renter with Zillow Rental Manager. Plus, with online applications, you can quickly screen prospective tenants – for free.
$3,481/mo
Rent Zestimate®
Refinance and save
$3,138/mo
Est. payment
Refinancing to a lower rate could help reduce your monthly payments and save thousands over the life of the loan.
$3,138/mo
Est. payment
Explore your selling options
Work with a Zillow partner agent
Leverage their expertise and Zillow's premium Showcase listings to get your home seen by more buyers.
Get startedList with your own agent
Get your home in front of millions of buyers by listing it on Zillow.
Learn how to do itSell it yourself
Take full control of how buyers see your home on Zillow by listing For Sale by Owner (FSBO).
List your homeWhat's special
Facts & features
Interior
Bedrooms & bathrooms
- Bedrooms: 5
- Bathrooms: 3
- Full bathrooms: 2
- 3/4 bathrooms: 1
Heating
- Forced air, Gas
Cooling
- Central
Appliances
- Included: Dryer, Microwave, Washer
- Laundry: Separate Laundry Room, 2nd Floor
Features
- Ceiling Fan(s)
- Flooring: Tile, Carpet
Interior area
- Total interior livable area: 2,996 sqft
Property
Parking
- Total spaces: 3
- Parking features: Garage - Attached
Features
- Patio & porch: Covered Patio
- Exterior features: Stucco
- Pool features: Pool/Spa Combo, Inground-Private
- Has spa: Yes
- Spa features: Private, In Ground
- Fencing: Back Yard, Block
Lot
- Size: 7,840 Square Feet
- Features: Cul-de-Sac, Drip Irrigation/Bubblers, Under 1/4 Acre, Front Lawn, Front Sprinkler System
Details
- Additional structures: Shed(s)
- Parcel number: 17916114119
- Zoning description: Single Family
Construction
Type & style
- Home type: SingleFamily
- Property subtype: Single Family Residential
Materials
- Frame
- Roof: Tile
Condition
- Year built: 2003
Utilities & green energy
- Electric: 220 In Garage/Shop
- Sewer: Public Sewer
- Water: Public
- Utilities for property: Underground Utilities
Community & HOA
HOA
- Has HOA: Yes
- Amenities included: CC&RS
- Services included: Management
- HOA fee: $20 monthly
Location
- Region: Henderson
Financial & listing details
- Price per square foot: $168/sqft
- Tax assessed value: $500,637
- Annual tax amount: $1,790
- Inclusions: Dryer included, Washer Included
Price history
| Date | Event | Price |
|---|---|---|
| 9/19/2024 | Sold | $504,000+15.9%$168/sqft |
Source: Public Record Report a problem | ||
| 12/2/2020 | Sold | $435,000-3.3%$145/sqft |
Source:  LVR #2241774 Report a problem LVR #2241774 Report a problem | ||
| 10/24/2020 | Listed for sale | $449,900+91.2%$150/sqft |
Source: ERA Brokers Consolidated #2241774 Report a problem | ||
| 12/31/2002 | Sold | $235,333$79/sqft |
Source: Public Record Report a problem | ||
Public tax history
| Year | Property taxes | Tax assessment |
|---|---|---|
| 2026 | $1,790 +3.1% | $175,223 -0.7% |
| 2025 | $1,737 +3% | $176,535 +5.4% |
| 2024 | $1,687 +0% | $167,498 +10.8% |
| 2023 | $1,686 +1.7% | $151,127 +5.8% |
| 2022 | $1,658 -32.3% | $142,843 +2.7% |
| 2021 | $2,448 +6.7% | $139,023 +3.3% |
| 2020 | $2,294 +4.8% | $134,543 +7.2% |
| 2019 | $2,189 +6.9% | $125,512 |
| 2018 | $2,048 | $125,512 +7% |
| 2017 | $2,048 | $117,294 +18.4% |
| 2016 | $2,048 +0.2% | $99,097 +32.1% |
| 2015 | $2,044 +3% | $75,011 +12.9% |
| 2014 | $1,984 | $66,439 |
| 2013 | -- | $66,439 -5.1% |
| 2012 | -- | $70,029 -8.2% |
| 2011 | -- | $76,283 +8.1% |
| 2010 | -- | $70,539 -32.7% |
| 2009 | -- | $104,878 |
| 2008 | -- | $104,878 -32.3% |
| 2007 | -- | $154,896 +4% |
| 2006 | -- | $148,944 +61.9% |
| 2005 | -- | $91,977 +11.8% |
| 2004 | -- | $82,296 |
Find assessor info on the county website
Neighborhood: Foothills
Nearby homes
- $509,0004 bd3 ba2.4k sqft831 Galingale Ct, Henderson, NV 89015Sold

- $538,3005 bd3 ba3.2k sqft119 Kava Kava St, Henderson, NV 89015Off Market
- $484,7004 bd3 ba2.4k sqft123 Kava Kava St, Henderson, NV 89015Off Market
- $482,2004 bd3 ba2.4k sqft115 Kava Kava St, Henderson, NV 89015Off Market

- $497,3004 bd3 ba2.4k sqft832 Safflower Ct, Henderson, NV 89015Off Market
- $561,7005 bd4 ba3.2k sqft127 Kava Kava St, Henderson, NV 89015Off Market
- $532,9005 bd-- ba3.2k sqft127 Kava Kava St #0, Henderson, NV 89015Off Market
- $499,2004 bd2 ba2.4k sqft828 Safflower Ct, Henderson, NV 89015Off Market
Nearby schools
GreatSchools rating
- 8/10Sue H Morrow Elementary SchoolGrades: PK-5Distance: 1.6 mi
- 5/10B Mahlon Brown Junior High SchoolGrades: 6-8Distance: 0.8 mi
- 4/10Basic Academy of Int'l Studies High SchoolGrades: 9-12Distance: 0.5 mi
Schools provided by the listing agent
- Elementary: Morrow Sue H
- Middle: Brown B. Mahlon
- High: Basic Academy
Source: The MLS. This data may not be complete. We recommend contacting the local school district to confirm school assignments for this home.
Get a cash offer in 3 minutes
Find out how much your home could sell for in as little as 3 minutes with a no-obligation cash offer.
Estimated market value
$630,200
Get a cash offer in 3 minutes
Find out how much your home could sell for in as little as 3 minutes with a no-obligation cash offer.
Estimated market value
$630,200
- Nevada
- Clark County
- Henderson
- 89015
- Foothills
- 835 Galingale Ct
