Skip main navigation
Pending
  • Price cut: $30K (6/2)
    $499,000

    832 Sand Pines Ave, Sutherlin, OR 97479

    4beds
    2,014sqft
    : 
    Loading
    Get pre-qualified
    Residential, Single Family Residence
    Built in 2020
    7,840 Square Feet Lot
    $-- Zestimate®
    $248/sqft
    $5/mo HOA

    What's special

    Exquisite low maintenance landscapeLarge dining areaPrivate commode roomGas rangePrivacy treesExtended sidewalksSplit bedroom floor plan
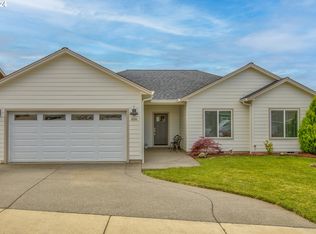
    Adorable better than new home in highly desired West Sutherlin Neighborhood. This 4 bedroom, 2 bathroom, 2020 built home sits above the golf course with sweeping views of the valley and quick I-5 access. Open floor plan with big window bringing in loads of natural light fills this modern home with warmth. Features include 9 foot ceiling throughout with 10 foot in the living room, cozy gas fireplace with stone surround and wood mantle. Rich wood colored high-end engineered wood flooring offers elegance and durability throughout the home with carpet in one bedroom and tile in the bathrooms and laundry area. The kitchen is ideal for gatherings and entertaining with an island bar, large dining area, upgraded custom cabinets with lighting, granite counters, tile backsplash, pantry, gas range, and stainless appliances. The master suite is fit for royalty with a ship lap headboard accent wall, double sink vanity with granite, custom tile shower, oversized walk-in closet, and private commode room. Split bedroom floor plan with remaining bedrooms and main bath on opposite side of the home. Outside offers an oversized covered concrete patio with exquisite low maintenance landscape, extra downhill erosion control, privacy trees, and extended sidewalks. Ideal location and environment in Umpqua Valleys mild climate to relax and enjoy the lush landscapes and incredible views. Some furnishings also may be negotiable. Call today for a private tour!
    148 days
    |
    250
    |
    1
    |

    Zillow last checked:

    Listing updated:

    Listed by:

    Jacob Gilman 541-580-1494,

    The Neil Company Real Estate

    Source: RMLS (OR),MLS#: 696373225MLS Logo

      Facts & features

      Interior

      Bedrooms & bathrooms
      • Bedrooms: 4
      • Bathrooms: 2
      • Full bathrooms: 2
      • Main level bathrooms: 2
      Rooms
      • Room types: Bedroom 2, Bedroom 3, Dining Room, Family Room, Kitchen, Living Room, Primary Bedroom
      Primary bedroom
      • Level: Main
      Bedroom 2
      • Level: Main
      Bedroom 3
      • Level: Main
      Dining room
      • Level: Main
      Kitchen
      • Level: Main
      Living room
      • Level: Main
      Heating
      • Forced Air, Heat Pump
      Cooling
      • Central Air
      Appliances
      • Included: Dishwasher, Free-Standing Range, Free-Standing Refrigerator, Microwave, Stainless Steel Appliance(s), Gas Water Heater
      • Laundry: Laundry Room
      Features
      • Ceiling Fan(s), Granite, High Ceilings, Kitchen Island, Pantry
      • Flooring: Engineered Hardwood, Tile, Wall to Wall Carpet
      • Windows: Double Pane Windows, Vinyl Frames
      • Basement: Crawl Space
      • Number of fireplaces: 1
      • Fireplace features: Gas
      Interior area
      • Total structure area: 2,014
      • Total interior livable area: 2,014 sqft

      Property

      Parking
      • Total spaces: 2
      • Parking features: Driveway, Attached
      • Attached garage spaces: 2
      • Has uncovered spaces: Yes
      Features
      • Levels: One
      • Stories: 1
      • Patio & porch: Covered Patio
      • Exterior features: Yard
      • Has view: Yes
      • View description: Golf Course, Valley
      Lot
      • Size: 7,840 Square Feet
      • Features: Level, SqFt 7000 to 9999
      Details
      • Parcel number: R146313
      • Zoning: R1

      Construction

      Type & style
      • Home type: SingleFamily
      • Architectural style: Custom Style
      • Property subtype: Residential, Single Family Residence
      Materials
      • Cement Siding, Cultured Stone, Lap Siding
      • Foundation: Concrete Perimeter
      • Roof: Composition
      Condition
      • Resale
      • New construction: No
      • Year built: 2020

      Utilities & green energy

      • Gas: Gas
      • Sewer: Public Sewer, Septic Tank
      • Water: Public

      Community & HOA

      HOA
      • Has HOA: Yes
      • Amenities included: Commons
      • HOA fee: $60 annually
      Location
      • Region: Sutherlin

      Financial & listing details

      • Price per square foot: $248/sqft
      • Tax assessed value: $452,111
      • Annual tax amount: $3,309
      • Date on market: 2/16/2026
      • Cumulative days on market: 149 days
      • Listing terms: Cash,Conventional,FHA,USDA Loan,VA Loan
      • Road surface type: Paved

        Estimated market value

        Not available

        Estimated sales range

        Not available

        Not available

        Price history

        DateEventPrice
        6/23/2026Pending sale$499,000$248/sqft
        Source: RMLS (OR) #696373225 Report a problem
        6/2/2026Price change$499,000-5.7%$248/sqft
        Source: RMLS (OR) #696373225 Report a problem
        4/14/2026Price change$529,000-1.9%$263/sqft
        Source: RMLS (OR) #696373225 Report a problem
        2/16/2026Listed for sale$539,000+44.7%$268/sqft
        Source: RMLS (OR) #696373225 Report a problem
        4/27/2020Sold$372,520$185/sqft
        Source: Public Record Report a problem

        Public tax history

        YearProperty taxesTax assessment
        2025$3,309 +2.5%$272,169 +3%
        2024$3,227 +2.9%$264,242 +3%
        2023$3,137 +4.5%$256,546 +3%
        2022$3,001 +2.9%$249,074 +3%
        2021$2,915 +222.8%$241,820 +227.4%
        2020$903 +76.1%$73,855 +79%
        2019$513 +1806.8%$41,256 +5967.1%
        2018$27 $680
        Find assessor info on the county website

        Monthly payment

        Est. payment

        Payment breakdown

        Explore the cost of this home by adjusting the details. Changes won't be saved.
        All calculations are estimates and provided by Zillow, Inc. for informational purposes only. Actual amounts may vary.
        HOA fees may include property taxes on listings classified as Co-Ops. Contact the listing agent and/or owner for fee details.
        Mortgage interest rates are dependent on a number of factors, including credit score, down payment, and repayment length. Interest rate data provided by Zillow Group Marketplace, Inc. as of 1/1/1970 from various mortgage lenders with which we have lead or other similar arrangements; the Estimated Payment is an average of those rates.
        See how much you could borrow to make a competitive offer.

        Climate risks

        Neighborhood: 97479

        Getting around

        2 / 100
        Car-Dependent
        6 / 100
        Somewhat Bikeable

        Nearby schools

        GreatSchools rating
        Schools provided by the listing agent
        • Elementary: East Sutherlin,West Sutherlin
        • Middle: Sutherlin
        • High: Sutherlin

        Source: RMLS (OR). This data may not be complete. We recommend contacting the local school district to confirm school assignments for this home.

        A local agent can set up tours, give advice and negotiate with sellers.

        Browse local experts

        Similar homes