Skip main navigation
Sold
  • $435,000

    856 Sand Pines Ave, Sutherlin, OR 97479

    3beds
    1,587sqft
    Residential, Single Family Residence
    Built in 2019
    7,840.8 Square Feet Lot
    $437,500 Zestimate®
    $274/sqft
    $2,362 Estimated rent

    Home value

    $437,500

    $416,000 - $459,000

    $2,362/mo

    Zestimate® history
    Loading
    Loading...

    Owner options

    List your home for rent

    $2,362/mo

    Rent Zestimate®

    Find your next renter with Zillow Rental Manager. Plus, with online applications, you can quickly screen prospective tenants – for free.

    Learn more

    $2,362/mo

    Rent Zestimate®

    Refinance and save

    $2,582/mo

    Est. payment

    Refinancing to a lower rate could help reduce your monthly payments and save thousands over the life of the loan.

    See today's rates

    $2,582/mo

    Est. payment

    Explore your selling options

    Work with a Zillow partner agent

    Leverage their expertise and Zillow's premium Showcase listings to get your home seen by more buyers.

    Get started

    List with your own agent

    Get your home in front of millions of buyers by listing it on Zillow.

    Learn how to do it

    Sell it yourself

    Take full control of how buyers see your home on Zillow by listing For Sale by Owner (FSBO).

    List your home

    What's special

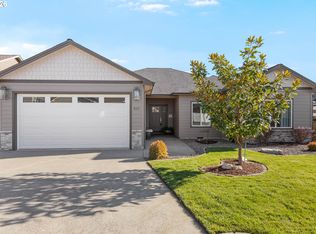
    Welcome to your dream home in the heart of Sutherlin! This contemporary ranch-style residence offers a perfect blend of modern amenities and timeless charm. Featuring three spacious bedrooms and two well-appointed bathrooms, this home is designed for comfort and convenience. Step into the kitchen, where you'll find sleek stainless steel appliances and beautiful quartz countertops that make cooking a delight. The open-concept layout seamlessly connects the kitchen to the living and dining areas, creating an inviting space for entertaining and family gatherings.The master suite is a private oasis, complete with an en-suite bathroom and ample closet space. Two additional bedrooms provide flexibility for family, guests, or a home office.Outside, the back patio is a true highlight, offering breathtaking views of the valley and mountains. It's the perfect spot for morning coffee or evening relaxation. Located in a premiere neighborhood of newer homes, Sutherlin is known for its friendly community and charming atmosphere. Enjoy the convenience of nearby golfing, parks, schools, and local shops, all while being just a short drive from Roseburg. Don't miss the opportunity to make this stunning home yours.

    Zillow last checked:

    Listing updated:

    Listed by:

    Mary Gilbert 541-371-5500,

    Keller Williams Southern Oregon-Umpqua Valley,

    Jill DeLoach 360-281-7467,

    Keller Williams Southern Oregon-Umpqua Valley

    Bought with:

    Jacob Gilman, 201214490

    The Neil Company Real Estate

    Source: RMLS (OR),MLS#: 24611720MLS Logo

    Facts & features

    Interior

    Bedrooms & bathrooms
    • Bedrooms: 3
    • Bathrooms: 2
    • Full bathrooms: 2
    • Main level bathrooms: 2
    Primary bedroom
    • Features: Ceiling Fan, Closet Organizer, Ensuite, Walkin Closet
    • Level: Main
    • Area: 182
    • Dimensions: 13 x 14
    Bedroom 2
    • Level: Main
    • Area: 110
    • Dimensions: 11 x 10
    Bedroom 3
    • Level: Main
    • Area: 110
    • Dimensions: 11 x 10
    Dining room
    • Level: Main
    • Area: 121
    • Dimensions: 11 x 11
    Kitchen
    • Features: Gas Appliances, Island, Pantry
    • Level: Main
    • Area: 165
    • Width: 11
    Living room
    • Features: Ceiling Fan, High Ceilings
    • Level: Main
    • Area: 306
    • Dimensions: 17 x 18
    Heating
    • ENERGY STAR Qualified Equipment, Heat Pump
    Cooling
    • Heat Pump
    Appliances
    • Included: Convection Oven, Dishwasher, Disposal, ENERGY STAR Qualified Appliances, Free-Standing Gas Range, Free-Standing Refrigerator, Microwave, Plumbed For Ice Maker, Stainless Steel Appliance(s), Gas Appliances, Gas Water Heater, Tank Water Heater
    Features
    • Ceiling Fan(s), High Ceilings, High Speed Internet, Quartz, Sink, Kitchen Island, Pantry, Closet Organizer, Walk-In Closet(s)
    • Flooring: Wall to Wall Carpet
    • Windows: Vinyl Frames
    • Basement: Crawl Space
    • Number of fireplaces: 1
    • Fireplace features: Gas
    Interior area
    • Total structure area: 1,587
    • Total interior livable area: 1,587 sqft

    Property

    Parking
    • Total spaces: 2
    • Parking features: Driveway, Garage Door Opener, Attached
    • Attached garage spaces: 2
    • Has uncovered spaces: Yes
    Accessibility
    • Accessibility features: Garage On Main, Minimal Steps, One Level, Utility Room On Main, Walkin Shower, Accessibility
    Features
    • Levels: One
    • Stories: 1
    • Patio & porch: Covered Patio, Porch
    • Has view: Yes
    • View description: Mountain(s), Territorial
    Lot
    • Size: 7,840 sqft
    • Features: Sprinkler, SqFt 7000 to 9999
    Details
    • Parcel number: R146315

    Construction

    Type & style
    • Home type: SingleFamily
    • Architectural style: Ranch
    • Property subtype: Residential, Single Family Residence
    Materials
    • Cement Siding
    • Foundation: Concrete Perimeter
    • Roof: Composition
    Condition
    • Resale
    • New construction: No
    • Year built: 2019

    Utilities & green energy

    • Gas: Gas
    • Sewer: Public Sewer
    • Water: Public
    • Utilities for property: DSL

    Community & neighborhood

    Location
    • Region: Sutherlin

    HOA & financial

    HOA
    • Has HOA: Yes
    • HOA fee: $60 annually
    • Amenities included: Road Maintenance

    Other

    Other facts
    • Listing terms: Cash,Conventional,FHA,USDA Loan,VA Loan
    • Road surface type: Paved

    Price history

    DateEventPrice
    7/19/2024Sold$435,000+2.6%$274/sqft
    Source: RMLS (OR) #24611720 Report a problem
    8/21/2023Sold$423,900+1%$267/sqft
    Source: RMLS (OR) #23320515 Report a problem
    7/22/2023Pending sale$419,900$265/sqft
    Source: RMLS (OR) #23320515 Report a problem
    7/20/2023Price change$419,900-4.5%$265/sqft
    Source: RMLS (OR) #23320515 Report a problem
    5/21/2023Listed for sale$439,900+83.3%$277/sqft
    Source: RMLS (OR) #23320515 Report a problem
    3/31/2020Sold$240,000$151/sqft
    Source: Public Record Report a problem

    Public tax history

    YearProperty taxesTax assessment
    2024$2,967 +2.9%$242,498 +3%
    2023$2,884 +4.7%$235,435 +3%
    2022$2,755 +2.9%$228,578 +3%
    2021$2,677 +51.7%$221,921 +52.3%
    2020$1,764 +244%$145,752 +253.3%
    2019$513 +1806.8%$41,256 +5967.1%
    2018$27 $680

    Find assessor info on the county website

    Neighborhood: 97479

    Nearby schools

    GreatSchools rating
    Schools provided by the listing agent
    • Elementary: Sutherlin
    • Middle: Sutherlin
    • High: Sutherlin

    Source: RMLS (OR). This data may not be complete. We recommend contacting the local school district to confirm school assignments for this home.

    Get pre-qualified for a loan
    At Zillow Home Loans, we can pre-qualify you in as little as 5 minutes with no impact to your credit score.

    An equal housing lender. NMLS #10287.