Let's go home for the holidays! Nested in the community of Barnidale Forrest you will find your new home. This all brick house has 3 bedroom, 2 bathrooms, and two car garage. You will not be disappointed with the hard wood floors updated bathrooms and huge backyard. The roof is less than 5 years old, A/C/Heating unit is less than 5 years old, and sprinkle system was installed 6 years ago. This home has a great unfinished space in the basement with an unfinished half bath. The Deck has just been refurbished and ready for you and your family to enjoy.
Sold for $195,000
$195,000
832 Sherwood Forest Dr NE, Birmingham, AL 35235
3beds
1,375sqft
Single Family Residence
Built in 1963
10,454 Square Feet Lot
$149,400 Zestimate®
$142/sqft
$1,219 Estimated rent
Home value
$149,400
$121,000 - $178,000
$1,219/mo
Zestimate® history
Owner options
List your home for rent
$1,219/mo
Rent Zestimate®
Find your next renter with Zillow Rental Manager. Plus, with online applications, you can quickly screen prospective tenants – for free.
$1,219/mo
Rent Zestimate®
Refinance and save
$1,216/mo
Est. payment
Refinancing to a lower rate could help reduce your monthly payments and save thousands over the life of the loan.
$1,216/mo
Est. payment
Explore your selling options
Work with a Zillow partner agent
Leverage their expertise and Zillow's premium Showcase listings to get your home seen by more buyers.
Get startedList with your own agent
Get your home in front of millions of buyers by listing it on Zillow.
Learn how to do itSell it yourself
Take full control of how buyers see your home on Zillow by listing For Sale by Owner (FSBO).
List your homeWhat's special
Zillow last checked:
Listing updated:
Listed by:
Dany Key 205-260-4908,
First Class Realty Services, L
Bought with:
Bobby Tate
Keller Williams
Source: GALMLS,MLS#: 21370341
Facts & features
Interior
Bedrooms & bathrooms
- Bedrooms: 3
- Bathrooms: 2
- Full bathrooms: 1
- 1/2 bathrooms: 1
Rooms
- Room types: Den/Family (ROOM), Bathroom, Kitchen, Master Bedroom
Primary bedroom
- Level: First
Bathroom 1
- Level: First
Family room
- Level: First
Kitchen
- Features: Laminate Counters
- Level: First
Living room
- Level: First
Basement
- Area: 300
Heating
- Central
Cooling
- Central Air
Appliances
- Included: Electric Oven, Refrigerator, Gas Water Heater
- Laundry: None
Features
- Smooth Ceilings, Tub/Shower Combo
- Flooring: Carpet, Hardwood, Tile
- Basement: Partial,Unfinished,Bath/Stubbed
- Attic: Pull Down Stairs,Yes
- Has fireplace: No
Interior area
- Total interior livable area: 1,375 sqft
- Finished area above ground: 1,375
- Finished area below ground: 0
Property
Parking
- Total spaces: 2
- Parking features: Basement, Driveway, Off Street, Garage Faces Rear
- Attached garage spaces: 2
- Has uncovered spaces: Yes
Features
- Levels: One
- Stories: 1
- Patio & porch: Open (PATIO), Patio, Porch, Open (DECK), Deck
- Exterior features: Lighting, Sprinkler System
- Pool features: None
- Fencing: Fenced
- Has view: Yes
- View description: None
- Waterfront features: No
Lot
- Size: 10,454 Square Feet
Details
- Parcel number: 1200314006010.000
- Special conditions: N/A
Construction
Type & style
- Home type: SingleFamily
- Property subtype: Single Family Residence
Materials
- Brick
- Foundation: Basement
Condition
- Year built: 1963
Utilities & green energy
- Water: Public
- Utilities for property: Sewer Connected, Underground Utilities
Community & HOA
Community
- Security: Security System
- Subdivision: Barnisdale Forest
Location
- Region: Birmingham
Financial & listing details
- Price per square foot: $142/sqft
- Price range: $195K - $195K
- Date on market: 11/9/2023
Price history
| Date | Event | Price |
|---|---|---|
| 2/21/2024 | Sold | $195,000$142/sqft |
Source:  GALMLS #21370341 Report a problem GALMLS #21370341 Report a problem | ||
| 1/31/2024 | Pending sale | $195,000$142/sqft |
Source: GALMLS #21370341 Report a problem | ||
| 11/9/2023 | Listed for sale | $195,000$142/sqft |
Source: GALMLS #21370341 Report a problem | ||
Public tax history
Tax history is unavailable.
Neighborhood: Huffman
Nearby homes
- $10,0003 bd3 ba1.8k sqft832 Sherwood Forest Dr, Birmingham, AL 35235Sold

- $191,0003 bd2 ba1.5k sqft830 Sherwood Forest Dr, Birmingham, AL 35235Sold
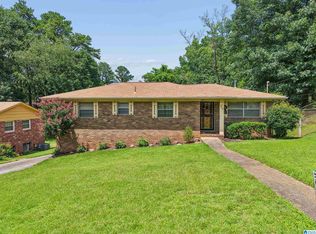
- $117,5003 bd1 ba1.6k sqft834 Sherwood Forest Dr, Birmingham, AL 35235Off Market
- $40,0003 bd1 ba1.4k sqft865 Marion Ln, Birmingham, AL 35235Sold
- $175,5003 bd2 ba1.7k sqft861 Marion Ln, Birmingham, AL 35235Off Market
- $229,0003 bd2 ba1.1k sqft828 Sherwood Forest Dr, Birmingham, AL 35235Sold
- $190,9003 bd3 ba1.6k sqft835 Sherwood Forest Dr, Birmingham, AL 35235Sold
- $135,400-- bd1 ba1.7k sqft833 Sherwood Forest Dr, Birmingham, AL 35235Off Market
Nearby schools
GreatSchools rating
- 4/10Huffman AcademyGrades: PK-5Distance: 1.8 mi
- 2/10Huffman Middle SchoolGrades: 6-8Distance: 0.9 mi
- 2/10Huffman High School-MagnetGrades: 9-12Distance: 1.2 mi
Schools provided by the listing agent
- Elementary: Going
- Middle: Huffman
- High: Huffman
Source: GALMLS. This data may not be complete. We recommend contacting the local school district to confirm school assignments for this home.
Get a cash offer in 3 minutes
Find out how much your home could sell for in as little as 3 minutes with a no-obligation cash offer.
Estimated market value
$149,400
Get a cash offer in 3 minutes
Find out how much your home could sell for in as little as 3 minutes with a no-obligation cash offer.
Estimated market value
$149,400
- Alabama
- Jefferson County
- Birmingham
- 35235
- Huffman
- 832 Sherwood Forest Dr NE
Nearby cities
Nearby neighborhoods
Nearby zip codes
Other Birmingham Topics
