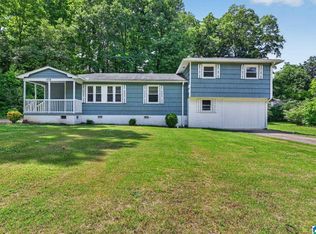
Great opportunity to make this home your own! Offering 3 bedrooms and 1.5 bathrooms, this home has a functional layout with plenty of space to grow. Features include a spacious eat-in kitchen, an additional den perfect for a second living area, playroom, or home office, and a full basement with endless possibilities for storage, a workshop, or future expansion. Outside you'll find a large, flat backyard that's perfect for kids, pets, or entertaining, along with an open deck to enjoy the outdoors. Two garages provide ample parking and storage. Whether you're a first-time buyer, investor, or someone looking for a home you can customize, this property is full of potential!
Contingent
$189,900
830 Sherwood Forest Dr, Birmingham, AL 35235
3beds
1,598sqft
:
Get pre-qualified$1,154/mo
Single Family Residence
Built in 1963
0.27 Acres Lot
$188,200 Zestimate®
$119/sqft
$-- HOA
What's special
Full basementSpacious eat-in kitchen
- 40 days |
- 258 |
- 11 |
Likely to sell faster than
Zillow last checked:
Listing updated:
Listed by:
Bret Rogers CELL:2055401182,
Keller Williams
Source: GALMLS,MLS#: 21457243
Facts & features
Interior
Bedrooms & bathrooms
- Bedrooms: 3
- Bathrooms: 2
- Full bathrooms: 1
- 1/2 bathrooms: 1
Rooms
- Room types: Bedroom, Den/Family (ROOM), Bathroom, Half Bath (ROOM), Kitchen, Master Bedroom
Primary bedroom
- Level: First
Bedroom 1
- Level: First
Bathroom 1
- Level: First
Family room
- Level: First
Kitchen
- Features: Laminate Counters
- Level: First
Living room
- Level: First
Basement
- Area: 1226
Heating
- Central
Cooling
- Central Air
Appliances
- Included: Stove-Electric, Gas Water Heater
- Laundry: Electric Dryer Hookup, Washer Hookup, In Basement, Basement Area, Laundry (ROOM), Yes
Features
- None, Tub/Shower Combo
- Flooring: Carpet, Hardwood, Tile, Vinyl
- Basement: Full,Unfinished,Block
- Attic: Other,Yes
- Number of fireplaces: 1
- Fireplace features: Stone, Den, Gas
Interior area
- Total interior livable area: 1,598 sqft
- Finished area above ground: 1,598
- Finished area below ground: 0
Video & virtual tour
Property
Parking
- Total spaces: 2
- Parking features: Attached, Basement, Driveway, Lower Level, Off Street, Garage Faces Rear
- Attached garage spaces: 2
- Has uncovered spaces: Yes
Features
- Levels: One
- Stories: 1
- Patio & porch: Porch, Open (DECK), Deck
- Pool features: None
- Has view: Yes
- View description: None
- Waterfront features: No
Lot
- Size: 0.27 Acres
Details
- Parcel number: 1200314006011.000
- Special conditions: N/A
Construction
Type & style
- Home type: SingleFamily
- Property subtype: Single Family Residence
Materials
- 1 Side Brick, Other
- Foundation: Basement
Condition
- Year built: 1963
Utilities & green energy
- Water: Public
- Utilities for property: Sewer Connected
Community & HOA
Community
- Subdivision: Sherwood Forest
Location
- Region: Birmingham
Financial & listing details
- Price per square foot: $119/sqft
- Tax assessed value: $175,800
- Price range: $189.9K - $189.9K
- Date on market: 6/25/2026
Estimated market value
$188,200
$179,000 - $198,000
$1,397/mo
Price history
| Date | Event | Price |
|---|---|---|
| 7/9/2026 | Contingent | $189,900$119/sqft |
Source:  GALMLS #21457243 Report a problem GALMLS #21457243 Report a problem | ||
| 6/25/2026 | Listed for sale | $189,900$119/sqft |
Source: GALMLS #21457243 Report a problem | ||
Public tax history
| Year | Property taxes | Tax assessment |
|---|---|---|
| 2025 | -- | $13,700 |
| 2024 | -- | $13,700 |
| 2023 | -- | $13,700 |
| 2022 | -- | $13,700 +20.2% |
| 2021 | -- | $11,400 |
| 2020 | -- | $11,400 |
| 2019 | -- | $11,400 +6.3% |
| 2018 | -- | $10,720 |
| 2017 | -- | $10,720 |
| 2016 | -- | $10,720 |
| 2015 | -- | $10,720 +11% |
| 2014 | $733 | $9,660 |
| 2013 | $733 | $9,660 -8.4% |
| 2012 | $733 -1.6% | $10,543 -1.6% |
| 2011 | $745 -5.1% | $10,710 -5.1% |
| 2010 | $784 | $11,280 |
| 2009 | $784 -2.2% | $11,280 -2.2% |
| 2008 | $802 +1.3% | $11,530 +1.3% |
| 2007 | $791 +3% | $11,380 +3% |
| 2006 | $768 +9.7% | $11,050 +9.6% |
| 2005 | $700 +2.7% | $10,080 -48.6% |
| 2004 | $682 +4.3% | $19,620 +4.3% |
| 2003 | $654 +16.2% | $18,820 +132.3% |
| 2002 | $563 | $8,100 |
| 2001 | $563 | $8,100 |
| 2000 | $563 | $8,100 |
Find assessor info on the county website
Monthly payment
Est. payment
Payment breakdown
Explore the cost of this home by adjusting the details. Changes won't be saved.Climate risks
Neighborhood: Huffman
Nearby schools
GreatSchools rating
- 1/10Huffman AcademyGrades: PK-5Distance: 1.8 mi
- 3/10Huffman Middle SchoolGrades: 6-8Distance: 1 mi
- 2/10Huffman High School-MagnetGrades: 9-12Distance: 1.2 mi
Schools provided by the listing agent
- Elementary: Going
- Middle: Huffman
- High: Huffman
Source: GALMLS. This data may not be complete. We recommend contacting the local school district to confirm school assignments for this home.
- $229,0003 bd2 ba1.1k sqft828 Sherwood Forest Dr, Birmingham, AL 35235Sold
- $195,0003 bd2 ba1.3k sqft832 Sherwood Forest Dr NE, Birmingham, AL 35235Sold
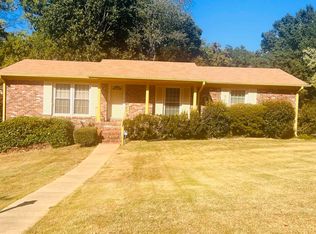
- $10,0003 bd3 ba1.8k sqft832 Sherwood Forest Dr, Birmingham, AL 35235Sold

- $220,0003 bd2 ba1.6k sqft826 Sherwood Forest Dr, Birmingham, AL 35235Sold

- $173,6003 bd2 ba1.7k sqft861 Marion Ln, Birmingham, AL 35235Off Market
- $229,0003 bd2 ba1.8k sqft829 Sherwood Forest Dr, Birmingham, AL 35235Sold
- $122,7003 bd1 ba1.5k sqft831 Sherwood Forest Dr, Birmingham, AL 35235Off Market
- $111,0003 bd1 ba1.6k sqft834 Sherwood Forest Dr, Birmingham, AL 35235Off Market
A local agent can set up tours, give advice and negotiate with sellers.
A local lender can help you make sure your offer is ready when you are.
Similar homes
- $169,9003 bd2 ba1.4k sqft844 Sherwood Forest Dr, Birmingham, AL 35235For Sale
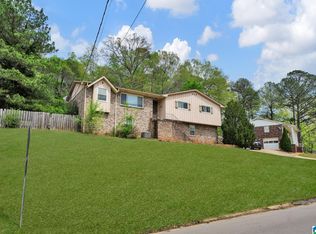
 MLS ID #21448849, Yolanda Dye, Dalton Wade Real Estate Group. GALMLS
 - $194,9003 bd2 ba1.8k sqft809 Worchester Ct, Birmingham, AL 35235For Sale
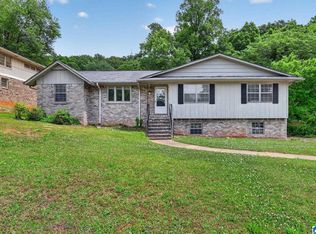 MLS ID #21451346, Yvonne Harris, Trelora Realty, INC. GALMLS
 - $199,9993 bd2 ba1.9k sqft908 Rockingham Rd, Birmingham, AL 35235For Sale
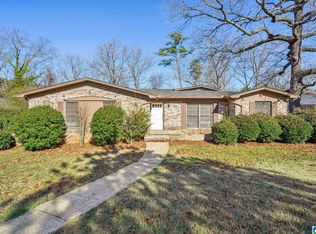 MLS ID #21447714, Yadira Ramon Herrera, Mainstay Brokerage LLC. GALMLS
 - $169,9004 bd2 ba2.2k sqft608 Rollingwood Rd, Birmingham, AL 35235For Sale
 MLS ID #21451343, Yvonne Harris, Trelora Realty, INC. GALMLS
 - $174,9004 bd2 ba2.3k sqft949 Garrett Dr, Birmingham, AL 35235For SaleMLS ID #21458548, Tiffany Jones, Trelora Realty, INC. GALMLS
- $189,0003 bd2 ba1.6k sqftSpectrum, Birmingham, AL 35215For SaleMLS ID #21458609, Mary Stephenson, RealtySouth-Trussville Office. GALMLS
- $209,9003 bd2 ba1.3k sqft945 Ridgewood Cir, Birmingham, AL 35235For SaleMLS ID #21451342, Yvonne Harris, Trelora Realty, INC. GALMLS
- $185,0004 bd2 ba2.1k sqft1748 Molly Dr, Birmingham, AL 35235For SaleMLS ID #21458848, Amanda Taylor, Avast Realty- Birmingham. GALMLS
- $184,9003 bd3 ba1.6k sqft710 Sunny Lane Dr, Birmingham, AL 35215For SaleMLS ID #21459996, Isabella Crandall, Trelora Realty, INC. GALMLS
- $169,9003 bd2 ba1.7k sqft1181 Five Mile Rd, Birmingham, AL 35215For SaleMLS ID #21455917, Yvonne Harris, Trelora Realty, INC. GALMLS
- $185,0003 bd2 ba1.4k sqft117 Von Dale Dr, Birmingham, AL 35215For SaleMLS ID #21448824, Jason Shelby, ERA King Real Estate - Hoover. GALMLS
- $185,0003 bd2 ba2.2k sqft345 Orchid Ln, Birmingham, AL 35215For SaleMLS ID #21430655, Rosalind Skanes, B & B Realty Group. GALMLS
- $214,9003 bd2 ba1.7k sqft2312 9th St NW, Birmingham, AL 35215For SaleMLS ID #21460202, Robert Salmons, Entera Realty LLC. GALMLS
- $189,9003 bd2 ba1.8k sqft5190 Rick Dr, Pinson, AL 35126For SaleMLS ID #21460206, Robert Salmons, Entera Realty LLC. GALMLS
- $189,9003 bd2 ba1.5k sqftAtt Spectrum, Birmingham, AL 35215For SaleMLS ID #21449540, Scott Ridgeway, Ridgeway Realty LLC. GALMLS
- $159,9003 bd2 ba1.5k sqft616 Carolyn Ct, Birmingham, AL 35206For SaleMLS ID #21455615, Yvonne Harris, Trelora Realty, INC. GALMLS
- $189,0004 bd2 ba2.1k sqft272 Jupiter Dr, Birmingham, AL 35215For SaleMLS ID #21450956, Missy Heard, RealtySouth-OTM-Acton Rd. GALMLS
- $178,9003 bd1 ba1.3k sqft100 Hann Dr, Birmingham, AL 35215For SaleMLS ID #21436711, Jonny Cates, Sold South Realty. GALMLS
- $180,0003 bd1 ba1.6k sqftSpectrum, Birmingham, AL 35215For SaleMLS ID #21455299, Glenda Smith, Town Square Realty. GALMLS
- $179,0003 bd2 ba1.4k sqft2416 4th St NW, Birmingham, AL 35215For SaleMLS ID #21455841, Pamela Crain, 1 Percent Lists Legacy. GALMLS
