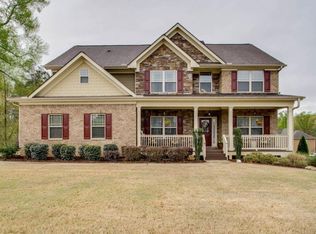
PRICE REDUCTION!!! Move-in before New Year's Eve. Master-on-Main. 3rd Car Garage. Screen Porch. Epoxy-coated Garage and Porch floors. Irrigation System, Large Deck and Under-Decking for LL Patio. LeafGuard on all Gutters. Workshop. Over $180,000 in upgrades, renovations and improvements have been made to this home. Beautiful Traditional Home with Craftsman Touches in sought-after Sagewood neighborhood. East Forsyth HS District AND less than 5 miles to Lake Lanier. Expansive 5-bedroom, 3.5-bath home sits on over half an acre in a quiet cul-de-sac, offering the perfect blend of comfort, and functionality. From the moment you arrive, the inviting wide front porch sets the tone. Inside, discover an updated kitchen with quartz countertops, tile backsplash, stainless steel appliances, and a walk-in pantry—all open to a cozy keeping room with a stunning stone fireplace and cathedral ceiling. The adjacent sunlit breakfast nook leads directly to the deck and attached screen porch, perfect for enjoying peaceful Georgia evenings—rain or shine. The 2-story great room features a soaring ceiling, second fireplace, and a dramatic open staircase, anchored by a welcoming formal foyer. Hosting family and friends is a breeze in the spacious dining room, which comfortably seats 12. The master-on-main level suite is a true retreat with a multi-tiered trey ceiling, abundant natural light, view into the backyard and a recently renovated spa-like bath complete with dual vanity, frameless shower, walk-in closet, and dressing area. Upstairs, you'll find three generously sized bedrooms, each with ample closet space, and a full bath to share—ideal for guests or family. Need room for teens, in-laws, or entertaining? The fully finished terrace level offers a fifth bedroom, full bath, TV viewing area, two storage rooms, a workshop, and access to a third garage bay—perfect for a golf cart, garden tractor, or boat. Walk out to a covered patio creating yet another space to relax or entertain in any weather. Enjoy the professionally landscaped, wooded backyard, complete with a rope swing, fire pit area, and walking paths. The yard is fully fenced, and stored gates can be easily reinstalled to close off the terrace-level driveway. This home should check every box—space, style, setting, and superior finishes. Move-In-Ready!
Closed
$615,000
8320 Heartwood Ct, Gainesville, GA 30506
5beds
4,598sqft
Single Family Residence, Residential
Built in 2006
0.59 Acres Lot
$614,800 Zestimate®
$134/sqft
$3,144 Estimated rent
Home value
$614,800
$572,000 - $658,000
$3,144/mo
Zestimate® history
Owner options
List your home for rent
$3,144/mo
Rent Zestimate®
Find your next renter with Zillow Rental Manager. Plus, with online applications, you can quickly screen prospective tenants – for free.
$3,144/mo
Rent Zestimate®
Refinance and save
$4,281/mo
Est. payment
Refinancing to a lower rate could help reduce your monthly payments and save thousands over the life of the loan.
$4,281/mo
Est. payment
Explore your selling options
Work with a Zillow partner agent
Leverage their expertise and Zillow's premium Showcase listings to get your home seen by more buyers.
Get startedList with your own agent
Get your home in front of millions of buyers by listing it on Zillow.
Learn how to do itSell it yourself
Take full control of how buyers see your home on Zillow by listing For Sale by Owner (FSBO).
List your homeWhat's special
Zillow last checked:
Listing updated:
Listed by:
John Mason,
Harry Norman Realtors
Bought with:
Ashley Maxwell, 419152
Virtual Properties Realty.com
Source: FMLS GA,MLS#: 7587002
Facts & features
Interior
Bedrooms & bathrooms
- Bedrooms: 5
- Bathrooms: 4
- Full bathrooms: 3
- 1/2 bathrooms: 1
- Main level bathrooms: 1
- Main level bedrooms: 1
Rooms
- Room types: Laundry, Attic, Great Room
Primary bedroom
- Features: In-Law Floorplan, Master on Main, Oversized Master
- Level: In-Law Floorplan, Master on Main, Oversized Master
Bedroom
- Features: In-Law Floorplan, Master on Main, Oversized Master
Primary bathroom
- Features: Double Vanity, Shower Only
Dining room
- Features: Seats 12+, Separate Dining Room
Kitchen
- Features: Pantry, Cabinets Stain, Stone Counters, Keeping Room, View to Family Room, Breakfast Room
Heating
- Central, Forced Air, Heat Pump, Natural Gas
Cooling
- Ceiling Fan(s), Central Air, Zoned
Appliances
- Included: Dishwasher, Disposal, Double Oven, Gas Cooktop, Gas Water Heater, Microwave
- Laundry: Laundry Room, Main Level, Other
Features
- Cathedral Ceiling(s), Crown Molding, Double Vanity, Entrance Foyer 2 Story, High Ceilings 9 ft Main, High Speed Internet, Recessed Lighting, Tray Ceiling(s), Vaulted Ceiling(s), Walk-In Closet(s)
- Flooring: Carpet, Ceramic Tile, Hardwood, Tile
- Windows: Bay Window(s), Double Pane Windows, Window Treatments
- Basement: Daylight,Exterior Entry,Finished,Finished Bath,Full,Interior Entry
- Attic: Pull Down Stairs
- Number of fireplaces: 2
- Fireplace features: Family Room, Gas Starter, Living Room
- Common walls with other units/homes: No Common Walls
Interior area
- Total structure area: 4,598
- Total interior livable area: 4,598 sqft
- Finished area above ground: 3,724
- Finished area below ground: 900
Property
Parking
- Total spaces: 3
- Parking features: Attached, Garage, Garage Door Opener, See Remarks
- Attached garage spaces: 3
Accessibility
- Accessibility features: None
Features
- Levels: Two
- Stories: 2
- Patio & porch: Covered, Deck, Front Porch, Patio, Screened
- Exterior features: Private Yard, Storage
- Pool features: None
- Spa features: None
- Fencing: Back Yard,Fenced,Wood
- Has view: Yes
- View description: Neighborhood
- Waterfront features: None
- Body of water: None
Lot
- Size: 0.59 Acres
- Features: Back Yard, Cul-De-Sac, Front Yard, Landscaped, Private, Wooded
Details
- Additional structures: None
- Parcel number: 304 110
- Other equipment: Irrigation Equipment
- Horse amenities: None
Construction
Type & style
- Home type: SingleFamily
- Architectural style: Craftsman,Traditional
- Property subtype: Single Family Residence, Residential
Materials
- Other
- Foundation: Concrete Perimeter
- Roof: Composition
Condition
- Resale
- New construction: No
- Year built: 2006
Utilities & green energy
- Electric: 110 Volts
- Sewer: Septic Tank
- Water: Public
- Utilities for property: Cable Available, Electricity Available, Natural Gas Available, Sewer Available, Water Available
Green energy
- Energy efficient items: None
- Energy generation: None
Community & HOA
Community
- Features: Clubhouse, Playground, Pool, Street Lights, Near Schools, Near Shopping
- Security: Fire Alarm, Security System Owned, Smoke Detector(s)
- Subdivision: Sagewood
HOA
- Has HOA: Yes
- Services included: Maintenance Grounds, Swim
- HOA fee: $600 annually
Location
- Region: Gainesville
Financial & listing details
- Price per square foot: $134/sqft
- Tax assessed value: $563,440
- Annual tax amount: $710
- Date on market: 5/28/2025
- Cumulative days on market: 86 days
- Listing terms: Cash,Conventional,FHA,VA Loan
- Electric utility on property: Yes
- Road surface type: Asphalt
Price history
| Date | Event | Price |
|---|---|---|
| 12/12/2025 | Sold | $615,000-2.4%$134/sqft |
Source:  FMLS GA #7587002 Report a problem FMLS GA #7587002 Report a problem | ||
| 11/10/2025 | Pending sale | $629,900+1.6%$137/sqft |
Source:  GAMLS #10530964 Report a problem GAMLS #10530964 Report a problem | ||
| 10/31/2025 | Price change | $620,000-1.6%$135/sqft |
Source: FMLS GA #7587002 Report a problem | ||
| 10/2/2025 | Price change | $629,900-1.4%$137/sqft |
Source: GAMLS #10530964 Report a problem | ||
| 9/16/2025 | Price change | $639,000-3.9%$139/sqft |
Source: FMLS GA #7587002 Report a problem | ||
| 8/27/2025 | Price change | $665,000-0.7%$145/sqft |
Source: FMLS GA #7587002 Report a problem | ||
| 6/12/2025 | Pending sale | $670,000$146/sqft |
Source: GAMLS #10530964 Report a problem | ||
| 5/28/2025 | Listed for sale | $670,000+185.1%$146/sqft |
Source: GAMLS #10530964 Report a problem | ||
| 2/4/2013 | Sold | $235,000+2.2%$51/sqft |
Source:  FMLS GA #5092129 Report a problem FMLS GA #5092129 Report a problem | ||
| 12/18/2012 | Listed for sale | $229,900+39.6%$50/sqft |
Source: Results Realty Services #07028632 Report a problem | ||
| 10/2/2012 | Sold | $164,700-50.1%$36/sqft |
Source: Public Record Report a problem | ||
| 5/3/2006 | Sold | $330,100+385.4%$72/sqft |
Source: Public Record Report a problem | ||
| 5/3/2005 | Sold | $68,000$15/sqft |
Source: Public Record Report a problem | ||
Public tax history
| Year | Property taxes | Tax assessment |
|---|---|---|
| 2025 | $693 -6.1% | $225,376 -1.4% |
| 2024 | $738 +13.9% | $228,536 +6.5% |
| 2023 | $648 -13.5% | $214,620 +14.1% |
| 2022 | $748 +6.8% | $188,084 +37.5% |
| 2021 | $701 +0.7% | $136,752 +3.9% |
| 2020 | $696 -0.6% | $131,592 +0.6% |
| 2019 | $700 -0.1% | $130,756 +18.7% |
| 2017 | $701 +1.7% | $110,168 +8% |
| 2016 | $690 | $102,048 |
| 2015 | $690 +7.7% | $102,048 +8.6% |
| 2014 | $640 -73.3% | $93,964 +4% |
| 2013 | $2,396 -1.9% | $90,336 -5.1% |
| 2012 | $2,443 -5.2% | $95,220 -4.9% |
| 2011 | $2,578 | $100,104 -5.5% |
| 2010 | -- | $105,948 -19.4% |
| 2009 | -- | $131,388 |
| 2008 | -- | $131,388 0% |
| 2007 | -- | $131,432 +386.8% |
| 2006 | $588 | $27,000 |
| 2005 | $588 | $27,000 |
Find assessor info on the county website
Neighborhood: 30506
Nearby homes
- $553,2006 bd4 ba2.9k sqft8310 Heartwood Ct, Gainesville, GA 30506Off Market
- $556,6004 bd3 ba2.8k sqft8330 Heartwood Ct, Gainesville, GA 30506Off Market
- $560,6004 bd3 ba2.9k sqft8340 Heartwood Ct, Gainesville, GA 30506Off Market
- $572,9004 bd3 ba2.8k sqft8425 Sugarwood Ct, Gainesville, GA 30506Off Market
- $433,9003 bd2 ba1.9k sqft8335 Sagewood Dr, Gainesville, GA 30506Off Market
- $625,0005 bd5 ba-- sqft8415 Sugarwood Ct, Gainesville, GA 30506Sold
- $526,5003 bd3 ba2.7k sqft8315 Heartwood Ct, Gainesville, GA 30506Off Market
- $548,1004 bd2 ba2.9k sqft8320 Sagewood Dr, Gainesville, GA 30506Off Market
Nearby schools
GreatSchools rating
- 6/10Chestatee Elementary SchoolGrades: PK-5Distance: 0.9 mi
- 5/10Little Mill Middle SchoolGrades: 6-8Distance: 2.8 mi
- 7/10East Forsyth High SchoolGrades: 9-12Distance: 1.6 mi
Schools provided by the listing agent
- Elementary: Chestatee
- Middle: Little Mill
- High: East Forsyth
Source: FMLS GA. This data may not be complete. We recommend contacting the local school district to confirm school assignments for this home.
Get a cash offer in 3 minutes
Find out how much your home could sell for in as little as 3 minutes with a no-obligation cash offer.
Estimated market value
$614,800
Get a cash offer in 3 minutes
Find out how much your home could sell for in as little as 3 minutes with a no-obligation cash offer.
Estimated market value
$614,800
- Georgia
- Forsyth County
- Gainesville
- 30506
- 8320 Heartwood Ct
Nearby cities
Nearby neighborhoods
Nearby zip codes
Other Gainesville Topics
