***$15,000 IN SELLER CREDITS! PRIME LOCATION in coveted East Forsyth! Perfect for large families! This gem is perfectly situated in a quiet cul de sac in an established neighborhood with large lots. With the master on the main and three additional bedrooms upstairs, there is plenty of space for everyone. The master bedroom also boasts a spacious walk-in closet and the terrace level is the perfect space for older teens or a mother-in-law suite with a private entry. The kitchen has hardwood cabinets with convenient lower pull-out drawers. Granite countertops and stainless-steel appliances round out this functional cooking area. The buffet room has ample storage, a long granite serving counter, a coffee bar with a sink, and is an entertainer's dream. The cozy living room has cathedral ceilings, a beautiful stone hearth, and a gas fireplace. The upstairs bonus room is large enough for an office, small bedroom, or nursery. This home has a fully finished terrace level, with five rooms (including a large room with surround sound speakers), 1.5 bathrooms, and a storage room. The home also features built-in cabinetry, hardwood floors, ceiling fans throughout, and a two-car garage with a new garage door opener. Three new furnace units, custom cabinets in the buffet room, a brand new front porch, and other multiple upgrades. The large, fenced backyard with tall trees is private and provides a serene view while relaxing on the back deck. The professionally landscaped yard features a large grassy area, with a programable sprinkler system. For outdoor enthusiasts, Long Hollow Park, which includes a beach, boat ramp, and picnic area, is just a few minutes away. The top-rated Port Royale Marina and Pelican Pete's Bar and Grill are also nearby. **$1,000.00 lender credit and free appraisal with preferred lender!**
Closed
$625,000
8415 Sugarwood Ct, Gainesville, GA 30506
5beds
--sqft
Single Family Residence
Built in 2006
0.59 Acres Lot
$634,600 Zestimate®
$--/sqft
$3,207 Estimated rent
Home value
$634,600
$603,000 - $666,000
$3,207/mo
Zestimate® history
Owner options
List your home for rent
$3,207/mo
Rent Zestimate®
Find your next renter with Zillow Rental Manager. Plus, with online applications, you can quickly screen prospective tenants – for free.
$3,207/mo
Rent Zestimate®
Refinance and save
$4,341/mo
Est. payment
Refinancing to a lower rate could help reduce your monthly payments and save thousands over the life of the loan.
$4,341/mo
Est. payment
Explore your selling options
Work with a Zillow partner agent
Leverage their expertise and Zillow's premium Showcase listings to get your home seen by more buyers.
Get startedList with your own agent
Get your home in front of millions of buyers by listing it on Zillow.
Learn how to do itSell it yourself
Take full control of how buyers see your home on Zillow by listing For Sale by Owner (FSBO).
List your homeWhat's special
Zillow last checked:
Listing updated:
Listed by:
Chandler Holtzclaw 404-933-7963,
Anchor Real Estate Advisors
Bought with:
Peter Kouloumberis, 278488
Keller Williams Community Partners
Source: GAMLS,MLS#: 10245737
Facts & features
Interior
Bedrooms & bathrooms
- Bedrooms: 5
- Bathrooms: 5
- Full bathrooms: 3
- 1/2 bathrooms: 2
- Main level bathrooms: 1
- Main level bedrooms: 1
Rooms
- Room types: Foyer, Laundry, Bonus Room, Family Room
Kitchen
- Features: Breakfast Area, Breakfast Bar, Breakfast Room
Heating
- Central
Cooling
- Central Air
Appliances
- Included: Electric Water Heater, Gas Water Heater, Dryer, Washer, Dishwasher, Microwave
- Laundry: Other
Features
- Master On Main Level
- Flooring: Hardwood, Carpet
- Basement: Bath Finished,Daylight,Exterior Entry,Finished,Full
- Number of fireplaces: 1
- Common walls with other units/homes: No Common Walls
Interior area
- Total structure area: 0
- Finished area above ground: 0
- Finished area below ground: 0
Property
Parking
- Total spaces: 4
- Parking features: Garage, Side/Rear Entrance
- Has garage: Yes
Features
- Levels: Three Or More
- Stories: 3
- Patio & porch: Deck
- Fencing: Fenced
- Body of water: None
Lot
- Size: 0.59 Acres
- Features: Cul-De-Sac, Private
Details
- Parcel number: 304 107
- Other equipment: Intercom
Construction
Type & style
- Home type: SingleFamily
- Architectural style: Brick Front,Traditional
- Property subtype: Single Family Residence
Materials
- Concrete
- Roof: Other
Condition
- Resale
- New construction: No
- Year built: 2006
Utilities & green energy
- Sewer: Septic Tank
- Water: Public
- Utilities for property: Other
Community & HOA
Community
- Features: Clubhouse, Playground, Pool
- Subdivision: Sagewood
HOA
- Has HOA: Yes
- Services included: Swimming
- HOA fee: $600 annually
Location
- Region: Gainesville
Financial & listing details
- Tax assessed value: $618,210
- Annual tax amount: $4,884
- Date on market: 1/30/2024
- Cumulative days on market: 40 days
- Listing agreement: Exclusive Right To Sell
Price history
| Date | Event | Price |
|---|---|---|
| 4/9/2024 | Sold | $625,000 |
Source:  GAMLS #10245737 Report a problem GAMLS #10245737 Report a problem | ||
| 3/18/2024 | Pending sale | $625,000 |
Source: GAMLS #10245737 Report a problem | ||
| 3/10/2024 | Contingent | $625,000 |
Source: GAMLS #10245737 Report a problem | ||
| 3/5/2024 | Price change | $625,000-7.4% |
Source: GAMLS #10245737 Report a problem | ||
| 2/22/2024 | Price change | $675,000-3.6% |
Source:  FMLS GA #7329473 Report a problem FMLS GA #7329473 Report a problem | ||
| 1/29/2024 | Listed for sale | $700,000-6.7% |
Source: FMLS GA #7329473 Report a problem | ||
| 1/24/2024 | Listing removed | $749,999 |
Source: GAMLS #20165743 Report a problem | ||
| 1/8/2024 | Listed for sale | $749,999+135.5% |
Source: GAMLS #20165743 Report a problem | ||
| 5/19/2006 | Sold | $318,500+261.9% |
Source: Public Record Report a problem | ||
| 9/28/2005 | Sold | $88,000 |
Source: Public Record Report a problem | ||
Public tax history
| Year | Property taxes | Tax assessment |
|---|---|---|
| 2025 | $6,064 +710% | $247,284 +11.5% |
| 2024 | $749 +14.1% | $221,732 +6.5% |
| 2023 | $656 -13.5% | $208,136 +13.4% |
| 2022 | $758 +6.7% | $183,500 +38.3% |
| 2021 | $711 +0.7% | $132,656 +4.1% |
| 2020 | $706 -0.6% | $127,388 +0.8% |
| 2019 | $710 -0.3% | $126,360 +16.4% |
| 2017 | $712 +1.7% | $108,516 +8.3% |
| 2016 | $700 | $100,196 |
| 2015 | $700 -70.3% | $100,196 +8.5% |
| 2014 | $2,358 +4.5% | $92,372 +4.5% |
| 2013 | $2,257 -5.6% | $88,372 -5.2% |
| 2012 | $2,390 -5.3% | $93,216 -5% |
| 2011 | $2,525 | $98,104 -5.8% |
| 2010 | -- | $104,152 -19.8% |
| 2009 | -- | $129,792 |
| 2008 | -- | $129,792 0% |
| 2007 | -- | $129,800 +380.7% |
| 2006 | $588 | $27,000 |
| 2005 | $588 | $27,000 |
Find assessor info on the county website
Neighborhood: 30506
Nearby homes
- $435,5003 bd2 ba1.9k sqft8335 Sagewood Dr, Gainesville, GA 30506Off Market
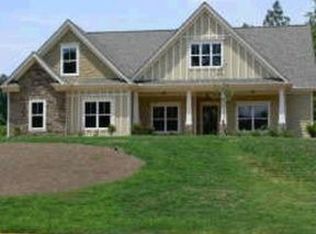
- $572,9004 bd3 ba2.8k sqft8425 Sugarwood Ct, Gainesville, GA 30506Off Market
- $550,0004 bd2 ba2.8k sqft8435 Sugarwood Ct, Gainesville, GA 30506Off Market
- $503,0004 bd4 ba2.5k sqft8410 Sugarwood Ct, Gainesville, GA 30506Off Market
- $556,6004 bd3 ba2.8k sqft8330 Heartwood Ct, Gainesville, GA 30506Off Market
- $517,7004 bd3 ba2.8k sqft8420 Sugarwood Ct, Gainesville, GA 30506Off Market
- $615,0005 bd4 ba4.5k sqft8320 Heartwood Ct, Gainesville, GA 30506Sold
- $553,2006 bd4 ba2.9k sqft8310 Heartwood Ct, Gainesville, GA 30506Off Market
Nearby schools
GreatSchools rating
- 6/10Chestatee Elementary SchoolGrades: PK-5Distance: 1 mi
- 5/10Little Mill Middle SchoolGrades: 6-8Distance: 2.8 mi
- 7/10East Forsyth High SchoolGrades: 9-12Distance: 1.5 mi
Schools provided by the listing agent
- Elementary: Chestatee Primary
- Middle: Little Mill
- High: East Forsyth
Source: GAMLS. This data may not be complete. We recommend contacting the local school district to confirm school assignments for this home.
Get a cash offer in 3 minutes
Find out how much your home could sell for in as little as 3 minutes with a no-obligation cash offer.
Estimated market value
$634,600
Get a cash offer in 3 minutes
Find out how much your home could sell for in as little as 3 minutes with a no-obligation cash offer.
Estimated market value
$634,600
- Georgia
- Forsyth County
- Gainesville
- 30506
- 8415 Sugarwood Ct
Nearby cities
Nearby neighborhoods
Nearby zip codes
Other Gainesville Topics
