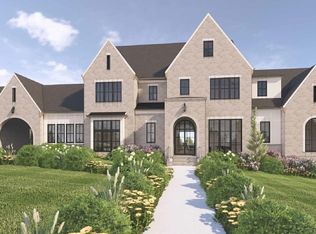
This elegant Georgian styled home is being built by Stonegate Homes. This 9,345 sq ft home w/ magnificent primary bedroom w/ separate sitting room & 2 individual large walk-in closets + coffee bar. Wonderful floor plan w/ the Keeping Room, Dining Room, Great Room & large Kitchen w/ eat in Breakfast area on the main level. 3 ensuite bedrooms, second laundry room + kids bonus room w/ twin bunk beds on 2nd level. Lower level has 5th ensuite bedroom, club room, safe room, wine room, golf room & game room along w/ an office overlooking the backyard & golf course! Lower level has a covered porch w/ fireplace + separate outdoor bar w/ built-in grill, makes the perfect space for entertaining & watching golfers on the course! Main level Keeping Room leads to large, covered porch w/ wood burning fireplace & built-in grill on grill porch, overlooking holes 11 & 12 and the backyard. Elevator services all three levels makes utilizing all 3 floors a breeze. Buyer can make interior selections.
Closed
$6,000,008
8320 Solstice Dr Lot 17026, College Grove, TN 37046
5beds
9,345sqft
Single Family Residence, Residential
Built in 2025
0.66 Acres Lot
$6,166,500 Zestimate®
$642/sqft
$6,604 Estimated rent
Home value
$6,166,500
$5.80M - $6.54M
$6,604/mo
Zestimate® history
Owner options
List your home for rent
$6,604/mo
Rent Zestimate®
Find your next renter with Zillow Rental Manager. Plus, with online applications, you can quickly screen prospective tenants – for free.
$6,604/mo
Rent Zestimate®
Refinance and save
$27,365/mo
Est. payment
Refinancing to a lower rate could help reduce your monthly payments and save thousands over the life of the loan.
$27,365/mo
Est. payment
Explore your selling options
Work with a Zillow partner agent
Leverage their expertise and Zillow's premium Showcase listings to get your home seen by more buyers.
Get startedList with your own agent
Get your home in front of millions of buyers by listing it on Zillow.
Learn how to do itSell it yourself
Take full control of how buyers see your home on Zillow by listing For Sale by Owner (FSBO).
List your homeWhat's special
Lower levelClub roomGolf roomGreat roomElegant georgian styled homeWonderful floor planOffice overlooking the backyard
Zillow last checked:
Listing updated:
Listed by:
Robert Shiels 615-368-3044,
Grove Realty, LLC
Bought with:
Nonmls
Realtracs, Inc.
Source: RealTracs MLS as distributed by MLS GRID,MLS#: 2677487
Facts & features
Interior
Bedrooms & bathrooms
- Bedrooms: 5
- Bathrooms: 8
- Full bathrooms: 5
- 1/2 bathrooms: 3
- Main level bedrooms: 1
Bedroom 1
- Features: Suite
- Level: Suite
- Area: 272 Square Feet
- Dimensions: 16x17
Bedroom 2
- Features: Bath
- Level: Bath
- Area: 210 Square Feet
- Dimensions: 14x15
Bedroom 3
- Features: Bath
- Level: Bath
- Area: 192 Square Feet
- Dimensions: 12x16
Bedroom 4
- Features: Bath
- Level: Bath
- Area: 195 Square Feet
- Dimensions: 15x13
Bonus room
- Features: Second Floor
- Level: Second Floor
- Area: 320 Square Feet
- Dimensions: 16x20
Den
- Area: 192 Square Feet
- Dimensions: 16x12
Dining room
- Features: Combination
- Level: Combination
- Area: 228 Square Feet
- Dimensions: 12x19
Kitchen
- Features: Eat-in Kitchen
- Level: Eat-in Kitchen
- Area: 252 Square Feet
- Dimensions: 21x12
Living room
- Area: 475 Square Feet
- Dimensions: 19x25
Heating
- Natural Gas
Cooling
- Central Air
Appliances
- Included: Dishwasher, Disposal, Freezer, Indoor Grill, Microwave, Refrigerator, Double Oven, Electric Oven, Built-In Gas Range
Features
- Ceiling Fan(s), Elevator, Entrance Foyer, Extra Closets, Pantry, Walk-In Closet(s), Wet Bar
- Flooring: Carpet, Wood, Tile
- Has basement: Yes
- Number of fireplaces: 3
Interior area
- Total structure area: 9,345
- Total interior livable area: 9,345 sqft
- Finished area above ground: 6,740
- Finished area below ground: 2,605
Property
Parking
- Total spaces: 4
- Parking features: Garage Door Opener, Attached
- Attached garage spaces: 4
Features
- Levels: Three Or More
- Stories: 3
- Patio & porch: Porch, Covered
- Exterior features: Gas Grill, Smart Irrigation
- Pool features: Association
Lot
- Size: 0.66 Acres
- Dimensions: 115 x 245
Details
- Additional structures: Storm Shelter
- Parcel number: 094142K E 02600 00021142F
- Special conditions: Standard
Construction
Type & style
- Home type: SingleFamily
- Property subtype: Single Family Residence, Residential
Materials
- Fiber Cement, Brick
- Roof: Asphalt
Condition
- New construction: Yes
- Year built: 2025
Utilities & green energy
- Sewer: STEP System
- Water: Private
- Utilities for property: Natural Gas Available, Water Available
Community & HOA
Community
- Security: Carbon Monoxide Detector(s), Smoke Detector(s)
- Subdivision: The Grove
HOA
- Has HOA: Yes
- Amenities included: Clubhouse, Fitness Center, Gated, Golf Course, Park, Playground, Pool, Tennis Court(s), Trail(s)
- Services included: Maintenance Grounds
- HOA fee: $249 monthly
Location
- Region: College Grove
Financial & listing details
- Price per square foot: $642/sqft
- Annual tax amount: $1
- Date on market: 7/10/2024
Price history
| Date | Event | Price |
|---|---|---|
| 7/11/2025 | Sold | $6,000,008-7.6%$642/sqft |
Source:  RealTracs MLS as distributed by MLS GRID #2677487 Report a problem RealTracs MLS as distributed by MLS GRID #2677487 Report a problem | ||
| 10/21/2024 | Pending sale | $6,496,360$695/sqft |
Source: RealTracs MLS as distributed by MLS GRID #2677487 Report a problem | ||
| 7/10/2024 | Listed for sale | $6,496,360+598.5%$695/sqft |
Source: RealTracs MLS as distributed by MLS GRID #2677487 Report a problem | ||
| 3/1/2024 | Sold | $930,000$100/sqft |
Source: RealTracs MLS as distributed by MLS GRID #2695452 Report a problem | ||
Public tax history
Tax history is unavailable.
Neighborhood: 37046
Nearby homes
- $7,995,0006 bd10 ba10k sqft8328 Solstice Dr LOT 17028, College Grove, TN 37046Sold
- $1,050,0000.65 Acres8332 Solstice Dr LOT 17029, College Grove, TN 37046Sold

- $1,250,0000.65 Acres8332 Solstice Dr, College Grove, TN 37046Sold
- $960,0000.67 Acres8324 Solstice Dr LOT 17027, College Grove, TN 37046Sold
- $655,0000.42 Acres8526 Blanton Ct #16049, College Grove, TN 37046Pending
- $1,100,0000.66 Acres8534 Blanton Ct #16051, College Grove, TN 37046Sold
- $590,0000.41 Acres8522 Blanton Ct #16048, College Grove, TN 37046Sold
- $423,0000.42 Acres8337 Solstice Dr LOT 17021, College Grove, TN 37046Sold
Nearby schools
GreatSchools rating
- 9/10College Grove Elementary SchoolGrades: K-5Distance: 2.9 mi
- 8/10Fred J Page Middle SchoolGrades: 6-8Distance: 3.3 mi
- 9/10Fred J Page High SchoolGrades: 9-12Distance: 3.1 mi
Schools provided by the listing agent
- Elementary: College Grove Elementary
- Middle: Fred J Page Middle School
- High: Fred J Page High School
Source: RealTracs MLS as distributed by MLS GRID. This data may not be complete. We recommend contacting the local school district to confirm school assignments for this home.
Get a cash offer in 3 minutes
Find out how much your home could sell for in as little as 3 minutes with a no-obligation cash offer.
Estimated market value
$6,166,500
Get a cash offer in 3 minutes
Find out how much your home could sell for in as little as 3 minutes with a no-obligation cash offer.
Estimated market value
$6,166,500
- Tennessee
- Williamson County
- College Grove
- 37046
- 8320 Solstice Dr Lot 17026
Nearby cities
Nearby zip codes
Other College Grove Topics
