Overlooking holes 11 & 12, this stunning residence blends sophistication w/ relaxation. Upon entering, you're greeted by captivating sightlines that guide your gaze through the home to the breathtaking golf course views. Expansive Grand Room offers soaring ceilings & floor-to-ceiling doors & windows that frame panoramic views of the course. Fireplace anchors the space, creating warm & inviting atmosphere perfect for gatherings. Gourmet kitchen features premium appliances, custom cabinetry, & ample countertops, ideal for both daily meals & gourmet cooking. Full-service prep kitchen provides extra storage & cooking space, making hosting effortless. Lavish primary suite offers a serene retreat, while the main level includes a well-appointed guest suite. Upstairs, three en-suite bedrooms ensure comfort & privacy. Walkout basement is an entertainer’s haven, boasting a climate-controlled wine cellar, billiards room & recreation room, and a bar serving both indoor & poolside areas.
Closed
$7,995,000
8328 Solstice Dr Lot 17028, College Grove, TN 37046
6beds
10,647sqft
Single Family Residence, Residential
Built in 2025
0.7 Acres Lot
$8,231,700 Zestimate®
$751/sqft
$7,664 Estimated rent
Home value
$8,231,700
$7.74M - $8.73M
$7,664/mo
Zestimate® history
Owner options
List your home for rent
$7,664/mo
Rent Zestimate®
Find your next renter with Zillow Rental Manager. Plus, with online applications, you can quickly screen prospective tenants – for free.
$7,664/mo
Rent Zestimate®
Refinance and save
$36,394/mo
Est. payment
Refinancing to a lower rate could help reduce your monthly payments and save thousands over the life of the loan.
$36,394/mo
Est. payment
Explore your selling options
Work with a Zillow partner agent
Leverage their expertise and Zillow's premium Showcase listings to get your home seen by more buyers.
Get startedList with your own agent
Get your home in front of millions of buyers by listing it on Zillow.
Learn how to do itSell it yourself
Take full control of how buyers see your home on Zillow by listing For Sale by Owner (FSBO).
List your homeWhat's special
Guest suiteRecreation roomBreathtaking golf course viewsGourmet kitchenEn-suite bedroomsWalkout basementBilliards room
Zillow last checked:
Listing updated:
Listed by:
Robert Shiels 615-368-3044,
Grove Realty, LLC
Bought with:
Steven Dodson, 333245
Parks Compass
Source: RealTracs MLS as distributed by MLS GRID,MLS#: 2780177
Facts & features
Interior
Bedrooms & bathrooms
- Bedrooms: 6
- Bathrooms: 10
- Full bathrooms: 6
- 1/2 bathrooms: 4
- Main level bedrooms: 2
Bedroom 1
- Features: Suite
- Level: Suite
- Area: 324 Square Feet
- Dimensions: 18x18
Bedroom 2
- Features: Bath
- Level: Bath
- Area: 247 Square Feet
- Dimensions: 13x19
Bedroom 3
- Features: Bath
- Level: Bath
- Area: 168 Square Feet
- Dimensions: 12x14
Bedroom 4
- Features: Bath
- Level: Bath
- Area: 195 Square Feet
- Dimensions: 13x15
Bonus room
- Features: Second Floor
- Level: Second Floor
- Area: 285 Square Feet
- Dimensions: 15x19
Den
- Features: Separate
- Level: Separate
- Area: 168 Square Feet
- Dimensions: 12x14
Dining room
- Features: Combination
- Level: Combination
- Area: 264 Square Feet
- Dimensions: 12x22
Kitchen
- Area: 462 Square Feet
- Dimensions: 22x21
Living room
- Area: 506 Square Feet
- Dimensions: 23x22
Heating
- Has Heating (Unspecified Type)
Cooling
- Central Air
Appliances
- Included: Dishwasher, Freezer, Indoor Grill, Ice Maker, Microwave, Refrigerator, Built-In Electric Oven, Built-In Gas Range
- Laundry: Electric Dryer Hookup, Washer Hookup
Features
- Built-in Features, Ceiling Fan(s), Elevator, Entrance Foyer, Extra Closets, Open Floorplan, Pantry, Walk-In Closet(s), Wet Bar, Kitchen Island
- Flooring: Wood, Tile
- Basement: Finished
- Number of fireplaces: 3
- Fireplace features: Gas, Great Room, Wood Burning
Interior area
- Total structure area: 10,647
- Total interior livable area: 10,647 sqft
- Finished area above ground: 7,790
- Finished area below ground: 2,857
Property
Parking
- Total spaces: 4
- Parking features: Garage Door Opener, Attached, Driveway
- Attached garage spaces: 4
- Has uncovered spaces: Yes
Features
- Levels: Three Or More
- Stories: 3
- Patio & porch: Porch, Covered
- Exterior features: Gas Grill, Smart Irrigation
- Has private pool: Yes
- Pool features: In Ground, Association
Lot
- Size: 0.7 Acres
- Dimensions: 158 x 242
Details
- Parcel number: 094142K E 02800 00021142F
- Special conditions: Standard
Construction
Type & style
- Home type: SingleFamily
- Property subtype: Single Family Residence, Residential
Materials
- Brick, Fiber Cement
Condition
- New construction: Yes
- Year built: 2025
Utilities & green energy
- Sewer: STEP System
- Water: Private
- Utilities for property: Natural Gas Available, Water Available, Underground Utilities
Community & HOA
Community
- Security: Carbon Monoxide Detector(s), Smoke Detector(s)
- Subdivision: The Grove
HOA
- Has HOA: Yes
- Amenities included: Clubhouse, Dog Park, Fitness Center, Gated, Golf Course, Park, Playground, Pool, Sidewalks, Tennis Court(s), Underground Utilities, Trail(s)
- Services included: Maintenance Grounds
- HOA fee: $262 monthly
Location
- Region: College Grove
Financial & listing details
- Price per square foot: $751/sqft
- Annual tax amount: $1
- Date on market: 1/20/2025
Price history
| Date | Event | Price |
|---|---|---|
| 6/13/2025 | Sold | $7,995,000$751/sqft |
Source:  RealTracs MLS as distributed by MLS GRID #2780177 Report a problem RealTracs MLS as distributed by MLS GRID #2780177 Report a problem | ||
| 3/7/2025 | Pending sale | $7,995,000$751/sqft |
Source: RealTracs MLS as distributed by MLS GRID #2780177 Report a problem | ||
| 1/20/2025 | Listed for sale | $7,995,000+0.3%$751/sqft |
Source: RealTracs MLS as distributed by MLS GRID #2780177 Report a problem | ||
| 1/3/2025 | Listing removed | $7,975,000$749/sqft |
Source: RealTracs MLS as distributed by MLS GRID #2750133 Report a problem | ||
| 10/20/2024 | Listed for sale | $7,975,000+663.2%$749/sqft |
Source: RealTracs MLS as distributed by MLS GRID #2750133 Report a problem | ||
| 1/17/2024 | Sold | $1,045,000$98/sqft |
Source: RealTracs MLS as distributed by MLS GRID #2695496 Report a problem | ||
Public tax history
Tax history is unavailable.
Neighborhood: 37046
Nearby homes
- $6,000,0085 bd8 ba9.3k sqft8320 Solstice Dr LOT 17026, College Grove, TN 37046Sold
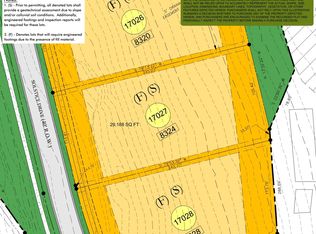
- $960,0000.67 Acres8324 Solstice Dr LOT 17027, College Grove, TN 37046Sold
- $1,050,0000.65 Acres8332 Solstice Dr LOT 17029, College Grove, TN 37046Sold

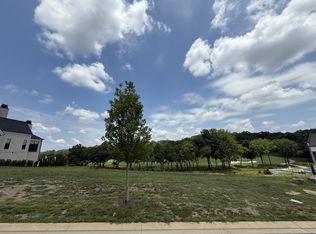
- $1,250,0000.65 Acres8332 Solstice Dr, College Grove, TN 37046Sold
- $655,0000.42 Acres8526 Blanton Ct #16049, College Grove, TN 37046Pending
- $1,100,0000.66 Acres8534 Blanton Ct #16051, College Grove, TN 37046Sold
- $590,0000.41 Acres8522 Blanton Ct #16048, College Grove, TN 37046Sold
- $7,999,9006 bd9 ba10k sqft8312 Solstice Dr LOT 17024, College Grove, TN 37046Sold
Nearby schools
GreatSchools rating
- 9/10College Grove Elementary SchoolGrades: K-5Distance: 2.9 mi
- 8/10Fred J Page Middle SchoolGrades: 6-8Distance: 3.3 mi
- 9/10Fred J Page High SchoolGrades: 9-12Distance: 3 mi
Schools provided by the listing agent
- Elementary: College Grove Elementary
- Middle: Fred J Page Middle School
- High: Fred J Page High School
Source: RealTracs MLS as distributed by MLS GRID. This data may not be complete. We recommend contacting the local school district to confirm school assignments for this home.
Get a cash offer in 3 minutes
Find out how much your home could sell for in as little as 3 minutes with a no-obligation cash offer.
Estimated market value
$8,231,700
Get a cash offer in 3 minutes
Find out how much your home could sell for in as little as 3 minutes with a no-obligation cash offer.
Estimated market value
$8,231,700
- Tennessee
- Williamson County
- College Grove
- 37046
- 8328 Solstice Dr Lot 17028
Nearby cities
Nearby zip codes
Other College Grove Topics
