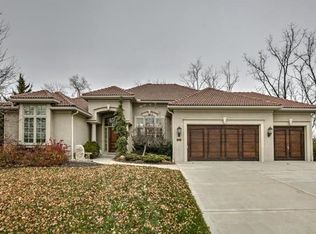
Absolutely beautiful--shows like a model home--rooms filled with natural light! Elegant and comfortable! Custom plan with amazing sun room--with walls of windows & fireplace, and converging doors walk out to beautiful, large lot with numerous trees and plantings. Fabulous cook's kitchen, with double ovens, much counter space, lots of cabinets and huge breakfast bar. Mud room (drop station), extra cabinets. Beautiful great room with built-ins and fireplace. Formal dining room with inset (currently used as sitting/reading room). First floor office with built-ins! Plantation shutters throughout. Primary bedroom on first floor with sitting area & large walk-in closet with mirrored, covered storage. Lower level with JUMBO Rec room that includes a wet bar, plenty of room for game area, exercising or entertaining. 2 additional bedrooms and a full bath. Unfinished storage area with shelving. Beautiful landscaping--entertain outdoors or inside. Lovely, private patio! Yard offers many trees and privacy on the large maintenance-provided lot. Tile roof and low maintenance exterior! 3-car garage with built-ins. The communities of Riss Lake are just a few minutes from Parkville's quaint downtown, KCI Airport, downtown KC, and The Plaza.
The Reserve (maintenance provided area of Riss Lake)= $235/month for turf maintenance, 5 chemical applications, mowing, edging, weeding; irrigation system start up & winterization; mulching beds & street trees; snow removal from walkways & driveways when exceeds 2". The Reserve consists of 3 streets of one large cul-de-sac!
Please note: some pictures of exterior were taken in winter and some in spring/summer to show seasonal differences from current photos. All interior photos were taken recently.
Sold
Zillow last checked:
Listing updated:
Bought with:
Michelle Saporito, 00242720
Keller Williams Realty Partners Inc.
Source: Heartland MLS as distributed by MLS GRID,MLS#: 2513999
Price history
| Date | Event | Price |
|---|---|---|
| 1/23/2025 | Sold | -- |
Source:  Heartland MLS as distributed by MLS GRID #2513999 Report a problem Heartland MLS as distributed by MLS GRID #2513999 Report a problem | ||
| 12/27/2024 | Pending sale | $894,900$259/sqft |
Source: Heartland MLS as distributed by MLS GRID #2513999 Report a problem | ||
| 12/4/2024 | Contingent | $894,900$259/sqft |
Source: Heartland MLS as distributed by MLS GRID #2513999 Report a problem | ||
| 10/17/2024 | Listed for sale | $894,900$259/sqft |
Source: Heartland MLS as distributed by MLS GRID #2513999 Report a problem | ||
| 12/8/2017 | Sold | -- |
Source: Heartland MLS as distributed by MLS GRID #2009968 Report a problem | ||
Get a cash offer in 3 minutes
Find out how much your home could sell for in as little as 3 minutes with a no-obligation cash offer.
Estimated market value
$908,000
