This is a home that absolutely must be seen to be appreciated. Nestled on a .45 acre cul-de-sac lot in the quaint and quiet community of Cape Side in Sunset Beach, this Whitney Blair custom built beauty is ready for a set of new owners. No detail has been overlooked in this home. With solid oak hardwood floors and 10 foot ceilings on the first floor, this home feels spacious and airy. The custom trim work and oversized crown moldings help create a feeling of luxury. The spacious kitchen, equipped with custom cabinetry, a large island, walk-in pantry, and upscale appliances make this kitchen a cook's or entertainer's dream. The 48 inch, 6 burner Kitchen Aid gas stove with griddle area is only two years old. There is even a built-in china cabinet around the corner for all of your occasional dishware and serving pieces. The presence of a formal dining room and an eat-in kitchen area, along with bar seating means that there is plenty of room for guests to gather. The sunken living room is cozy and charming, and the family room with gas fireplace provides an additional gathering area. The whole-home central vacuum system makes upkeep much easier. With three bedrooms and three bathrooms on the first floor, and an additional bedroom and bathroom upstairs, there is plenty of room for guests. You will find plenty of storage in this home with multiple large closets, and those in bedrooms with pocket doors. The spacious primary suite is your retreat at the end of the day, with its double tray ceilings, spa-like bathroom with soaking tub and tiled shower, and large closet with custom shelving. The two guest bedrooms share a jack and jill bathroom, and are strategically placed on the opposite side of the home from the primary suite. There is also an office so you can keep your business or personal records and workspace separately. You will enjoy your time in the three-season room, complete with EZ Breeze windows, overlooking the lush and exceptionally private backyard.
Sold for $750,000
$750,000
8322 Breakers Trace Court, Sunset Beach, NC 28468
4beds
5,849sqft
Single Family Residence
Built in 2004
0.45 Acres Lot
$749,600 Zestimate®
$128/sqft
$2,870 Estimated rent
Home value
$749,600
$690,000 - $817,000
$2,870/mo
Zestimate® history
Owner options
List your home for rent
$2,870/mo
Rent Zestimate®
Find your next renter with Zillow Rental Manager. Plus, with online applications, you can quickly screen prospective tenants – for free.
$2,870/mo
Rent Zestimate®
Refinance and save
$4,346/mo
Est. payment
Refinancing to a lower rate could help reduce your monthly payments and save thousands over the life of the loan.
$4,346/mo
Est. payment
Explore your selling options
Work with a Zillow partner agent
Leverage their expertise and Zillow's premium Showcase listings to get your home seen by more buyers.
Get startedList with your own agent
Get your home in front of millions of buyers by listing it on Zillow.
Learn how to do itSell it yourself
Take full control of how buyers see your home on Zillow by listing For Sale by Owner (FSBO).
List your homeWhat's special
Zillow last checked:
Listing updated:
Listed by:
Colleen Teifer 609-868-2393,
Silver Coast Properties
Bought with:
Anna Marie Kozel, 224481
Coldwell Banker Sea Coast Advantage
Source: Hive MLS,MLS#: 100500780 Originating MLS: Brunswick County Association of Realtors
Originating MLS: Brunswick County Association of RealtorsFacts & features
Interior
Bedrooms & bathrooms
- Bedrooms: 4
- Bathrooms: 4
- Full bathrooms: 4
Rooms
- Room types: Dining Room
Primary bedroom
- Level: Primary Living Area
Dining room
- Features: Formal
Heating
- Heat Pump, Electric, Forced Air, Zoned
Cooling
- Central Air, Zoned, Heat Pump
Appliances
- Included: Vented Exhaust Fan, Gas Oven, Refrigerator, Disposal, Dishwasher
- Laundry: Laundry Room
Features
- Sound System, Master Downstairs, Central Vacuum, Walk-in Closet(s), Tray Ceiling(s), High Ceilings, Entrance Foyer, Whole-Home Generator, Kitchen Island, 2nd Kitchen, Ceiling Fan(s), Pantry, Walk-in Shower, Blinds/Shades, Gas Log, Walk-In Closet(s)
- Flooring: Carpet, Tile, Wood
- Basement: None
- Attic: Pull Down Stairs
- Has fireplace: Yes
- Fireplace features: Gas Log
Interior area
- Total structure area: 5,849
- Total interior livable area: 5,849 sqft
Property
Parking
- Total spaces: 2
- Parking features: Garage Faces Side, Garage Door Opener, Off Street
- Uncovered spaces: 2
Accessibility
- Accessibility features: None
Features
- Levels: Two
- Stories: 2
- Patio & porch: Covered, Deck, Enclosed, Porch, See Remarks
- Exterior features: Irrigation System
- Pool features: None
- Fencing: None
- Waterfront features: None
Lot
- Size: 0.45 Acres
- Dimensions: irregular 39 x 157 x 75 x 60 x 100 x 162
- Features: Cul-De-Sac
Details
- Parcel number: 241eb038
- Zoning: Sb-Mr-3
- Special conditions: Standard
Construction
Type & style
- Home type: SingleFamily
- Property subtype: Single Family Residence
Materials
- Stone, Fiber Cement
- Foundation: Crawl Space
- Roof: Architectural Shingle
Condition
- New construction: No
- Year built: 2004
Utilities & green energy
- Sewer: Public Sewer
- Water: Public
- Utilities for property: Sewer Available, Water Available
Green energy
- Green verification: None
- Energy efficient items: Thermostat
Community & HOA
Community
- Security: Security System, Smoke Detector(s)
- Subdivision: Cape Side
HOA
- Has HOA: Yes
- Amenities included: Maintenance Common Areas, Management, Taxes, None
- HOA fee: $360 monthly
- HOA name: Premier Management
- HOA phone: 910-679-3012
Location
- Region: Sunset Beach
Financial & listing details
- Price per square foot: $128/sqft
- Tax assessed value: $594,450
- Annual tax amount: $3,384
- Date on market: 5/20/2025
- Cumulative days on market: 150 days
- Listing agreement: Exclusive Right To Sell
- Listing terms: Cash,Conventional
- Road surface type: Paved
Price history
| Date | Event | Price |
|---|---|---|
| 10/15/2025 | Sold | $750,000-6.2%$128/sqft |
Source:  Hive MLS #100500780 Report a problem Hive MLS #100500780 Report a problem | ||
| 9/7/2025 | Contingent | $799,900$137/sqft |
Source: Hive MLS #100500780 Report a problem | ||
| 7/5/2025 | Price change | $799,900-1.8%$137/sqft |
Source: Hive MLS #100500780 Report a problem | ||
| 5/29/2025 | Price change | $814,900-1.2%$139/sqft |
Source: Hive MLS #100500780 Report a problem | ||
| 4/12/2025 | Listed for sale | $824,900+106.7%$141/sqft |
Source: Hive MLS #100500780 Report a problem | ||
| 9/24/2012 | Sold | $399,000$68/sqft |
Source: Hive MLS #20666711 Report a problem | ||
| 7/26/2012 | Price change | $399,000-20%$68/sqft |
Source: Mary Ann Bechtel Real Estate #666711 Report a problem | ||
| 7/1/2012 | Listed for sale | $499,000-28.2%$85/sqft |
Source: Mary Ann Bechtel Real Estate #666711 Report a problem | ||
| 10/16/2010 | Listing removed | $694,900$119/sqft |
Source: Coldwell Banker Sloane Realty #647980 Report a problem | ||
| 5/30/2010 | Price change | $694,900-6.7%$119/sqft |
Source: Coldwell Banker Sloane Realty #647980 Report a problem | ||
| 5/15/2010 | Listed for sale | $744,900+432.1%$127/sqft |
Source: Coldwell Banker Sloane Realty #647980 Report a problem | ||
| 5/13/2005 | Sold | $140,000$24/sqft |
Source: Public Record Report a problem | ||
Public tax history
| Year | Property taxes | Tax assessment |
|---|---|---|
| 2025 | $3,384 | $594,450 |
| 2024 | $3,384 +0% | $594,450 |
| 2023 | $3,383 +6.6% | $594,450 +38.2% |
| 2022 | $3,173 0% | $430,160 |
| 2021 | $3,173 | $430,160 |
| 2020 | $3,173 | $430,160 |
| 2019 | -- | $430,160 +1370.1% |
| 2018 | $3,433 +3.4% | $29,260 |
| 2017 | $3,319 | $29,260 |
| 2016 | $3,319 | $29,260 -93.9% |
| 2015 | $3,319 +12.1% | $483,500 -4.1% |
| 2014 | $2,959 | $503,958 |
| 2013 | -- | -- |
| 2012 | -- | -- |
| 2011 | -- | -- |
| 2010 | -- | -- |
| 2009 | -- | -- |
| 2008 | -- | -- |
| 2007 | -- | -- |
| 2006 | -- | -- |
| 2005 | -- | -- |
Find assessor info on the county website
Neighborhood: 28468
Nearby homes
- $771,5003 bd3 ba3.6k sqft8323 Breakers Trace Ct, Sunset Beach, NC 28468Off Market
- $---- bd-- ba-- sqft8317 Dunes Rdg, Sunset Beach, NC 28468Off Market
- $455,0003 bd2 ba1.7k sqft8317 Dunes Ridge Pl, Sunset Beach, NC 28468For Sale
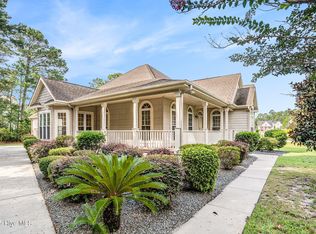
- $545,0004 bd3 ba1.9k sqft106 Gulley Ct, Sunset Beach, NC 28468Sold
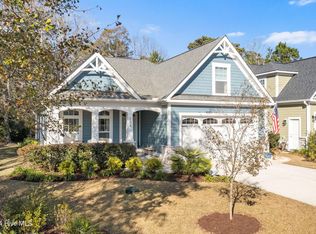
- $581,6004 bd3 ba2.8k sqft8315 Dunes Rdg, Sunset Beach, NC 28468Off Market
- $542,1004 bd3 ba2.6k sqft8319 Breakers Trace Ct, Sunset Beach, NC 28468Off Market
- $546,7504 bd3 ba1.8k sqft104 Gulley Ct, Sunset Beach, NC 28468Sold
- $464,4003 bd3 ba2.1k sqft8312 Breakers Trace Ct, Sunset Beach, NC 28468Off Market
Nearby schools
GreatSchools rating
- 4/10Jessie Mae Monroe ElementaryGrades: PK-5Distance: 3.2 mi
- 4/10Shallotte MiddleGrades: 6-8Distance: 8.9 mi
- 4/10West Brunswick HighGrades: 9-12Distance: 8.4 mi
Schools provided by the listing agent
- Elementary: Jessie Mae Monroe Elementary
- Middle: Shallotte Middle
- High: West Brunswick
Source: Hive MLS. This data may not be complete. We recommend contacting the local school district to confirm school assignments for this home.
Get a cash offer in 3 minutes
Find out how much your home could sell for in as little as 3 minutes with a no-obligation cash offer.
Estimated market value
$749,600
Get a cash offer in 3 minutes
Find out how much your home could sell for in as little as 3 minutes with a no-obligation cash offer.
Estimated market value
$749,600
- North Carolina
- Brunswick County
- Sunset Beach
- 28468
- 8322 Breakers Trace Court
Nearby cities
Nearby zip codes
Other Sunset Beach Topics
