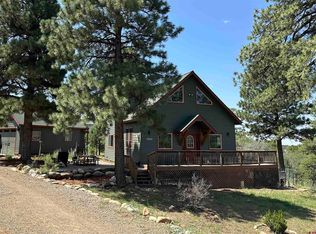
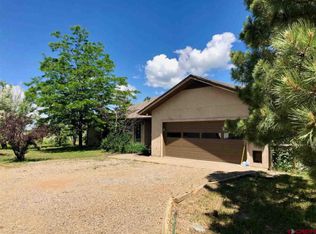
Nestled on a picturesque 5-acre property, this home offers sweeping panoramic views of the La Plata Mountains and glimpses of the majestic Sleeping Ute and Utah peaks. The newly constructed 2,502 sq ft residence is surrounded by both the natural Colorado landscape and the meticulously designed landscaping courtesy of Scapegoat Landscaping, just 15 minutes from downtown Durango. 4 bedrooms and 2.5 bathrooms, this residence is thoughtfully designed to accommodate both everyday living and gracious entertaining. Upon arrival, a circular driveway welcomes you, providing ample space for multiple vehicles and guest parking. Stepping inside, you are greeted by an inviting entryway with engineered hardwood flooring, leading seamlessly into the expansive kitchen outfitted with stainless steel appliances, authentic quartzite countertops, a wine fridge, a spacious island, a convenient pot filler above the stove, and an abundance of counter space. The adjoining living room and dining area is filled with natural light and expansive windows, offering beautiful views of the La Plata Mountains, while also featuring wiring for fireplace installation. Adjacent to the entryway, a convenient half bathroom, a bedroom that would be great for an office space, and access to the expansive garage with an oversized electric system (320amps), 8 foot doors, and there is plenty of room on either side of the house to add a detached workshop. The main level primary suite offers a generously proportioned closet, a dedicated laundry room, and a bathroom complete with dual vanity sinks, a soaking tub, radiant heated tile flooring, and a rejuvenating 3-head steam shower. The upper level has two additional well-appointed carpeted bedrooms and a bathroom storage and a tiled tub. The home is equipped with a high-efficiency propane furnace and central A/C with dual zones, ensuring comfort throughout both levels of the residence. 50' Stainless Steel Pet Dog Grooming bath Tub wash shower station available to install in the garage if wanted.
Sold cren member
Zillow last checked:
Listing updated:
Bought with:
Jessica Low
EXIT Realty Home & Ranch
Source: CREN,MLS#: 810939
Price history
| Date | Event | Price |
|---|---|---|
| 10/17/2024 | Sold | $985,000-1.4%$394/sqft |
Source:  CREN #810939 Report a problem CREN #810939 Report a problem | ||
| 9/6/2024 | Contingent | $999,000$399/sqft |
Source: CREN #810939 Report a problem | ||
| 8/17/2024 | Price change | $999,000-7.1%$399/sqft |
Source: CREN #810939 Report a problem | ||
| 7/19/2024 | Price change | $1,075,000-4.4%$430/sqft |
Source: CREN #810939 Report a problem | ||
| 6/24/2024 | Price change | $1,125,000-2.2%$450/sqft |
Source: CREN #810939 Report a problem | ||
| 2/20/2024 | Listed for sale | $1,150,000$460/sqft |
Source: CREN #810939 Report a problem | ||
| 2/8/2024 | Listing removed | -- |
Source: CREN #810046 Report a problem | ||
| 1/4/2024 | Listed for sale | $1,150,000$460/sqft |
Source: CREN #810046 Report a problem | ||
| 1/3/2024 | Listing removed | -- |
Source: CREN #807831 Report a problem | ||
| 9/29/2023 | Listed for sale | $1,150,000$460/sqft |
Source: CREN #807831 Report a problem | ||
| 9/18/2023 | Contingent | $1,150,000$460/sqft |
Source: CREN #807831 Report a problem | ||
| 9/11/2023 | Listed for sale | $1,150,000+666.7%$460/sqft |
Source: CREN #807831 Report a problem | ||
| 4/28/2021 | Sold | $150,000$60/sqft |
Source: Agent Provided Report a problem | ||
| 3/23/2021 | Listed for sale | $150,000$60/sqft |
Source: CREN #777420 Report a problem | ||
| 3/6/2021 | Contingent | $150,000$60/sqft |
Source: CREN #777420 Report a problem | ||
| 1/4/2021 | Listed for sale | $150,000+11.1%$60/sqft |
Source: The Wells Group of Durango, Inc. #777420 Report a problem | ||
| 12/4/2019 | Sold | $135,000-9.9%$54/sqft |
Source: Public Record Report a problem | ||
| 10/23/2019 | Pending sale | $149,900$60/sqft |
Source: Coldwell Banker Heritage House Realtors #762734 Report a problem | ||
| 3/6/2019 | Listed for sale | $149,900-3.3%$60/sqft |
Source: Coldwell Banker Heritage House Realtors #762734 Report a problem | ||
| 10/31/2018 | Listing removed | $155,000$62/sqft |
Source: Coldwell Banker Heritage House Realtors #762734 Report a problem | ||
| 10/30/2017 | Listed for sale | $155,000-8.3%$62/sqft |
Source: Coldwell Banker Heritage House Realtors #739069 Report a problem | ||
| 9/9/2015 | Listing removed | $169,000+20.7%$68/sqft |
Source: Coldwell Banker Heritage House Realtors #692711 Report a problem | ||
| 8/27/2015 | Sold | $140,000-17.2%$56/sqft |
Source: Public Record Report a problem | ||
| 2/20/2015 | Listed for sale | $169,000-10.6%$68/sqft |
Source: Coldwell Banker Heritage House Realtors #692711 Report a problem | ||
| 5/8/2014 | Listed for sale | $189,000$76/sqft |
Source: Coldwell Banker Heritage House Realtors #692711 Report a problem | ||

Sell for more on Zillow
Get a Zillow Showcase℠ listing at no additional cost and you could sell for .
$1,063,400
2% more
+$21,268
With Zillow Showcase(estimated)
$1,084,668
