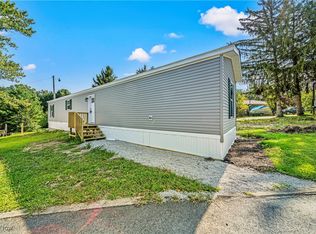
Brand New, Beautifully Upgraded & Ready to Tour! This recently delivered home is finally available for in-person showings, and it offers an incredible opportunity to enjoy a brand-new home at an unbeatable price in the highly sought-after city of Kirtland. These homes come with their manufacturer warranties plus an extended warranty, offering coverage for up to 7 years! Eagle Mobile Home Park is just minutes from local parks, shopping, dining, and everyday conveniences, while still offering a peaceful and tucked-away setting. You may be surprised by just how much home you can have for the price!
This Millcreek model features a desirable open-concept design with a drywall finish. The spacious eat-in kitchen flows seamlessly into the inviting living area, making everyday living and entertaining effortless. The kitchen is equipped with brand-new stainless steel appliances, a deep sink, upgraded built-in microwave and range hood, and plenty of cabinetry. The comfortable primary suite features a deep closet and bathroom with a large shower and convenient fold-down seat. A second full bathroom is located just off the living area and includes a shower/tub combination, along with a pass-through to the laundry area for convenient access from either side of the home. The laundry area also features additional upper cabinetry and plumbing for a gas dryer.
An upgraded central air conditioning system provides year-round comfort, making this home as practical as it is beautiful. With a smaller outdoor footprint, you can spend less time on exterior maintenance and more time enjoying the things you love.
Pets are welcome, and park rules and the application are available for review online. All offers are subject to park approval.
Don’t miss your chance to be the first to call this brand-new home yours! Schedule your private showing today, or call for information on additional floor plans and available lots at Eagle Mobile Home Park.
Active
Price increase: $10.5K (9/1)
$123,920
8323 Eagle Rd #46, Willoughby, OH 44094
3beds
1,067sqft
Manufactured Home, Single Family Residence
Built in 2026
-- sqft lot
$-- Zestimate®
$116/sqft
$-- HOA
What's special
Peaceful and tucked-away settingDrywall finishDesirable open-concept designComfortable primary suiteDeep sinkBrand-new stainless steel appliancesDeep closet
- 111 days
- 621
- 57
Zillow last checked:
Listing updated:
Listed by:
Shelly Chavez 440-429-5350 shellychavez007@gmail.com,
HomeSmart Real Estate Momentum LLC
Source: MLS Now,MLS#: 5217976 Originating MLS: Lake Geauga Area Association of REALTORS
Originating MLS: Lake Geauga Area Association of REALTORSFacts & features
Interior
Bedrooms & bathrooms
- Bedrooms: 3
- Bathrooms: 2
- Full bathrooms: 2
- Main level bathrooms: 2
- Main level bedrooms: 3
Primary bedroom
- Description: Flooring: Carpet
- Level: First
- Dimensions: 13 x 13
Bedroom
- Description: Flooring: Carpet
- Level: First
- Dimensions: 11 x 9
Bedroom
- Description: Flooring: Carpet
- Level: First
- Dimensions: 10 x 9
Primary bathroom
- Description: Flooring: Luxury Vinyl Tile
- Level: First
- Dimensions: 8 x 5
Bathroom
- Description: Flooring: Luxury Vinyl Tile
- Level: First
- Dimensions: 8 x 5
Eat in kitchen
- Description: Flooring: Luxury Vinyl Tile
- Level: First
- Dimensions: 13 x 12
Laundry
- Description: Flooring: Luxury Vinyl Tile
- Level: First
- Dimensions: 7 x 7
Living room
- Description: Flooring: Carpet
- Level: First
- Dimensions: 17 x 13
Heating
- Forced Air, Gas
Cooling
- Central Air, Ceiling Fan(s), None
Appliances
- Included: Dishwasher, Microwave, Range, Refrigerator
- Laundry: Washer Hookup, Main Level
Features
- Ceiling Fan(s), Crown Molding, Eat-in Kitchen, Open Floorplan, Recessed Lighting, Walk-In Closet(s)
- Basement: None
- Has fireplace: No
Interior area
- Total structure area: 1,067
- Total interior livable area: 1,067 sqft
- Finished area above ground: 1,067
Property
Parking
- Parking features: On Site, On Street
Features
- Levels: One
- Stories: 1
Details
- Parcel number: NA
- On leased land: Yes
- Lease amount: $405
- Special conditions: Builder Owned
Construction
Type & style
- Home type: MobileManufactured
- Architectural style: Manufactured Home,Mobile Home,Ranch
- Property subtype: Manufactured Home, Single Family Residence
Materials
- Vinyl Siding
- Roof: Asphalt,Fiberglass
Condition
- New Construction
- New construction: Yes
- Year built: 2026
Details
- Warranty included: Yes
Utilities & green energy
- Sewer: Private Sewer
- Water: Public
Community & HOA
Community
- Subdivision: Eagle Mobile Home Park
HOA
- Has HOA: No
- Services included: Association Management, Other, Sewer, Trash, Water
- HOA name: Eagle Mobile Home Park
Location
- Region: Willoughby
Financial & listing details
- Price per square foot: $116/sqft
- Date on market: 6/11/2026
- Cumulative days on market: 114 days
- Listing terms: Cash,Conventional
Estimated market value
Not available
Estimated sales range
Not available
Not available
Price history
| Date | Event | Price |
|---|---|---|
| 9/1/2026 | Price change | $123,920+9.2%$116/sqft |
Source:  MLS Now #5217976 Report a problem MLS Now #5217976 Report a problem | ||
| 6/11/2026 | Listed for sale | $113,434$106/sqft |
Source: MLS Now #5217976 Report a problem | ||
Public tax history
Tax history is unavailable.
Monthly payment
Climate risks
Neighborhood: 44094
Nearby schools
Schools provided by the listing agent
- District: Kirtland LSD - 4302
Source: MLS Now. This data may not be complete. We recommend contacting the local school district to confirm school assignments for this home.

Similar homes
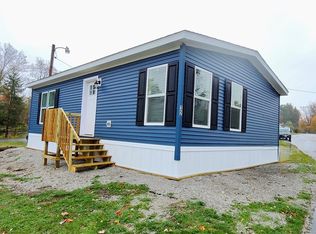
- $106,8102 bd1 ba840 sqft8323 Eagle Rd #33, Willoughby, OH 44094For Sale
 MLS ID #5217931, Shelly Chavez, HomeSmart Real Estate Momentum LLC. MLS Now
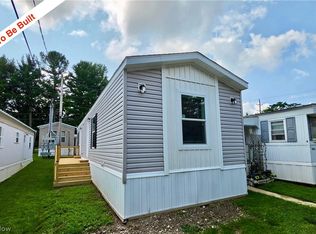
 - $89,5002 bd1 ba728 sqft9735 Chillicothe Rd #49, Willoughby, OH 44094For Sale
 MLS ID #5244626, Shelly Chavez, HomeSmart Real Estate Momentum LLC. MLS Now
 - $130,0002 bd2 ba900 sqft1574 Lee Terrace Dr, Wickliffe, OH 44092For Sale
 MLS ID #5241332, Larry R Wanke, Keller Williams Greater Metropolitan. MLS Now
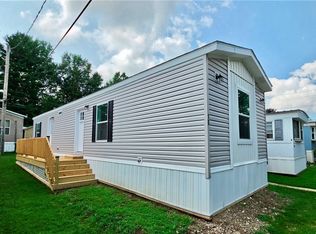
 - $89,5002 bd1 ba728 sqft9735 Chillicothe Rd #10, Willoughby, OH 44094New Construction
 MLS ID #5207224, Shelly Chavez, HomeSmart Real Estate Momentum LLC. MLS Now
 - $109,9003 bd1 ba1k sqft1537 E 214th St, Euclid, OH 44117For Sale
 MLS ID #226018448, Matthew Kalogeras, Trelora Realty, Inc. Columbus and Central Ohio Regional MLS
